






Description
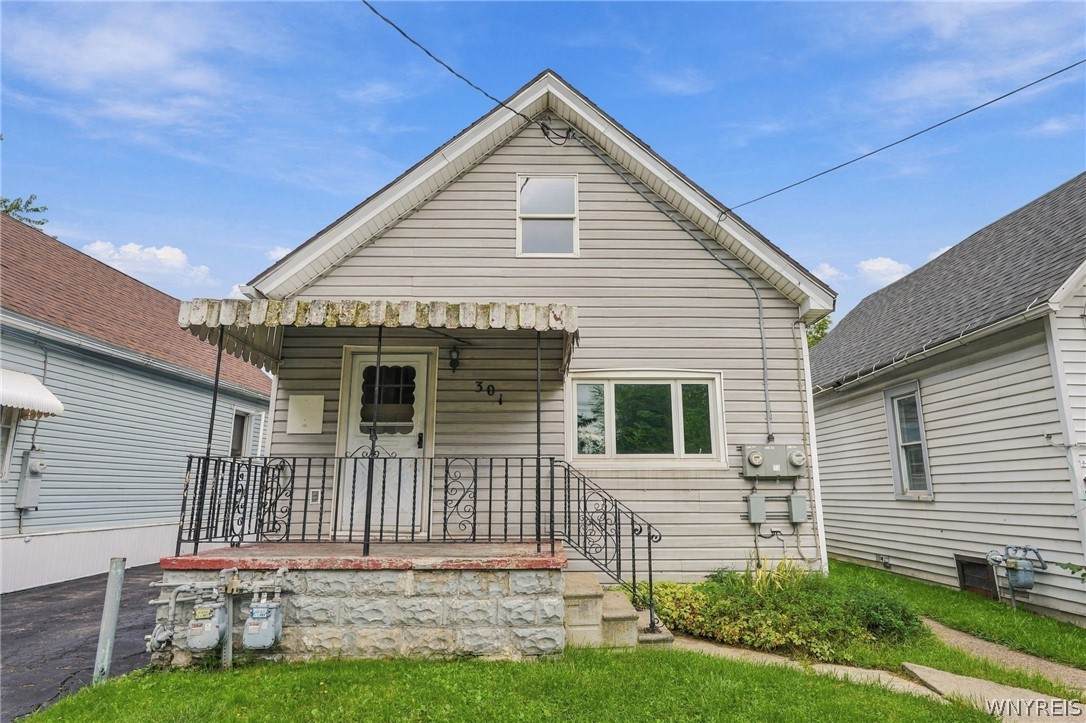
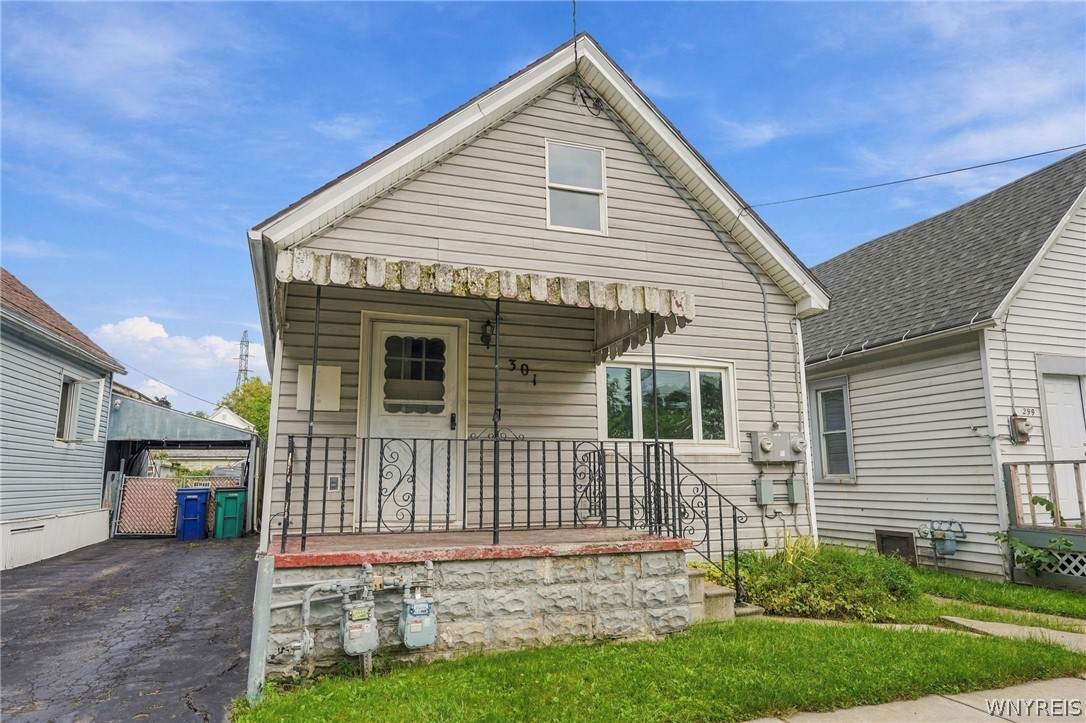
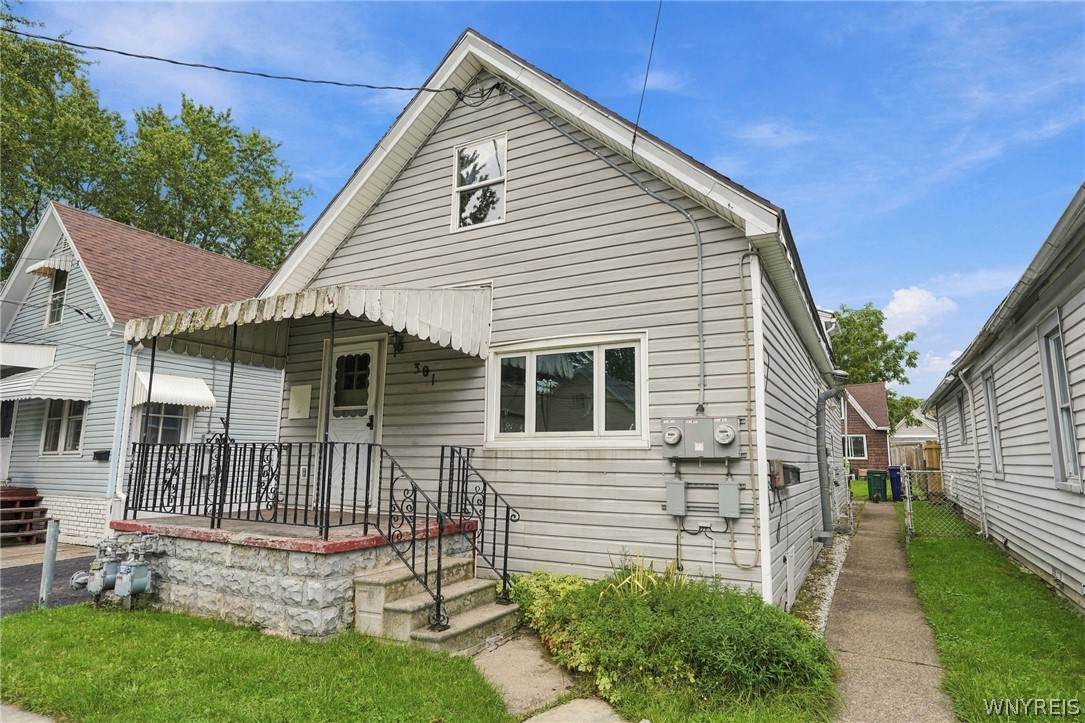
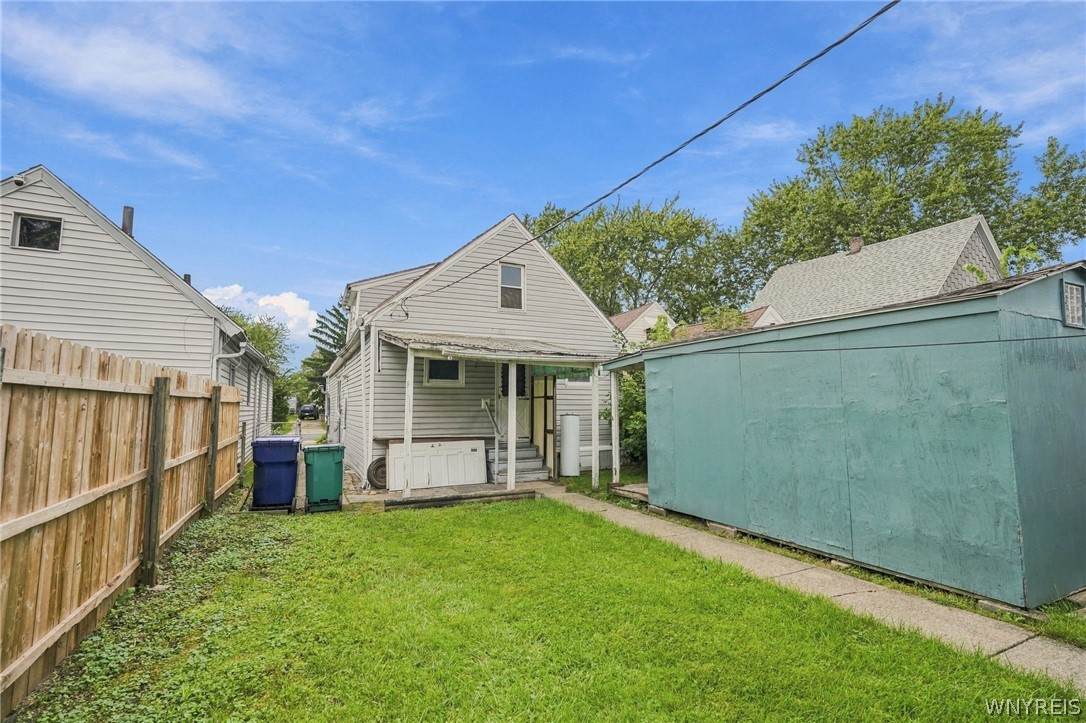
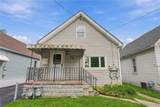
Rare opportunity at 301 Davey St: two completely separate single-family homes on one lot — not a traditional duplex — each with fully independent living space and no shared common areas (no shared basement, attic, or hallways), a setup uncommon in this market and typically a premium feature for both owner-occupant house-hackers and investors. The front home is vinyl-sided with 4 bedrooms and 1.5 baths (3 bedrooms plus a full bath on the first floor, 1 bedroom plus a half bath on the second). The rear home is clad in cedar shake and offers 3 bedrooms and 1 bath (2 bedrooms on the first floor, 1 on the second) and is currently occupied by a long-term month-to-month tenant of 10+ years at $1,000/month. Each home has its own separate gas and electric meters, with one shared water service for the lot. Electric service was updated within the last year on circuit breakers. Heat is provided via wall-mounted space heaters (one in the front home, two in the rear). The lot measures 30' x 134', and while the tax record shows 2,102 gross square feet, the actual livable footprint may run higher, offering potential upside for a buyer. There's no off-street parking, but street parking is plentiful in the area. Using conservative rent projections of $1,200 for the front home and $1,000 for the rear, and after accounting for operating expenses, vacancy and collection loss, repairs, management, taxes, water, and insurance, this property supports an estimated value near $115,000 at a 15% cap rate, making the $100,000 asking price highly competitive against area sold comparable sales and a strong opportunity for a buyer looking for two single-family rentals under one roof of ownership.
-
7BEDS
-
0.09ACRES
-
2BATHS
-
11/2 BATHS
-
2,102SQFT
-
$48$/SQFT
Description
Rare opportunity at 301 Davey St: two completely separate single-family homes on one lot — not a traditional duplex — each with fully independent living space and no shared common areas (no shared basement, attic, or hallways), a setup uncommon in this market and typically a premium feature for both owner-occupant house-hackers and investors. The front home is vinyl-sided with 4 bedrooms and 1.5 baths (3 bedrooms plus a full bath on the first floor, 1 bedroom plus a half bath on the second). The rear home is clad in cedar shake and offers 3 bedrooms and 1 bath (2 bedrooms on the first floor, 1 on the second) and is currently occupied by a long-term month-to-month tenant of 10+ years at $1,000/month. Each home has its own separate gas and electric meters, with one shared water service for the lot. Electric service was updated within the last year on circuit breakers. Heat is provided via wall-mounted space heaters (one in the front home, two in the rear). The lot measures 30' x 134', and while the tax record shows 2,102 gross square feet, the actual livable footprint may run higher, offering potential upside for a buyer. There's no off-street parking, but street parking is plentiful in the area. Using conservative rent projections of $1,200 for the front home and $1,000 for the rear, and after accounting for operating expenses, vacancy and collection loss, repairs, management, taxes, water, and insurance, this property supports an estimated value near $115,000 at a 15% cap rate, making the $100,000 asking price highly competitive against area sold comparable sales and a strong opportunity for a buyer looking for two single-family rentals under one roof of ownership.
The data relating to real estate on this web site comes in part from the Internet Data Exchange (IDX) Program of NYSAMLS’s. Real estate listings held by firms other than BridgeView Real Estate are marked with the IDX logo and detailed information about them includes the Listing Broker’s Firm Name. Data last updated: 2026-10-14T09:14:25.103.
 Listing information © 2026 CNYIS, GENRIS, WNYREIS. Listing provided by Nicholas Giambra of Giambra Realty Corp : .