Skip To Content

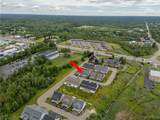
303 Carriage Lane

West Seneca, NY 14224
  • $362,000
  • STATUS: Active
  • ON SITE: 41 Days
  • MLS #: B1720267
UPDATED: 63 min ago
$362,000
  • 2
    BEDS
  • N/A
    ACRES
  • 2
    BATHS
  • 1
    1/2 BATHS
  • 1,576
    SQFT
  • $230
    $/SQFT
Neighborhood:
Type:
Single-Family Home
Built:
2023
County:

School Ratings & Info

School District:

Description

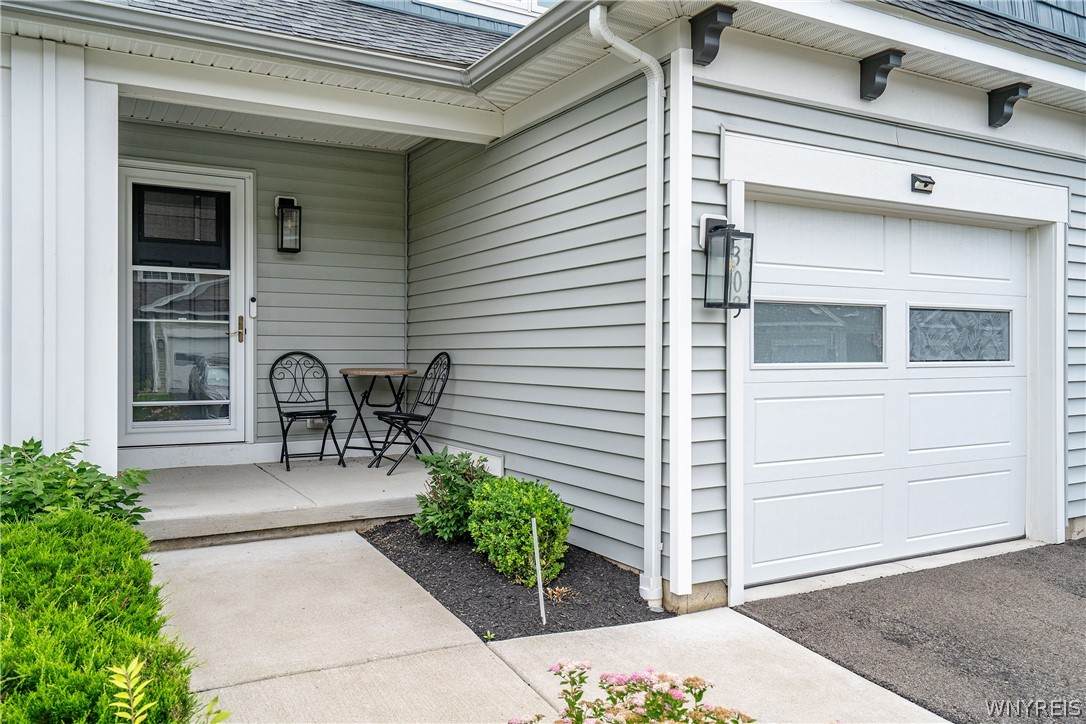
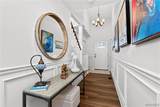
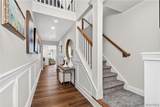
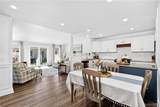
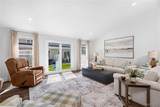
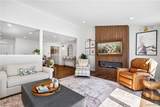
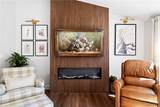
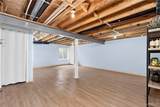
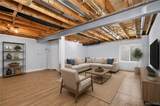
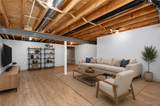
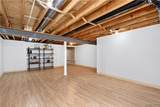
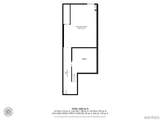
More style, less maintanence! Enjoy the space and feel of a luxury home withithout the upkeep. High-end finishes, custom upgrades, and meticulous attention to detail create an impeccable space. From the moment you step into the foyer you'll be impressed by the custom millwork, an elegant white oak staircase, and refined craftsmanship throughout. The open-concept layout and soaring vaulted ceiling fill the home with a surprising amount of natural light. In the living room a gorgeous floor-to-ceiling tiled fireplace creates a striking focal point. The beautifully appointed kitchen is loaded with premium features, natural stone countertops, custom hood vent, stainless appliances, and garbage disposal. The true showstopper is the custom butler's pantry/prep kitchen! This beautiful and highly functional space offers additional storage, prep space, coffee bar, and continues the theme of custom upgrades throughout. Upstairs, you'll find great sized double primary bedrooms each en-suite bathrooms and ample closet space! There's also a versatile office nook perfect for working from home or a cozy space to read a book. The newly finished basement adds even more living space and flexibility. Whether you envision a third bedroom, family room, home office, fitness area, or lounge, this space is ready to meet your needs. Outside, you can relax on the lovely patio. HOA covers exterior maintainence and lawncare. This exceptional home is truly move-in ready and offers a super convienient location! Don't miss out on this stylish home in a beautiful community. Also listed as CND B1692622

Monthly Payment Calculator

©2026 CNYIS, GENRIS, WNYREIS. All rights reserved. IDX information is provided exclusively for consumers' personal, non-commercial use and may not be used for any purpose other than to identify prospective properties consumers may be interested in purchasing. All information deemed reliable but not guaranteed and should be independently verified. All properties are subject to prior sale, change or withdrawal. Neither the listing broker(s) nor BridgeView Real Estate shall be responsible for any typographical errors, misinformation, misprints, and shall be held totally harmless.

The data relating to real estate on this web site comes in part from the Internet Data Exchange (IDX) Program of NYSAMLS’s. Real estate listings held by firms other than BridgeView Real Estate are marked with the IDX logo and detailed information about them includes the Listing Broker’s Firm Name. Data last updated: 2026-11-17T11:14:23.023.
www.bridgeviewny.com/homes/181863026
Print Image

303 Carriage Lane West Seneca, NY 14224

  • Price: $362,000
  • Status: Active
  • On Site: 41 Days
  • Updated: 63 min ago
  • MLS #: B1720267
2
Beds
2
Baths
1
½ Baths
N/A
Acres
1,576
SQFT
$230
$/SQFT
2023
Built
Neighborhood:
West Seneca-146800
County:
Erie
Area:
West Seneca-146800
School District:
West Seneca
Property Description
More style, less maintanence! Enjoy the space and feel of a luxury home withithout the upkeep. High-end finishes, custom upgrades, and meticulous attention to detail create an impeccable space. From the moment you step into the foyer you'll be impressed by the custom millwork, an elegant white oak staircase, and refined craftsmanship throughout. The open-concept layout and soaring vaulted ceiling fill the home with a surprising amount of natural light. In the living room a gorgeous floor-to-ceiling tiled fireplace creates a striking focal point. The beautifully appointed kitchen is loaded with premium features, natural stone countertops, custom hood vent, stainless appliances, and garbage disposal. The true showstopper is the custom butler's pantry/prep kitchen! This beautiful and highly functional space offers additional storage, prep space, coffee bar, and continues the theme of custom upgrades throughout. Upstairs, you'll find great sized double primary bedrooms each en-suite bathrooms and ample closet space! There's also a versatile office nook perfect for working from home or a cozy space to read a book. The newly finished basement adds even more living space and flexibility. Whether you envision a third bedroom, family room, home office, fitness area, or lounge, this space is ready to meet your needs. Outside, you can relax on the lovely patio. HOA covers exterior maintainence and lawncare. This exceptional home is truly move-in ready and offers a super convienient location! Don't miss out on this stylish home in a beautiful community. Also listed as CND B1692622
Exterior Features

Architectural Style Other Two Story See Remarks Traditional Attached Garage YN Yes Construction Materials Foam Insulation Stone Spray Foam Insulation Vinyl Siding Exterior Features Blacktop Driveway Irrigation Sprinklers Patio Garage YN Yes Lot Features Rectangular Rectangular Lot Residential Lot Parking Features Attached Electricity Garage Patio And Porch Features Patio Road Frontage Type City Street Roof Asphalt Waterfront YN No

Interior Features

Appliances Dryer Dishwasher Gas Oven Gas Range Gas Water Heater Refrigerator Washer Basement Egress Windows Finished Basement YN Yes Cooling Central Air Cooling YN Yes Fireplace YN Yes Fireplaces Total 1 Flooring Carpet Luxury Vinyl Varies Foundation Details Poured Heating Gas Forced Air Heating YN Yes Interior Features Breakfast Bar Cathedral Ceiling(s) Entrance Foyer Separate / Formal Living Room Other Pantry Quartz Counters See Remarks Sliding Glass Door(s) Storage Walk- In Pantry Bath in Primary Bedroom Laundry Features Main Level Levels Two Living Area 1576 Main Level Bedrooms 0

Property Features

Association Fee 380 Association Fee Frequency Monthly Electric Circuit Breakers Listing Terms Cash Conventional Possession Close Of Escrow Property Condition Resale Property Sub Type Single Family Residence Sewer Connected Special Listing Conditions Standard Tax Annual Amount 6068 Utilities High Speed Internet Available Sewer Connected Water Connected Water Source Connected Public Year Built Details Existing

Greater Rochester Association of Realtors logo Listing information © 2026 CNYIS, GENRIS, WNYREIS. Listing provided by Thomas Needham of Keller Williams Realty WNY : 716-574-8825.
©2026 CNYIS, GENRIS, WNYREIS. All rights reserved. IDX information is provided exclusively for consumers' personal, non-commercial use and may not be used for any purpose other than to identify prospective properties consumers may be interested in purchasing. All information deemed reliable but not guaranteed and should be independently verified. All properties are subject to prior sale, change or withdrawal. Neither the listing broker(s) nor BridgeView Real Estate shall be responsible for any typographical errors, misinformation, misprints, and shall be held totally harmless.

The data relating to real estate on this web site comes in part from the Internet Data Exchange (IDX) Program of NYSAMLS’s. Real estate listings held by firms other than BridgeView Real Estate are marked with the IDX logo and detailed information about them includes the Listing Broker’s Firm Name. Data last updated: 2026-11-17T11:14:23.023.
 
https://bt-photos.global.ssl.fastly.net/rochester/orig_boomver_1_B1720267-2.jpg https://bt-photos.global.ssl.fastly.net/rochester/orig_boomver_1_B1720267-2.jpg https://bt-photos.global.ssl.fastly.net/rochester/orig_boomver_1_B1720267-2.jpg
Logo
BridgeView Real Estate
128 Ten Eyck St #2
Watertown NY, 13601