Skip To Content

304 Sebastian Cove

Sullivan, NY 13037
  • $724,900
  • STATUS: Active
  • ON SITE: 21 Days
  • MLS #: S1715691
UPDATED: 39 min ago
$724,900
  • 3
    BEDS
  • 0.03
    ACRES
  • 2
    BATHS
  • 1
    1/2 BATHS
  • 2,296
    SQFT
  • $316
    $/SQFT
Neighborhood:
Type:
Single-Family Home
Built:
2020
County:

School Information

Elementary School:
Middle School:
High School:
School District:

Description

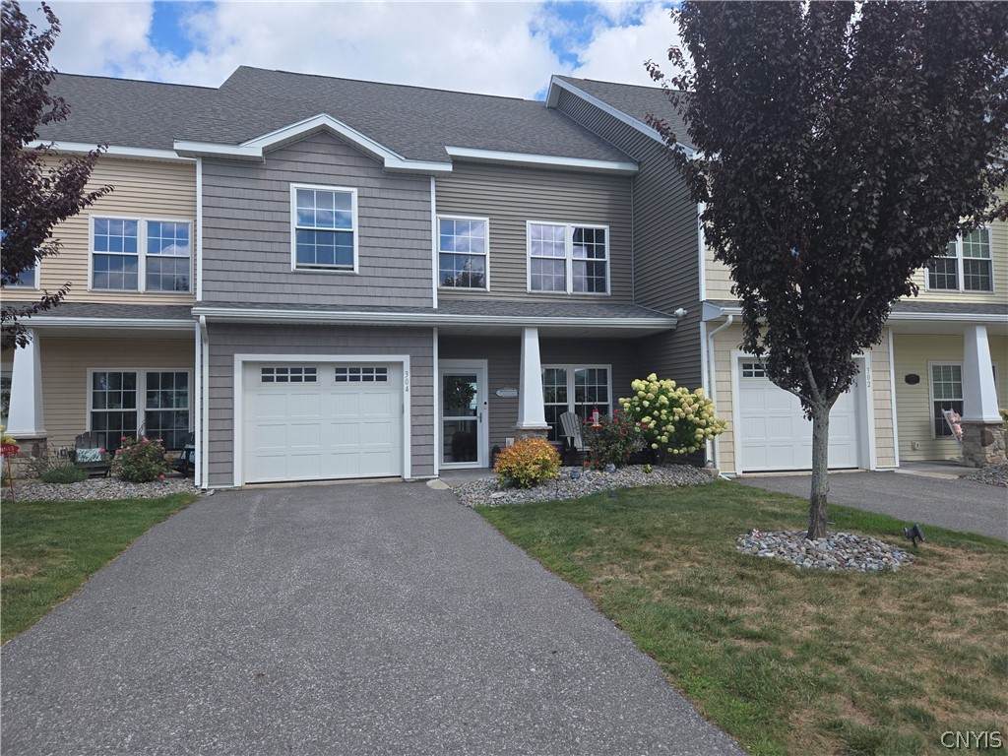
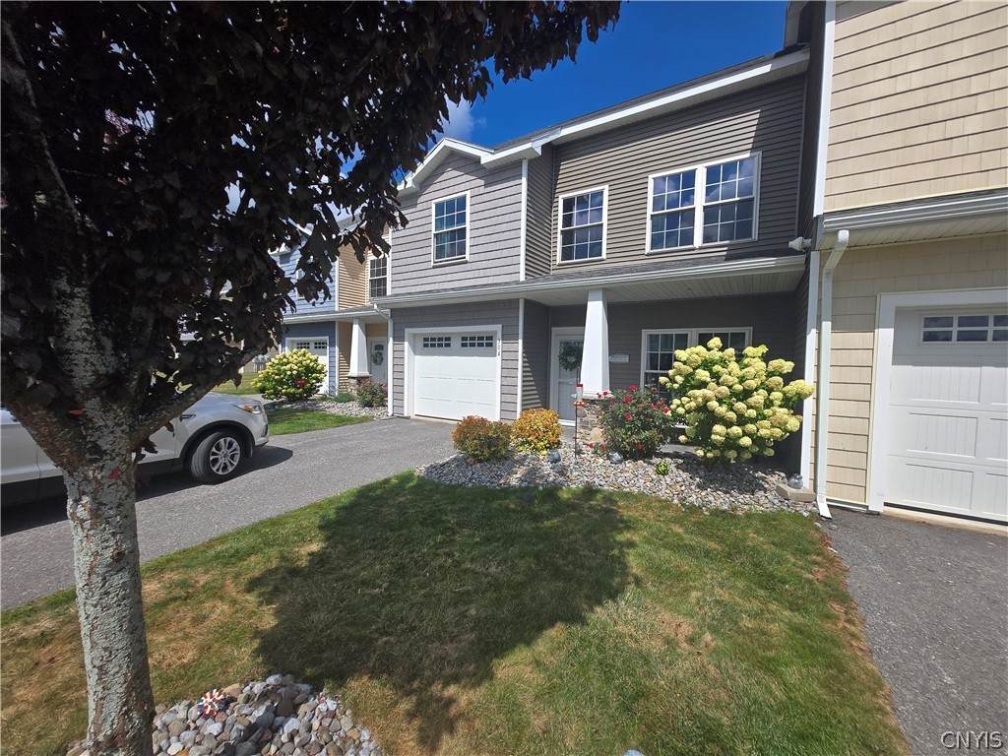
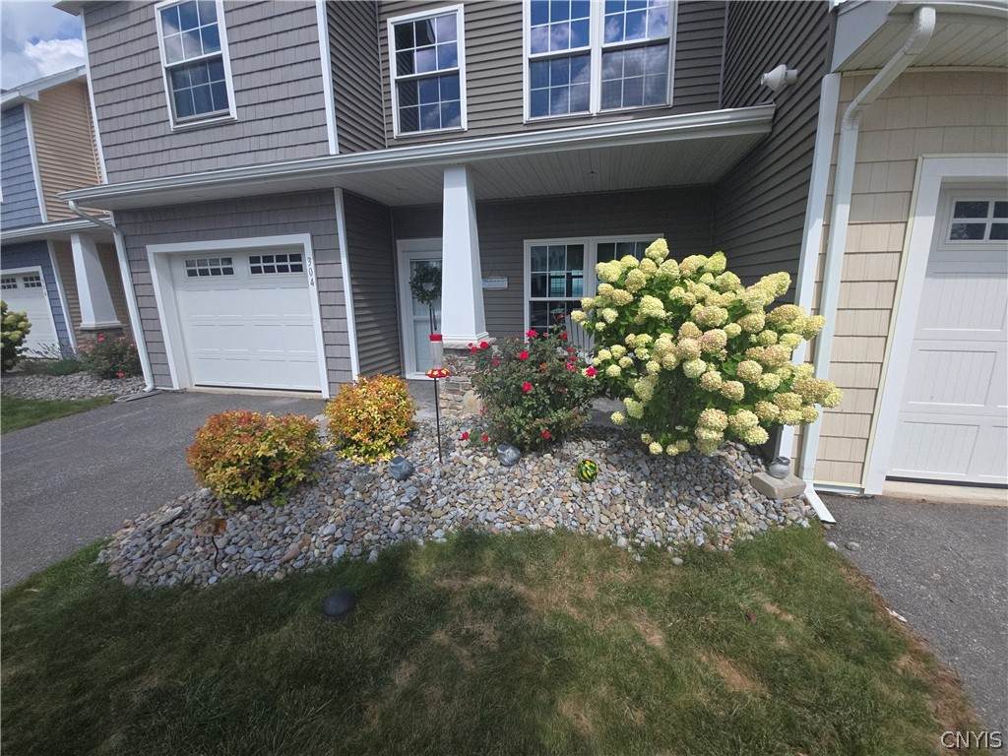
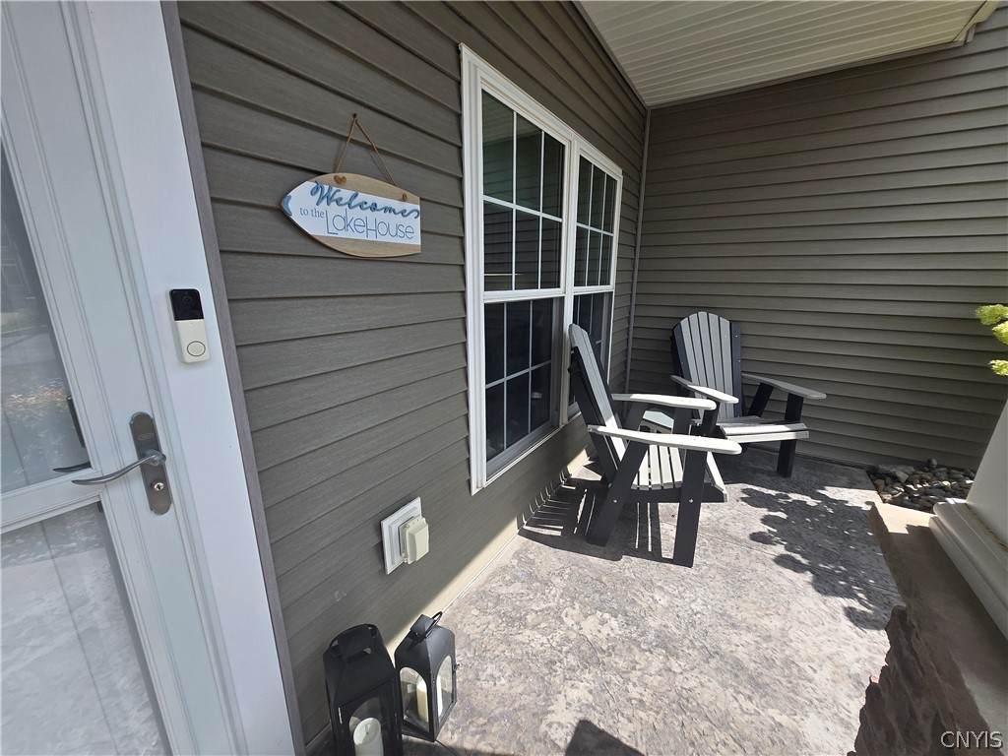
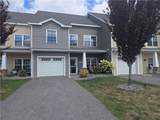
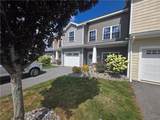
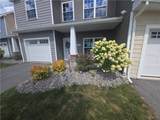
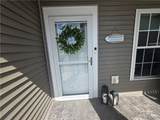
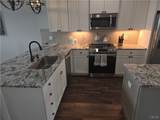
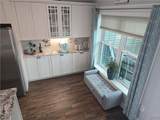
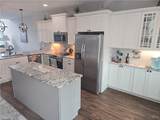
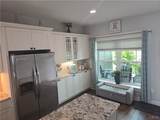
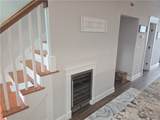
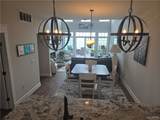
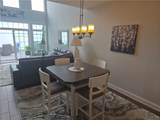
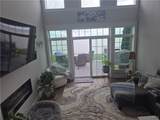
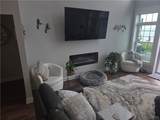
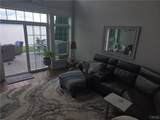
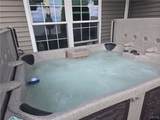
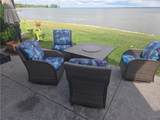
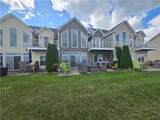
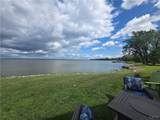
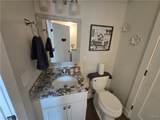
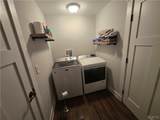
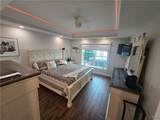
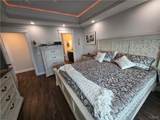
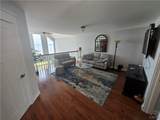
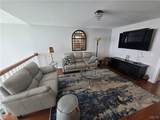
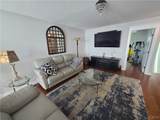
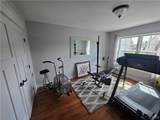
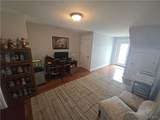
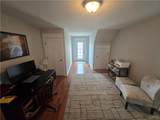
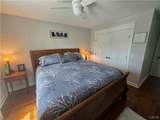
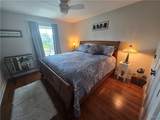
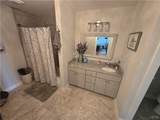
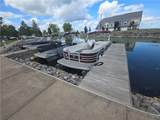
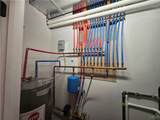
Luxury Oneida Lake Waterfront Townhouse in Gated Sebastian Cove Community. Enjoy breathtaking Oneida Lake waterfront living in this beautifully situated 3 bedroom, 2.5 bath townhome offering approximately 2,350 square feet of living space. Located within the private, gated community of Sebastian Cove. This exceptional property offers direct lake access and an exclusive marina slip with a private dock featuring electric and water service. The thoughtfully designed floor plan includes a first floor primary suite, spacious family room, dedicated office, first floor laundry and an open kitchen/family room combination. The kitchen features granite countertops, island, breakfast bar and ample cabinetry making it ideal for both everyday living and entertaining. Additional highlights include coffered ceilings in the primary suite, a second floor balcony, open porch, patio, loft, hardwood flooring, ceramic tile, thermal windows and sliding glass doors. The waterfront setting provides a spectacular vantage point for enjoying beautiful Oneida lake sunsets. The home was constructed with plumbing in place for radiant floor heating, offering the opportunity to install a hot-water boiler system for enhanced comfort. The property also includes a 40-year architectural shingle roof, attached garage with opener, central forced-air heating and convenient public utilities. Located on State Route 31 just east of Lakeport Road. Enter through the Sebastian Cove gate and follow the private road. This building is first on right #304. A rare opportunity to enjoy private waterfront living, boating, sunsets, and the amenities of a gated lakefront community. Seller is a NYS Licensed Real Estate agent

Monthly Payment Calculator

©2026 CNYIS, GENRIS, WNYREIS. All rights reserved. IDX information is provided exclusively for consumers' personal, non-commercial use and may not be used for any purpose other than to identify prospective properties consumers may be interested in purchasing. All information deemed reliable but not guaranteed and should be independently verified. All properties are subject to prior sale, change or withdrawal. Neither the listing broker(s) nor BridgeView Real Estate shall be responsible for any typographical errors, misinformation, misprints, and shall be held totally harmless.

The data relating to real estate on this web site comes in part from the Internet Data Exchange (IDX) Program of NYSAMLS’s. Real estate listings held by firms other than BridgeView Real Estate are marked with the IDX logo and detailed information about them includes the Listing Broker’s Firm Name. Data last updated: 2026-10-09T12:14:40.163.
www.bridgeviewny.com/homes/181323370
Print Image

304 Sebastian Cove Sullivan, NY 13037

  • Price: $724,900
  • Status: Active
  • On Site: 21 Days
  • Updated: 39 min ago
  • MLS #: S1715691
3
Beds
2
Baths
1
½ Baths
0.03
Acres
2,296
SQFT
$316
$/SQFT
2020
Built
Neighborhood:
Sullivan-254889
County:
Madison
Area:
Sullivan-254889
Elementary School:
Bridgeport Elementary
Middle School:
Chittenango Middle
High School:
Chittenango High
School District:
Chittenango
Property Description
Luxury Oneida Lake Waterfront Townhouse in Gated Sebastian Cove Community. Enjoy breathtaking Oneida Lake waterfront living in this beautifully situated 3 bedroom, 2.5 bath townhome offering approximately 2,350 square feet of living space. Located within the private, gated community of Sebastian Cove. This exceptional property offers direct lake access and an exclusive marina slip with a private dock featuring electric and water service. The thoughtfully designed floor plan includes a first floor primary suite, spacious family room, dedicated office, first floor laundry and an open kitchen/family room combination. The kitchen features granite countertops, island, breakfast bar and ample cabinetry making it ideal for both everyday living and entertaining. Additional highlights include coffered ceilings in the primary suite, a second floor balcony, open porch, patio, loft, hardwood flooring, ceramic tile, thermal windows and sliding glass doors. The waterfront setting provides a spectacular vantage point for enjoying beautiful Oneida lake sunsets. The home was constructed with plumbing in place for radiant floor heating, offering the opportunity to install a hot-water boiler system for enhanced comfort. The property also includes a 40-year architectural shingle roof, attached garage with opener, central forced-air heating and convenient public utilities. Located on State Route 31 just east of Lakeport Road. Enter through the Sebastian Cove gate and follow the private road. This building is first on right #304. A rare opportunity to enjoy private waterfront living, boating, sunsets, and the amenities of a gated lakefront community. Seller is a NYS Licensed Real Estate agent
Exterior Features

Architectural Style Two Story Attached Garage YN Yes Construction Materials Attic / Crawl Hatchway(s) Insulated Frame Vinyl Siding Copper Plumbing PEX Plumbing Exterior Features Blacktop Driveway Dock Patio See Remarks Frontage Length 268 Garage YN Yes Lot Features Other Rectangular Rectangular Lot Residential Lot See Remarks Parking Features Attached Garage Garage Door Opener Patio And Porch Features Open Patio Porch Road Frontage Type City Street Private Road Roof Asphalt View Water View YN Yes Water Body Name Oneida Lake Waterfront Features Beach Access Lake Other See Remarks Waterfront YN Yes

Interior Features

Appliances Dryer Electric Cooktop Electric Oven Electric Range Electric Water Heater Microwave Refrigerator See Remarks Wine Cooler Washer Cooling Central Air Cooling YN Yes Fireplace YN Yes Fireplaces Total 2 Flooring Ceramic Tile Hardwood Varies Foundation Details Poured Slab Heating Gas Forced Air Heating YN Yes Interior Features Breakfast Bar Ceiling Fan(s) Eat-in Kitchen Granite Counters Home Office Kitchen Island Kitchen / Family Room Combo Other See Remarks Sliding Glass Door(s) Solid Surface Counters Loft Bath in Primary Bedroom Main Level Primary Primary Suite Laundry Features Main Level Levels Two Living Area 2296 Main Level Bedrooms 1 Window Features Thermal Windows

Property Features

Accessibility Features Low Threshold Shower Association Amenities Dock Association Fee 200 Association Fee Frequency Monthly Disclosures Deed Restriction Electric Circuit Breakers Listing Terms Cash Conventional Possession Closing Property Condition Resale Property Sub Type Single Family Residence Sewer Connected Special Listing Conditions Standard Tax Annual Amount 13055 Utilities Cable Available Sewer Connected Water Connected Water Source Connected Public Year Built Details Existing

Greater Rochester Association of Realtors logo Listing information © 2026 CNYIS, GENRIS, WNYREIS. Listing provided by Virginia Mann of Hunt Real Estate ERA : .
©2026 CNYIS, GENRIS, WNYREIS. All rights reserved. IDX information is provided exclusively for consumers' personal, non-commercial use and may not be used for any purpose other than to identify prospective properties consumers may be interested in purchasing. All information deemed reliable but not guaranteed and should be independently verified. All properties are subject to prior sale, change or withdrawal. Neither the listing broker(s) nor BridgeView Real Estate shall be responsible for any typographical errors, misinformation, misprints, and shall be held totally harmless.

The data relating to real estate on this web site comes in part from the Internet Data Exchange (IDX) Program of NYSAMLS’s. Real estate listings held by firms other than BridgeView Real Estate are marked with the IDX logo and detailed information about them includes the Listing Broker’s Firm Name. Data last updated: 2026-10-09T12:14:40.163.
 
https://bt-photos.global.ssl.fastly.net/rochester/orig_boomver_1_S1715691-2.jpg https://bt-photos.global.ssl.fastly.net/rochester/orig_boomver_1_S1715691-2.jpg https://bt-photos.global.ssl.fastly.net/rochester/orig_boomver_1_S1715691-2.jpg
Logo
BridgeView Real Estate
128 Ten Eyck St #2
Watertown NY, 13601