



Description
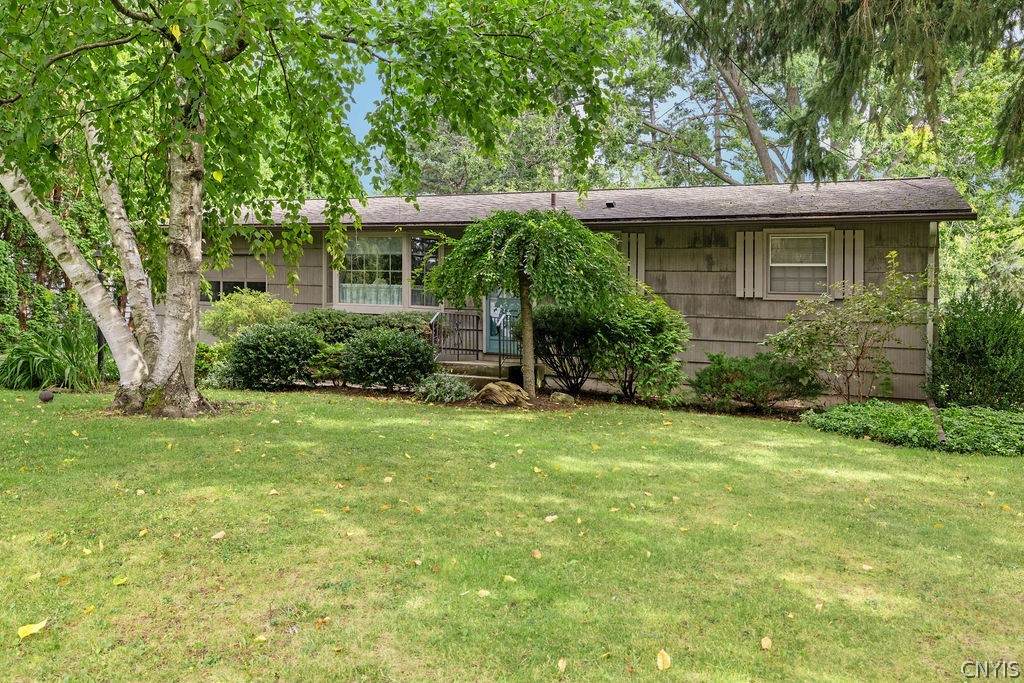
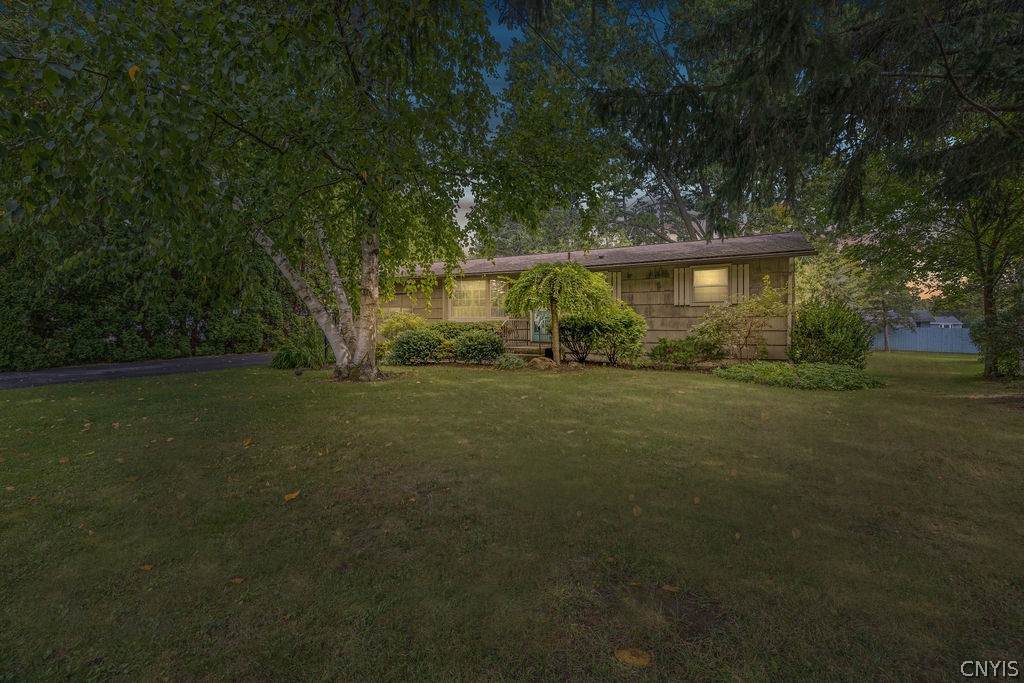
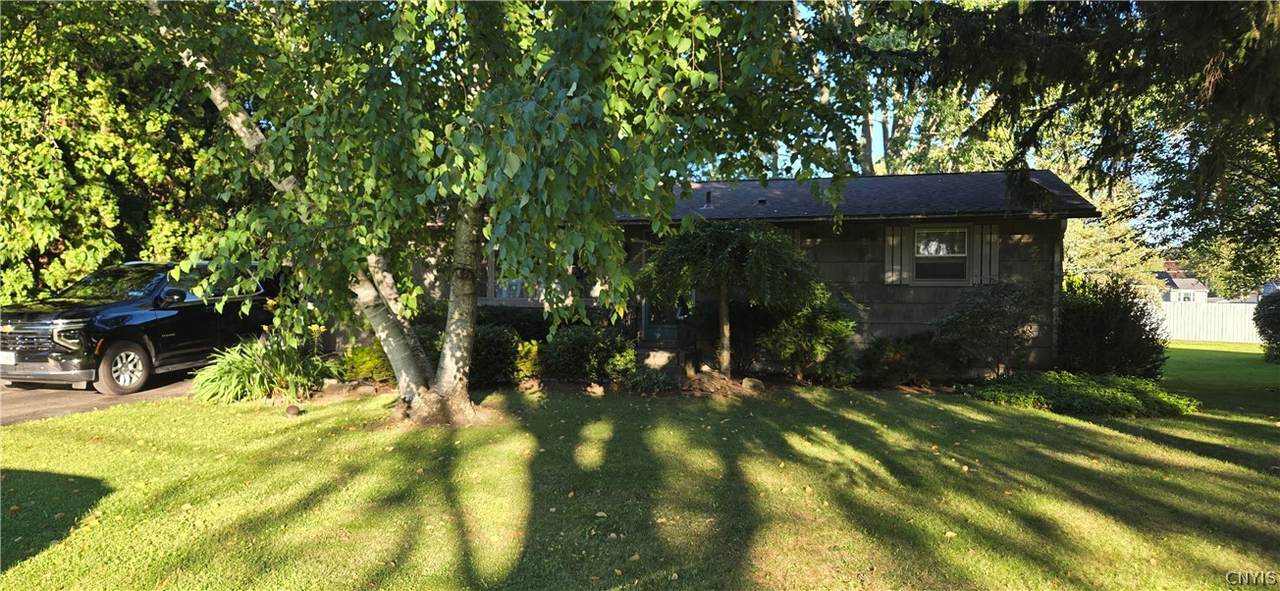
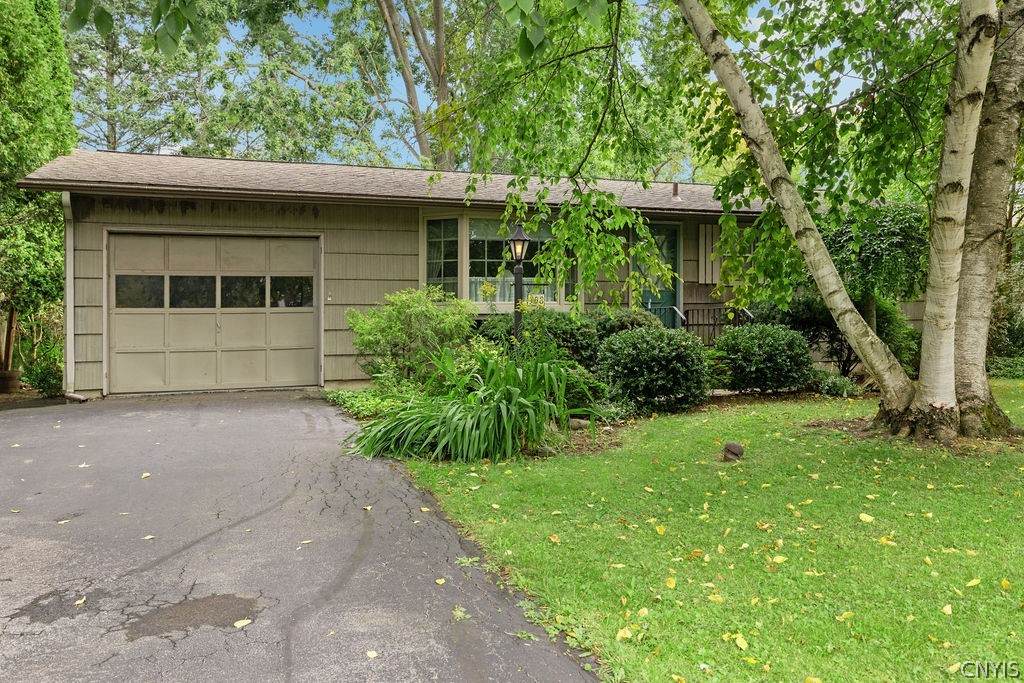
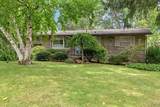
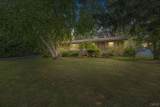
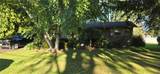
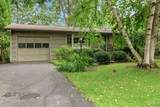
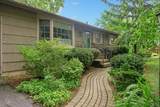
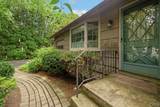
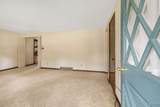
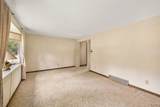
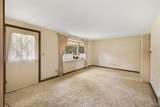
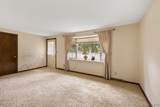
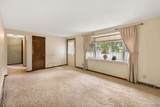
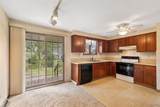
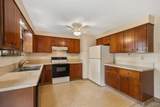
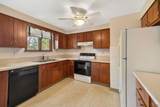
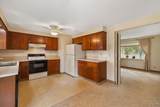
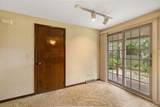
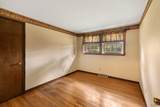
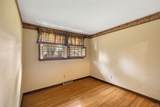
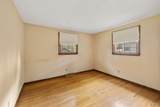
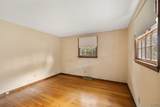
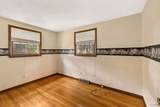
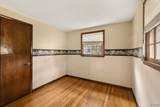
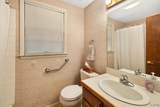
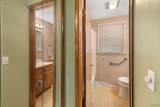
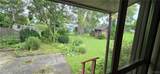
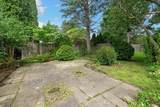
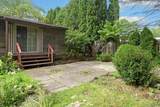
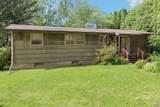
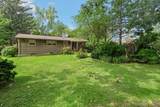
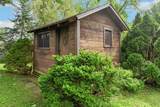
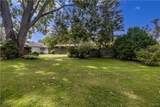
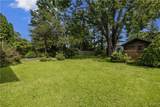
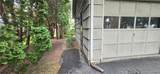
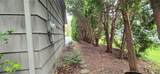
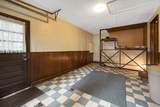
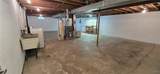
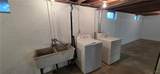
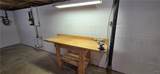
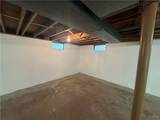
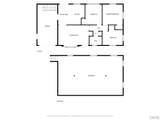
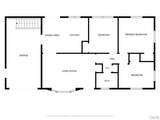
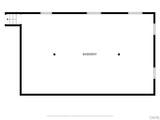
One owner/family home since 1972! Easy to show. Well cared for one level vintage ranch with extraordinarily lush front and rear yards. Pull into your driveway lined with mature cedars. A charming brick walkway leads to storm door and welcoming front door with diagonal glass panels. Original hardwoods under wall to wall carpet in living room with lovely bay window showcasing view of front yard and spectacular generations old birch tree. Home offers eat-in kitchen, again, with gorgeous view of rear yard (decades old mature maple to drool over) through sliders to deck and patio for outdoor entertaining. Modest clean kitchen is move-in ready with easy countertops, stainless sink, linoleum floors, wood cabinets, black and white dishwasher, electric range and hood, refrigerator and center ceiling fan. Three bedrooms with hardwoods and full bath and one car garage with side entry door complete this sweet home. Super clean! Access full unfinished basement (through steps from garage) which offers brightly lit laundry area, utility sink, work bench and tons of storage space. Step out from the kitchen to the rear yard and you encounter your private Shangri-La. Owner planted the property in such a way as to create moments of peace and harmony. In this spacious yard (large enough at the back to throw a football or stage a badminton game) fence accents, mature trees and a variety of evergreen bushes and plantings define areas for relaxation and meditative beauty. Enjoy the summer sun but shade also abounds. A roomy shed provides easy storage for all the tools and supplies necessary to maintain this remarkable landscaping. Furnace installed 2023. Average utilities $89 a month. Helpful household goods (such as ladder, hose, dehumidifier) found in the garage and basement will remain. Access crawl space in attic via easy pull down stairs in the garage.
-
3BEDS
-
0.23ACRES
-
1BATHS
-
01/2 BATHS
-
912SQFT
-
$240$/SQFT
School Information
Description
One owner/family home since 1972! Easy to show. Well cared for one level vintage ranch with extraordinarily lush front and rear yards. Pull into your driveway lined with mature cedars. A charming brick walkway leads to storm door and welcoming front door with diagonal glass panels. Original hardwoods under wall to wall carpet in living room with lovely bay window showcasing view of front yard and spectacular generations old birch tree. Home offers eat-in kitchen, again, with gorgeous view of rear yard (decades old mature maple to drool over) through sliders to deck and patio for outdoor entertaining. Modest clean kitchen is move-in ready with easy countertops, stainless sink, linoleum floors, wood cabinets, black and white dishwasher, electric range and hood, refrigerator and center ceiling fan. Three bedrooms with hardwoods and full bath and one car garage with side entry door complete this sweet home. Super clean! Access full unfinished basement (through steps from garage) which offers brightly lit laundry area, utility sink, work bench and tons of storage space. Step out from the kitchen to the rear yard and you encounter your private Shangri-La. Owner planted the property in such a way as to create moments of peace and harmony. In this spacious yard (large enough at the back to throw a football or stage a badminton game) fence accents, mature trees and a variety of evergreen bushes and plantings define areas for relaxation and meditative beauty. Enjoy the summer sun but shade also abounds. A roomy shed provides easy storage for all the tools and supplies necessary to maintain this remarkable landscaping. Furnace installed 2023. Average utilities $89 a month. Helpful household goods (such as ladder, hose, dehumidifier) found in the garage and basement will remain. Access crawl space in attic via easy pull down stairs in the garage.
The data relating to real estate on this web site comes in part from the Internet Data Exchange (IDX) Program of NYSAMLS’s. Real estate listings held by firms other than BridgeView Real Estate are marked with the IDX logo and detailed information about them includes the Listing Broker’s Firm Name. Data last updated: 2026-10-14T10:14:35.38.
 Listing information © 2026 CNYIS, GENRIS, WNYREIS. Listing provided by Robin Curtis of Hunt Real Estate ERA : .