






Description
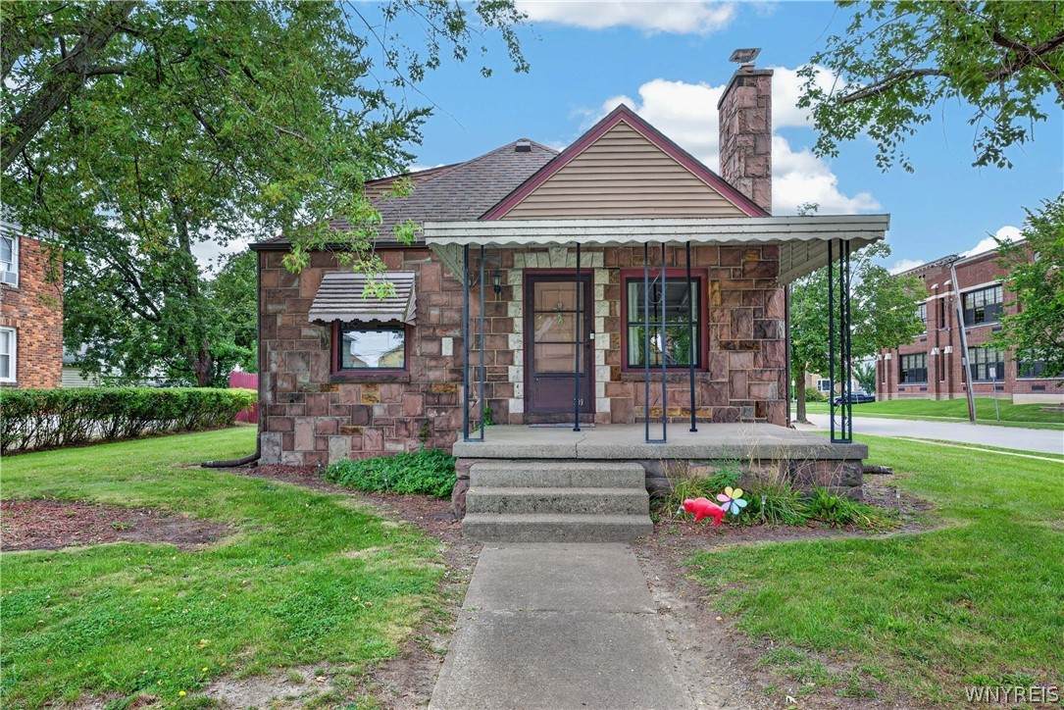
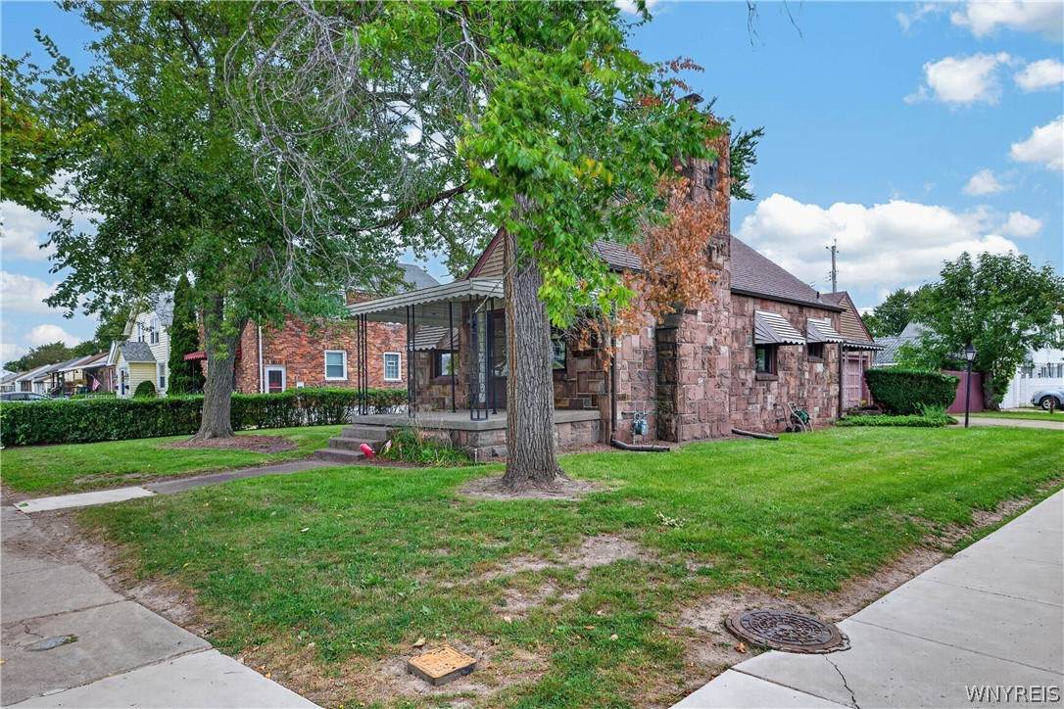
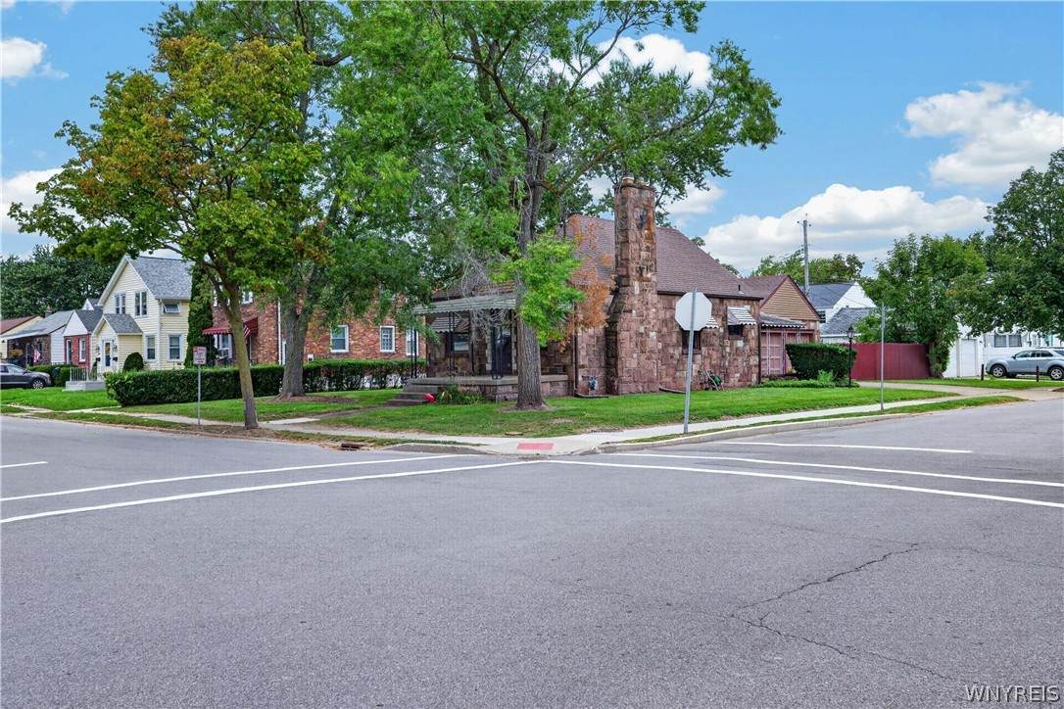
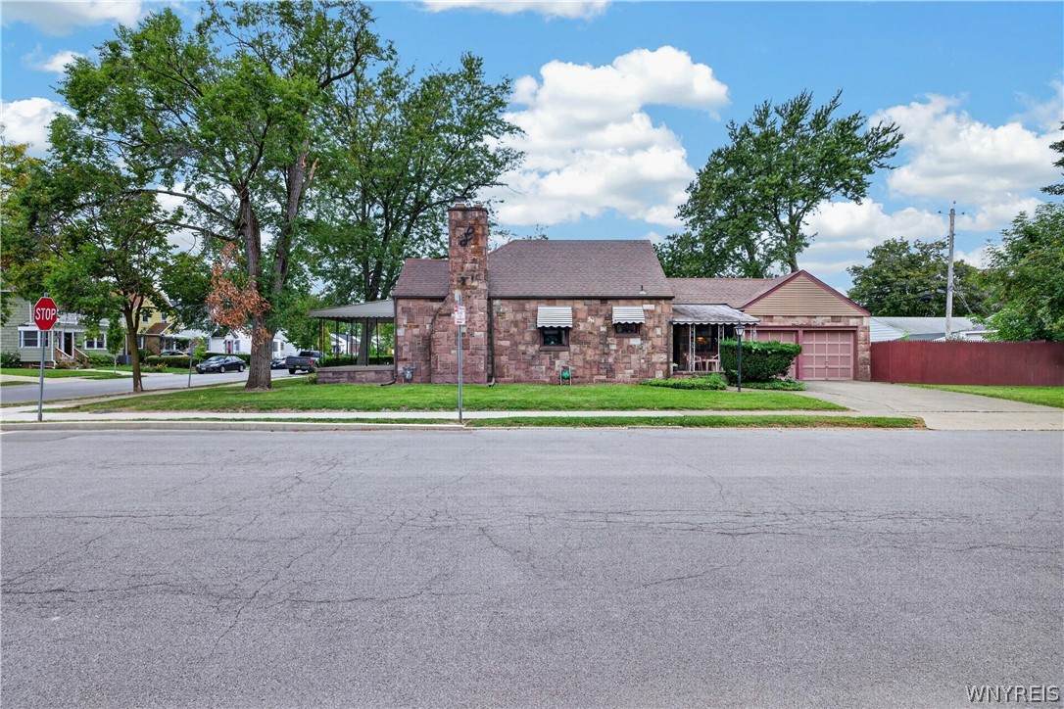
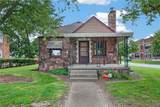
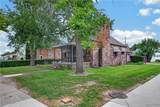
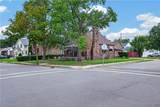
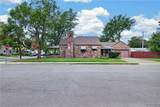
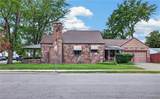
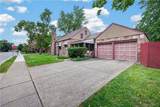
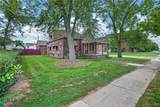
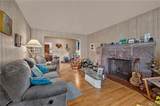
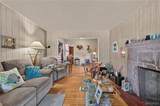
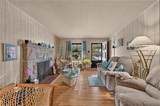
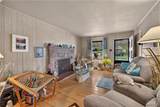
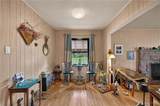
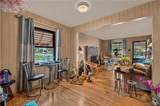
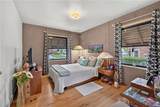
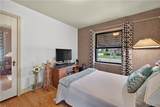
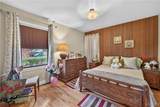
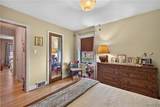
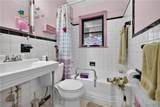
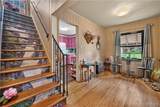
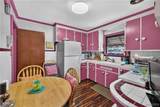
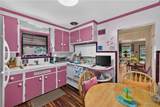
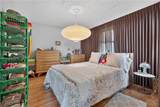
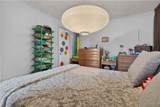
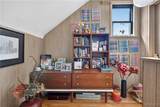
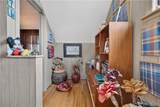
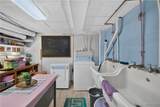
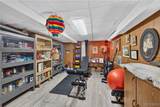
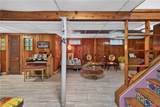
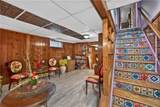
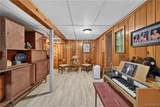
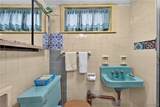
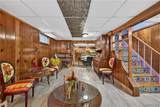
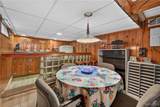
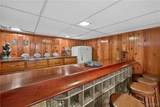
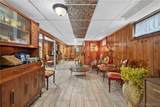
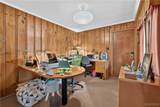
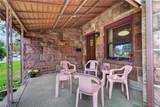
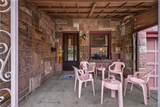
A True Kenmore Original with Character, Space & History! Welcome to a truly special corner-lot Cape Cod in the Village of Kenmore! Built by the family in the 1940's and still lovingly owned by that same family today, this home is filled with the character, craftsmanship, and charm that make homes of this era so special. The exterior immediately catches your eye with beautiful hand-cut Medina stone, two large covered porches, and a classic look that is hard to recreate. Situated on a double lot with a fully fenced rear yard, there is plenty of outdoor space for relaxing, entertaining, gardening, or simply enjoying your own private corner of the neighborhood. Inside, you'll find over 1,200 square feet of living space, with original hardwood floors adding warmth and character throughout much of the home. The living room, dining room, and first-floor bedrooms feature beautiful original wood floors, while the third bedroom is located upstairs and also features hardwood flooring. The home retains many of its original vintage finishes in the kitchen and bathrooms, giving it a wonderful sense of history and personality. A gorgeous Medina stone fireplace serves as a standout feature in the living space and adds even more warmth to this classic home. And there's even more room downstairs! The finished basement adds approximately 700 additional square feet of living space, complete with a unique glass-block bar — perfect for a family room, recreation area, entertaining space, or whatever your needs may be. The 2-car attached garage offers plenty of convenience, while the enormous attic above provides an impressive amount of additional storage space. This is a home that has been well maintained and lovingly cared for over the years, with solid mechanics and the kind of construction you simply don't see in newer homes. From the hand-cut Medina stone and original hardwood floors to the covered porches, vintage finishes, double lot, and incredible family history, this is much more than just a house — it's a piece of Kenmore history ready for its next chapter. Open houses are Thursday 9/24 from 5 to 6:30 and Saturday 9/26 from 1 to 3.
-
3BEDS
-
0.17ACRES
-
2BATHS
-
01/2 BATHS
-
1,280SQFT
-
$195$/SQFT
Description
A True Kenmore Original with Character, Space & History! Welcome to a truly special corner-lot Cape Cod in the Village of Kenmore! Built by the family in the 1940's and still lovingly owned by that same family today, this home is filled with the character, craftsmanship, and charm that make homes of this era so special. The exterior immediately catches your eye with beautiful hand-cut Medina stone, two large covered porches, and a classic look that is hard to recreate. Situated on a double lot with a fully fenced rear yard, there is plenty of outdoor space for relaxing, entertaining, gardening, or simply enjoying your own private corner of the neighborhood. Inside, you'll find over 1,200 square feet of living space, with original hardwood floors adding warmth and character throughout much of the home. The living room, dining room, and first-floor bedrooms feature beautiful original wood floors, while the third bedroom is located upstairs and also features hardwood flooring. The home retains many of its original vintage finishes in the kitchen and bathrooms, giving it a wonderful sense of history and personality. A gorgeous Medina stone fireplace serves as a standout feature in the living space and adds even more warmth to this classic home. And there's even more room downstairs! The finished basement adds approximately 700 additional square feet of living space, complete with a unique glass-block bar — perfect for a family room, recreation area, entertaining space, or whatever your needs may be. The 2-car attached garage offers plenty of convenience, while the enormous attic above provides an impressive amount of additional storage space. This is a home that has been well maintained and lovingly cared for over the years, with solid mechanics and the kind of construction you simply don't see in newer homes. From the hand-cut Medina stone and original hardwood floors to the covered porches, vintage finishes, double lot, and incredible family history, this is much more than just a house — it's a piece of Kenmore history ready for its next chapter. Open houses are Thursday 9/24 from 5 to 6:30 and Saturday 9/26 from 1 to 3.
The data relating to real estate on this web site comes in part from the Internet Data Exchange (IDX) Program of NYSAMLS’s. Real estate listings held by firms other than BridgeView Real Estate are marked with the IDX logo and detailed information about them includes the Listing Broker’s Firm Name. Data last updated: 2026-10-09T13:14:53.893.
 Listing information © 2026 CNYIS, GENRIS, WNYREIS. Listing provided by Christopher Ricci of WNY Metro Roberts Realty : 716-880-7022.