


Description
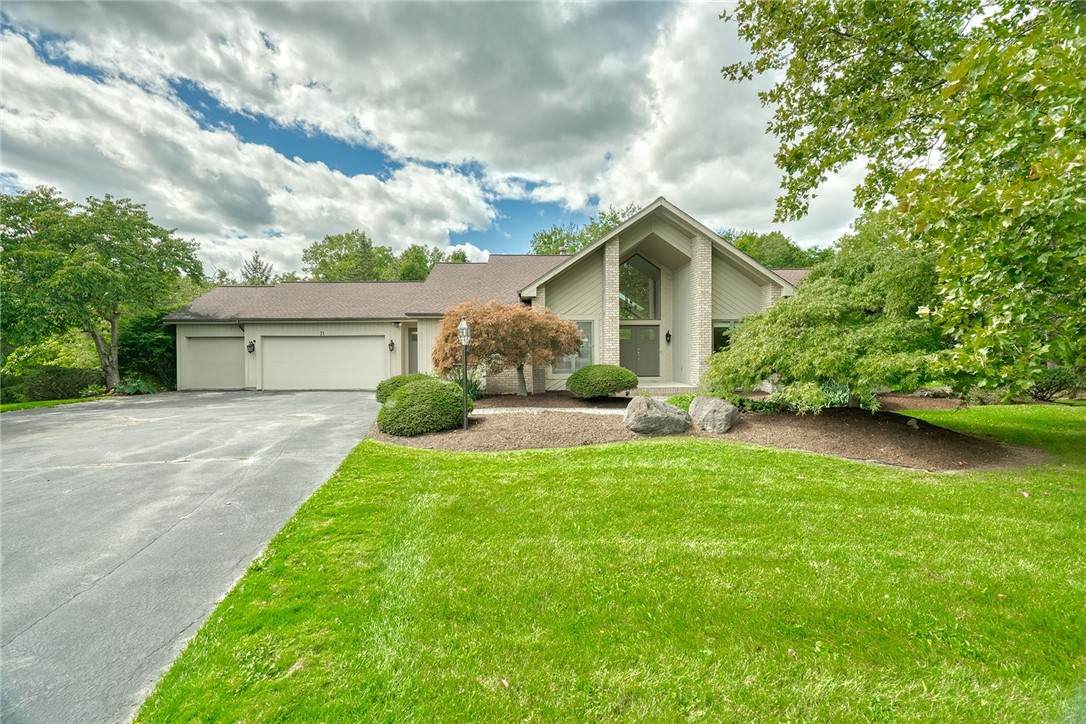
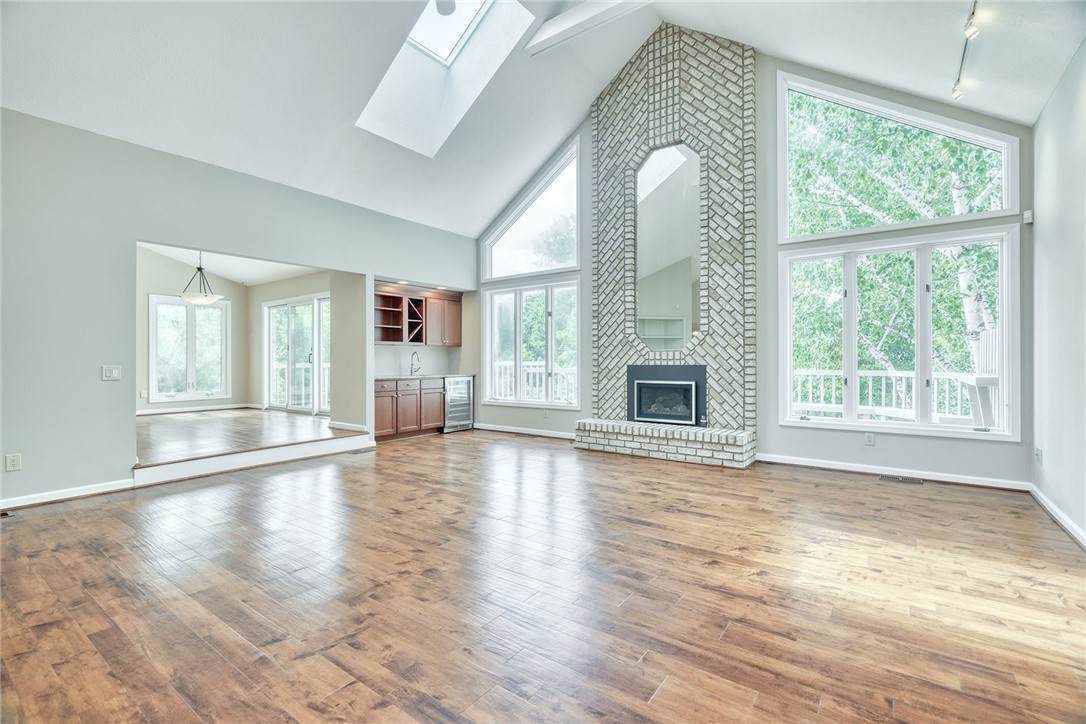
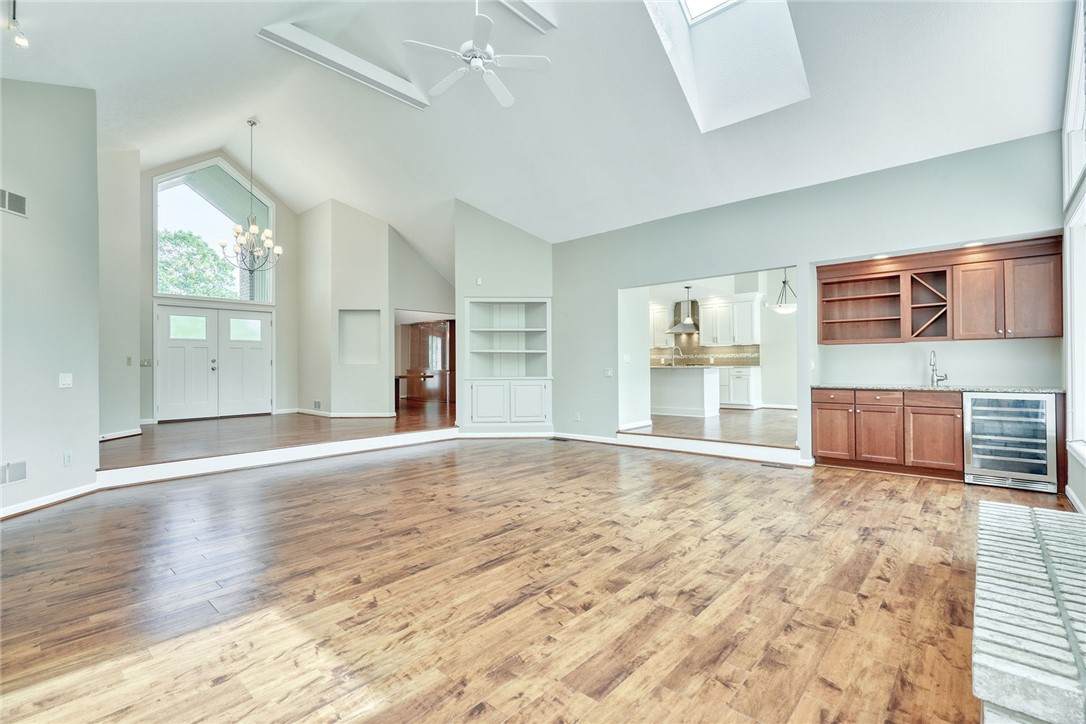
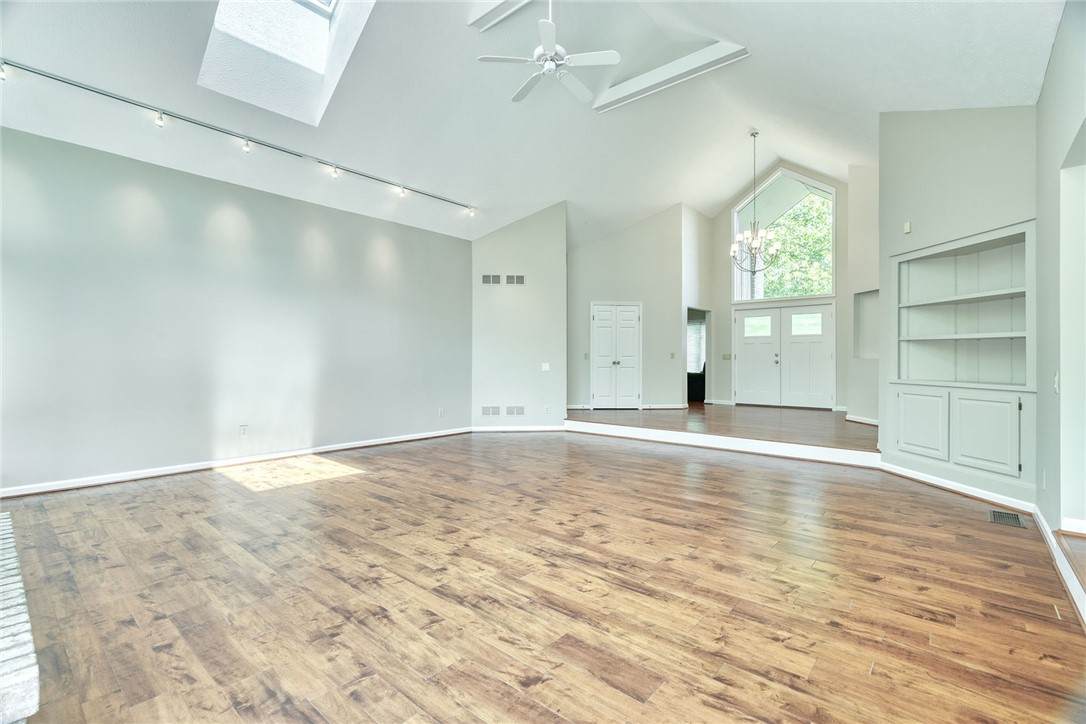
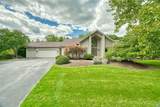
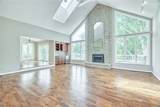
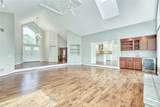
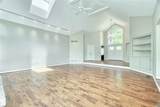
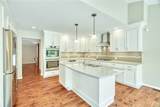
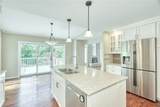
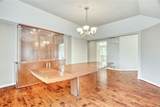
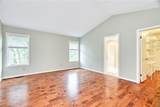
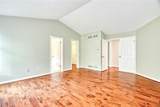
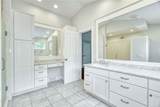
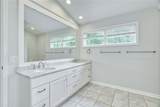
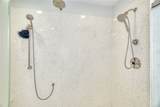
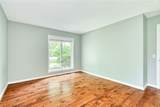
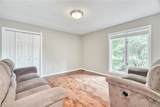
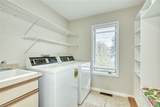
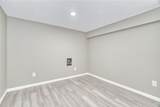
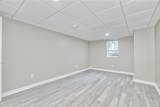
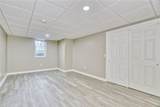
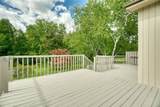
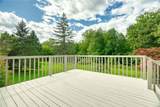
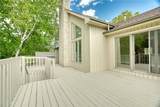
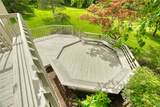
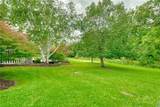
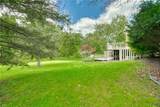
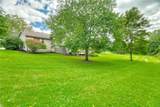
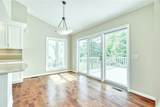
Prepared to be WOWED by this SPECTACULAR, beautifully maintained Pittsford Ranch in the lovely Chatham Woods!! Rare opportunity on this private, peaceful wooded lot located on a cul de sac. In the Pittsford School District. 3 bedrooms and 3 and a half bathrooms! There is nothing to do but just move right in and completely ENJOY! Enter into a large open foyer that introduces an impressive great room with a two story brick gas fireplace and bar. Perfect for hosting many guests and engagements! Beautiful hardwoods throughout the entire home! Fresh paint throughout. Newer updated eat in kitchen featuring high-end stainless steel appliances, loads of white sleek cabinetry, soft close drawers, beautiful granite counterspace for those who love to cook , and a functional open layout for everyday living and entertaining! Luxurious master suite with a very large resort like updated master bathroom showcasing a huge, magnificent shower with 3 shower heads and separate vanity space! Beautiful separate formal dining room. Laundry room on the first floor. Outside is an expansive 3 story newly painted deck with gas grill hook up overlooking lush and landscaped grounds just steps away from trailways, creeks, and a Pittsford green space. The finished lower level which was just completely redone with new carpeting, paint, and laminate is like a whole other home! It could be set up as AN IN-LAW SUITE with its own separate entrance or just added room for teenagers and guests. It features 2 LARGE BEDROOMS, a FULL bathroom, and large living room area. 3 car attached garage with long, wide driveway. Newer roof in 2018. Hot water tank is 4 years old. Conveniently located near shopping, schools, churches, synagogues, and restaurants. Designed for COMPLETE ENJOYMENT!! Don't miss your opportunity to own this truly MAGNIFICENT GEM!! It will not last! Delayed negotiations on September 23, 2026 at 1 PM. Please allow 24 hours for the offer.
-
5BEDS
-
0.58ACRES
-
3BATHS
-
11/2 BATHS
-
2,656SQFT
-
$264$/SQFT
Description
Prepared to be WOWED by this SPECTACULAR, beautifully maintained Pittsford Ranch in the lovely Chatham Woods!! Rare opportunity on this private, peaceful wooded lot located on a cul de sac. In the Pittsford School District. 3 bedrooms and 3 and a half bathrooms! There is nothing to do but just move right in and completely ENJOY! Enter into a large open foyer that introduces an impressive great room with a two story brick gas fireplace and bar. Perfect for hosting many guests and engagements! Beautiful hardwoods throughout the entire home! Fresh paint throughout. Newer updated eat in kitchen featuring high-end stainless steel appliances, loads of white sleek cabinetry, soft close drawers, beautiful granite counterspace for those who love to cook , and a functional open layout for everyday living and entertaining! Luxurious master suite with a very large resort like updated master bathroom showcasing a huge, magnificent shower with 3 shower heads and separate vanity space! Beautiful separate formal dining room. Laundry room on the first floor. Outside is an expansive 3 story newly painted deck with gas grill hook up overlooking lush and landscaped grounds just steps away from trailways, creeks, and a Pittsford green space. The finished lower level which was just completely redone with new carpeting, paint, and laminate is like a whole other home! It could be set up as AN IN-LAW SUITE with its own separate entrance or just added room for teenagers and guests. It features 2 LARGE BEDROOMS, a FULL bathroom, and large living room area. 3 car attached garage with long, wide driveway. Newer roof in 2018. Hot water tank is 4 years old. Conveniently located near shopping, schools, churches, synagogues, and restaurants. Designed for COMPLETE ENJOYMENT!! Don't miss your opportunity to own this truly MAGNIFICENT GEM!! It will not last! Delayed negotiations on September 23, 2026 at 1 PM. Please allow 24 hours for the offer.
The data relating to real estate on this web site comes in part from the Internet Data Exchange (IDX) Program of NYSAMLS’s. Real estate listings held by firms other than BridgeView Real Estate are marked with the IDX logo and detailed information about them includes the Listing Broker’s Firm Name. Data last updated: 2026-10-09T12:14:40.163.
 Listing information © 2026 CNYIS, GENRIS, WNYREIS. Listing provided by Heather Weinstein of RE/MAX Realty Group : .