www.bridgeviewny.com/homes/181400254
3192
Wiedrick Road
Macedon,
NY
14568
Neighborhood:
Macedon-543000
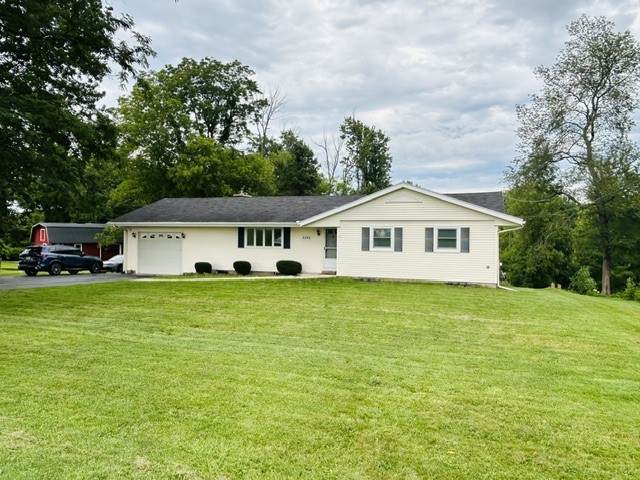
Beautiful Walworth home, close to restaurants and stores but far enough away to enjoy the DEEP BACK YARD and all that nature has to offer. Basement boasts so much finished space for rec room/office/den and possible 4th bedroom. There are quite a few updates: HYBRID HOT WATER HEATER (ENERGY STAR), NEW WASHER AND DRYER, ALL NEW WINDOWS EXCEPT FOR FRONT WINDOW, UPDATED FULL BATH IN BASEMENT, SANDED AND REFINISHED GLEAMING HARDWOODS, FRESHLY INSULATED ATTIC AND JOISTS.
Architectural Style
Ranch
Attached Garage YN
Yes
Construction Materials
Attic / Crawl Hatchway(s) Insulated Blown- In Insulation Spray Foam Insulation Vinyl Siding Copper Plumbing PEX Plumbing
Exterior Features
Blacktop Driveway Deck Patio Private Yard See Remarks
Garage YN
Yes
Lot Features
Agricultural Rectangular Rectangular Lot Residential Lot
Parking Features
Attached Garage Garage Door Opener
Patio And Porch Features
Deck Patio
Road Frontage Type
City Street
Roof
Asphalt
Waterfront YN
No
Appliances
Dryer Dishwasher Electric Oven Electric Range Electric Water Heater Gas Water Heater Microwave Refrigerator Washer
Basement
Egress Windows Full Partially Finished Sump Pump
Basement YN
Yes
Cooling
Central Air
Cooling YN
Yes
Fireplace YN
Yes
Fireplaces Total
1
Flooring
Carpet Ceramic Tile Hardwood Laminate Varies
Foundation Details
Block
Heating
Gas Forced Air
Heating YN
Yes
Interior Features
Ceiling Fan(s) Eat-in Kitchen Granite Counters Sliding Glass Door(s) Bedroom on Main Level
Laundry Features
In Basement
Levels
One
Living Area
1470
Main Level Bedrooms
3
Window Features
Thermal Windows
Electric
Circuit Breakers
Listing Terms
Cash Conventional FHA USDA Loan VA Loan
Possession
Close Of Escrow
Property Condition
Resale
Property Sub Type
Single Family Residence
Sewer
Septic Tank
Special Listing Conditions
Standard
Tax Annual Amount
7155
Utilities
Electricity Connected High Speed Internet Available Water Connected
Water Source
Connected Public Well
Year Built Details
Existing

Listing information © 2026 CNYIS, GENRIS, WNYREIS. Listing provided by Jennifer Surridge of Empire Realty Group : .
©2026 CNYIS, GENRIS, WNYREIS. All rights reserved. IDX information is provided exclusively for consumers' personal, non-commercial use and may not be used for any purpose other than to identify prospective properties consumers may be interested in purchasing. All information deemed reliable but not guaranteed and should be independently verified. All
properties are subject to prior sale, change or withdrawal. Neither the listing broker(s) nor BridgeView Real Estate shall be responsible for any typographical errors, misinformation, misprints, and shall be held totally harmless.
The data relating to real estate on this web site comes in part from the Internet Data Exchange (IDX)
Program of NYSAMLS’s. Real estate listings held by firms other than BridgeView Real Estate are
marked with the IDX logo and detailed information about them includes the Listing Broker’s Firm Name. Data last updated: 2026-10-05T13:14:31.453.