




Description
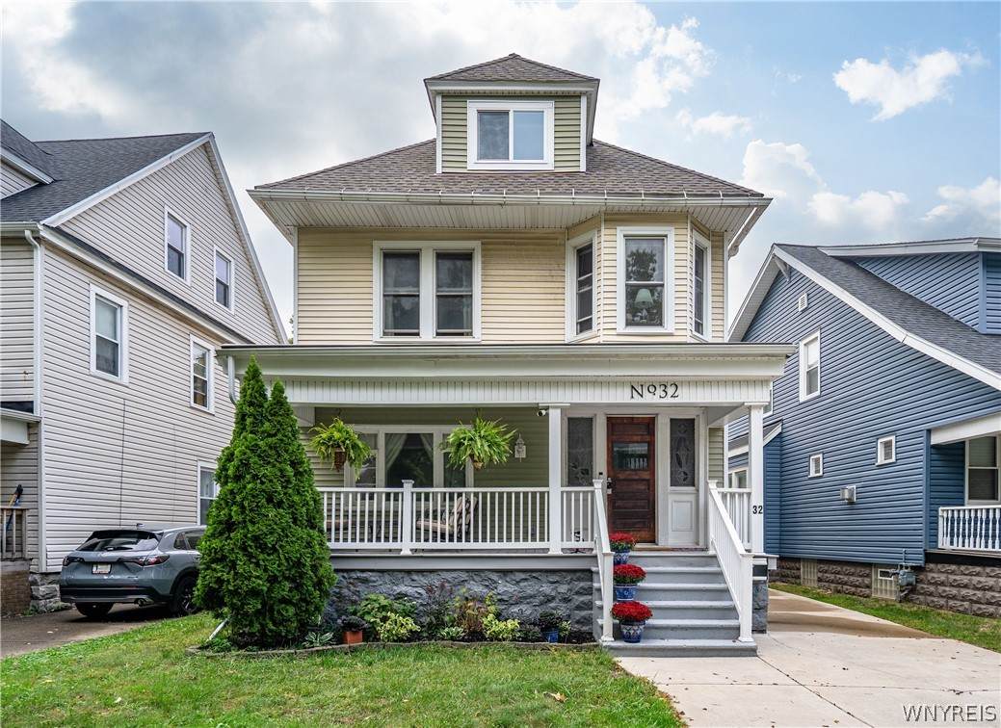
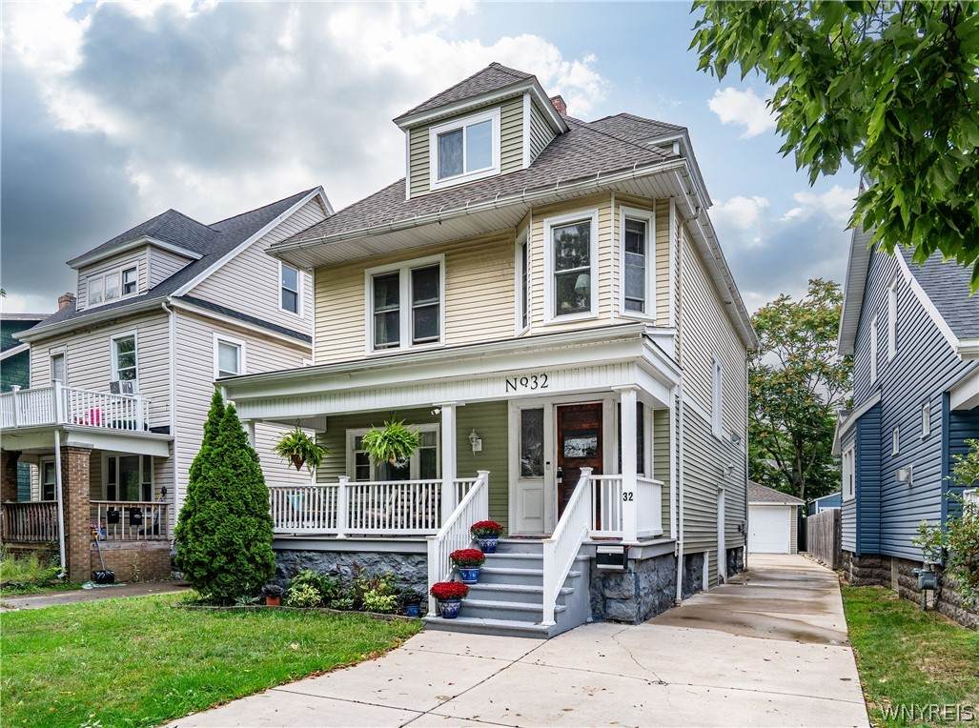
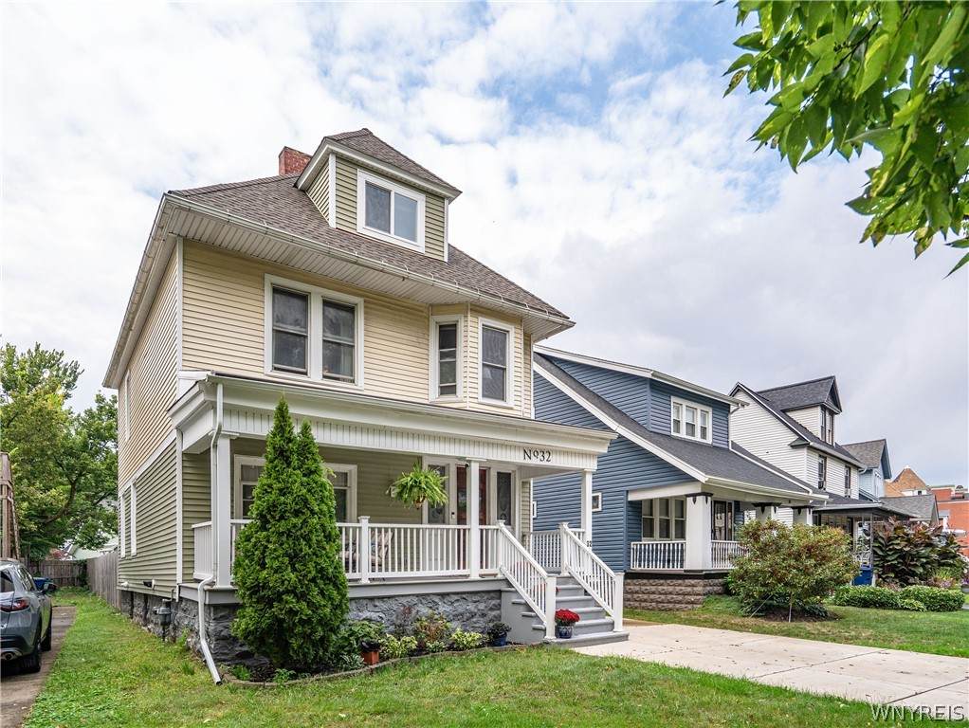
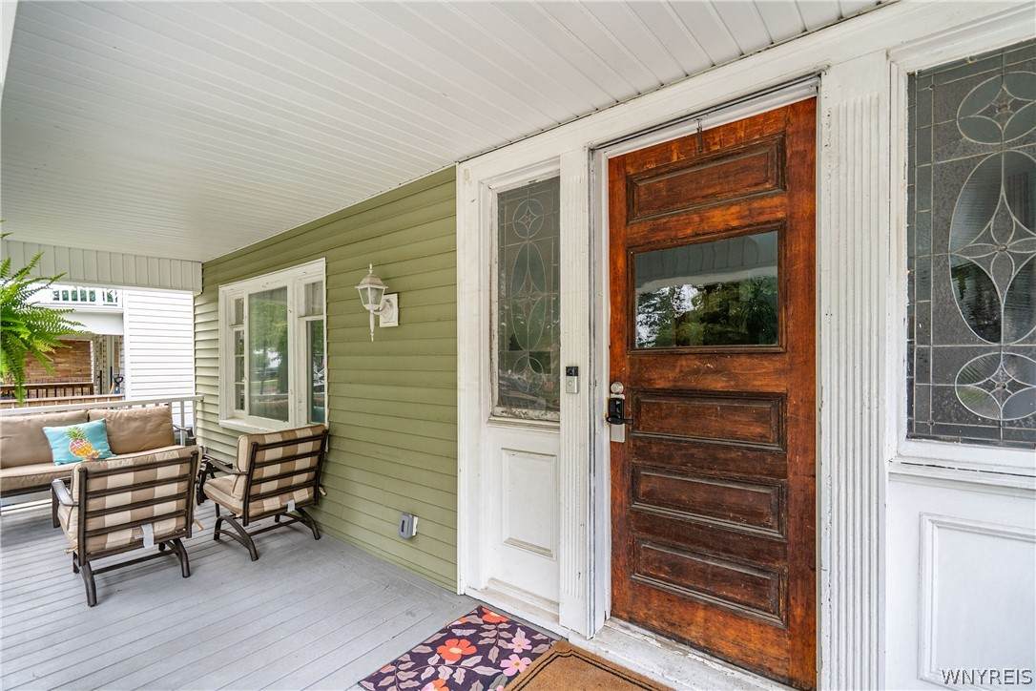
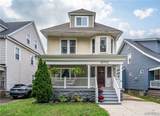
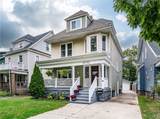
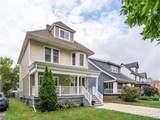
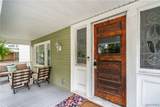
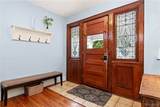
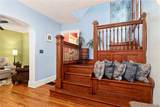
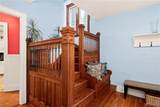
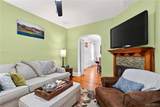
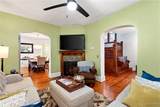
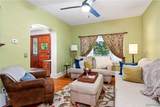
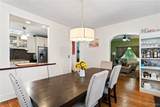
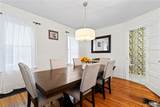
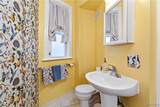
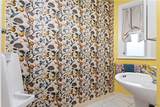
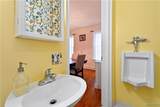
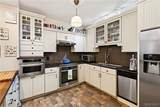
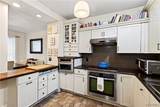
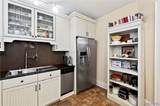
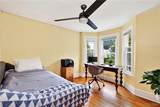
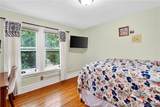
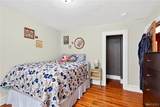
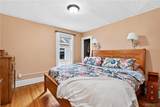
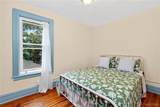
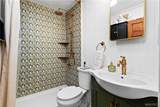
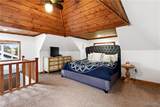
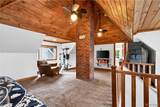
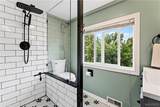
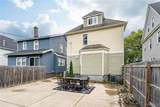
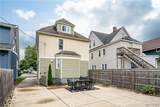
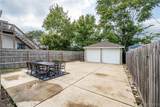
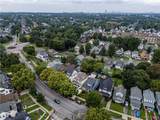
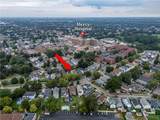
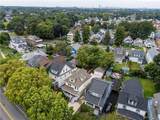
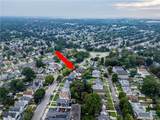
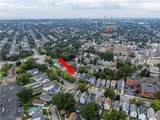
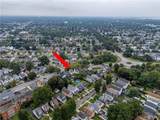
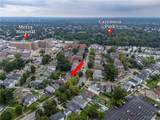
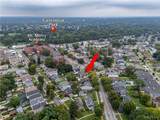
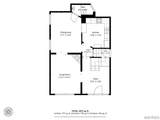
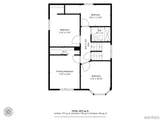
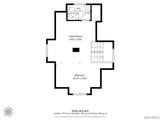
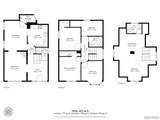
Welcome home to 32 Red Jacket Parkway, a beautifully kept South Buffalo classic with the kind of character you just can't build today. This is one of those homes that makes an impression before you even step through the front door, with a covered porch that practically begs for a morning coffee and a facade that has stood proud on this street for generations. Step inside and you'll immediately notice the original Victorian staircase and woodwork, preserved and cared for throughout the years. It's the kind of craftsmanship that gives a house real soul, something you simply can't replicate in new construction. The main level flows easily between the living and dining spaces, both filled with natural light and warmed by rich hardwood floors that carry that same timeless charm from room to room. The home offers 4 bedrooms and 2.5 bathrooms across 2,017 square feet, measured true to the floor plans, so you know exactly what you're getting. Both full bathrooms have been completely remodeled with heated floors, a small luxury that makes a big difference on cold Buffalo mornings. One features brass fixtures and a custom vanity, while the other brings a clean, modern edge with subway tile and matte black finishes. Either way, you're stepping into spa like comfort every single day. Up on the third floor, a bonus room with a vaulted wood ceiling and exposed brick chimney offers a private retreat that could easily become a home office, a playroom, or simply your favorite place to unwind. The kitchen has been well maintained with stainless appliances, ready for you to make it your own, and the entire interior has been freshly painted from top to bottom, so this home is truly move in ready. Outside, a detached 2 car garage and a spacious patio set the stage for summer cookouts and quiet evenings alike. Homes with this much character, history, and thoughtful care don't come around often, and 32 Red Jacket Parkway is ready for its next chapter in South Buffalo. Come see it for yourself.
-
4BEDS
-
0.11ACRES
-
2BATHS
-
11/2 BATHS
-
1,894SQFT
-
$187$/SQFT
Description
Welcome home to 32 Red Jacket Parkway, a beautifully kept South Buffalo classic with the kind of character you just can't build today. This is one of those homes that makes an impression before you even step through the front door, with a covered porch that practically begs for a morning coffee and a facade that has stood proud on this street for generations. Step inside and you'll immediately notice the original Victorian staircase and woodwork, preserved and cared for throughout the years. It's the kind of craftsmanship that gives a house real soul, something you simply can't replicate in new construction. The main level flows easily between the living and dining spaces, both filled with natural light and warmed by rich hardwood floors that carry that same timeless charm from room to room. The home offers 4 bedrooms and 2.5 bathrooms across 2,017 square feet, measured true to the floor plans, so you know exactly what you're getting. Both full bathrooms have been completely remodeled with heated floors, a small luxury that makes a big difference on cold Buffalo mornings. One features brass fixtures and a custom vanity, while the other brings a clean, modern edge with subway tile and matte black finishes. Either way, you're stepping into spa like comfort every single day. Up on the third floor, a bonus room with a vaulted wood ceiling and exposed brick chimney offers a private retreat that could easily become a home office, a playroom, or simply your favorite place to unwind. The kitchen has been well maintained with stainless appliances, ready for you to make it your own, and the entire interior has been freshly painted from top to bottom, so this home is truly move in ready. Outside, a detached 2 car garage and a spacious patio set the stage for summer cookouts and quiet evenings alike. Homes with this much character, history, and thoughtful care don't come around often, and 32 Red Jacket Parkway is ready for its next chapter in South Buffalo. Come see it for yourself.
The data relating to real estate on this web site comes in part from the Internet Data Exchange (IDX) Program of NYSAMLS’s. Real estate listings held by firms other than BridgeView Real Estate are marked with the IDX logo and detailed information about them includes the Listing Broker’s Firm Name. Data last updated: 2026-10-13T23:14:17.433.
 Listing information © 2026 CNYIS, GENRIS, WNYREIS. Listing provided by Benjamin Domagala of Own NY Real Estate LLC : 716-783-0779.