







Description
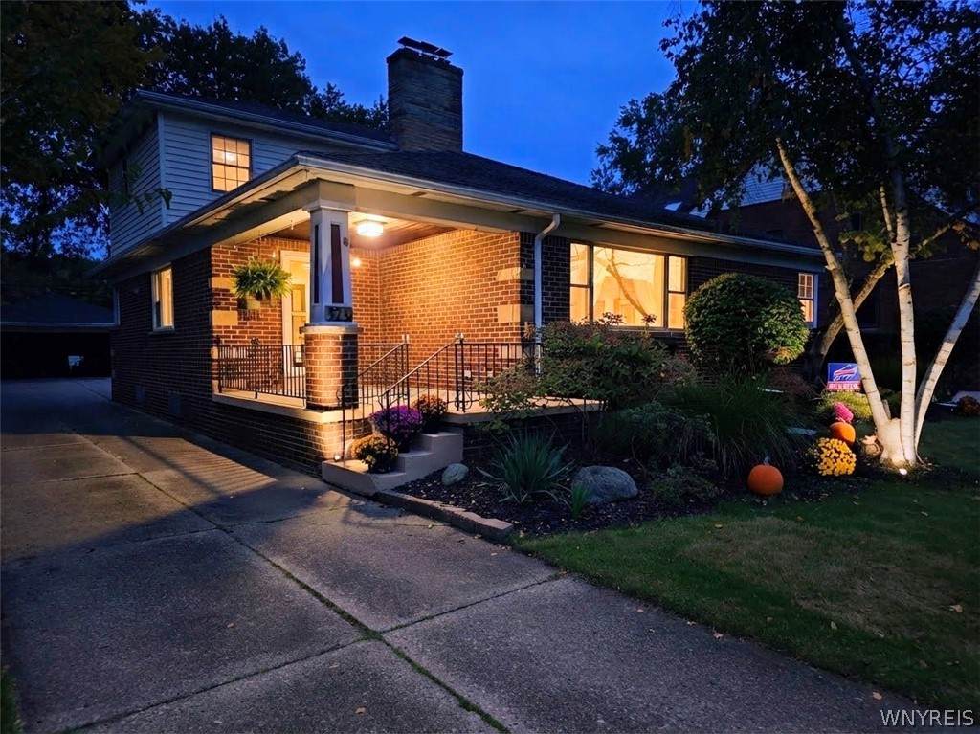
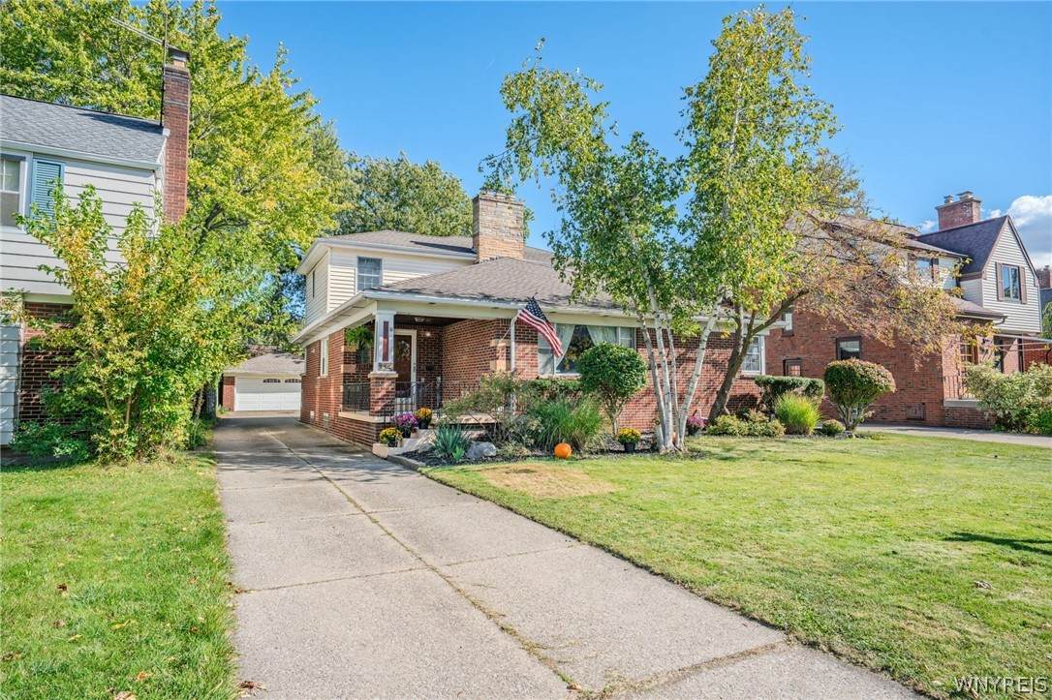
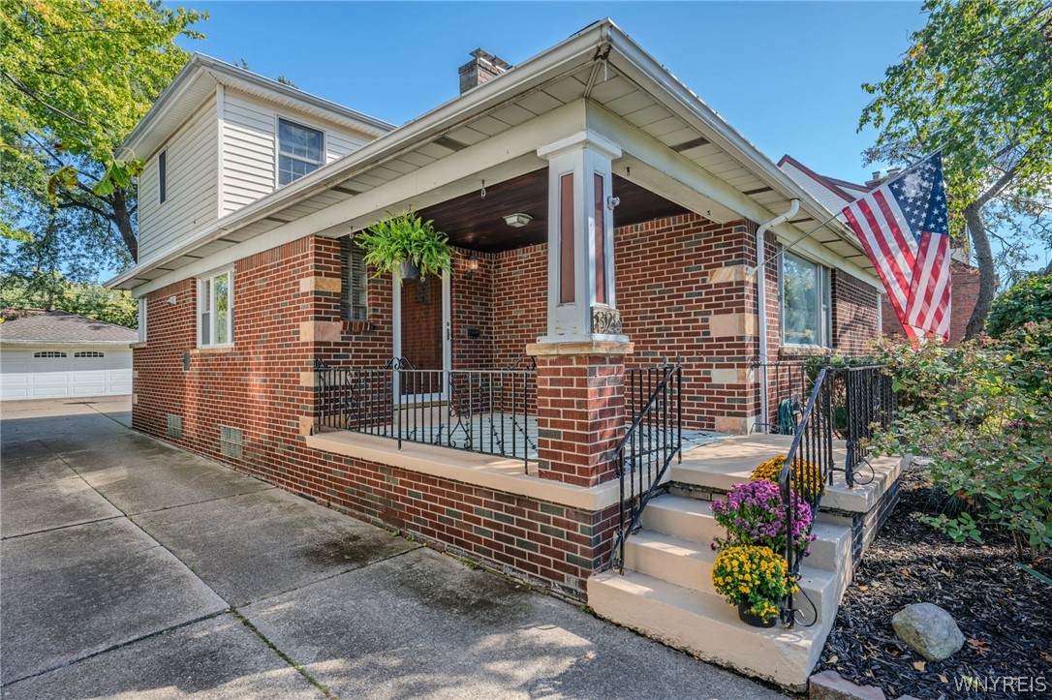
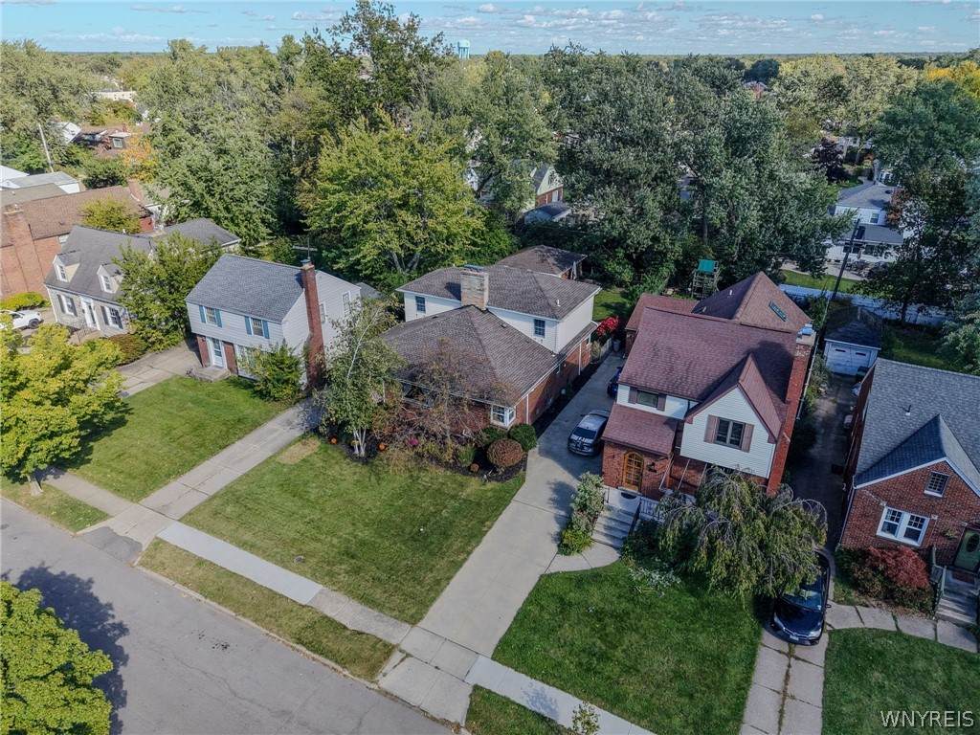
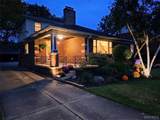
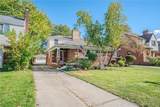
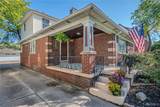
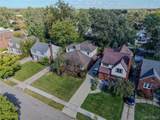
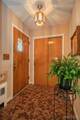
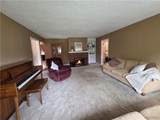
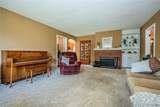
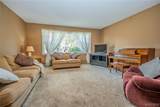
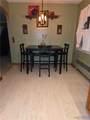
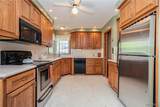
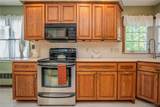
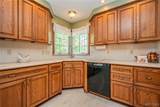
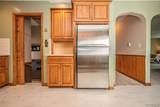
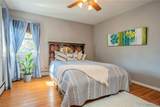
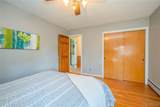
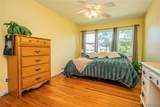
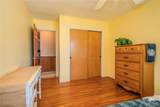
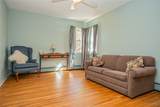
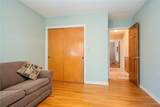
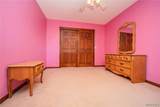
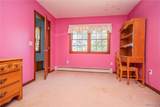
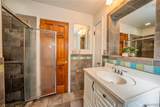
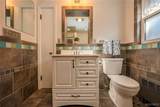
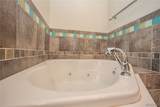
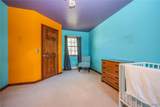
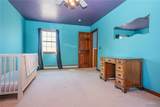
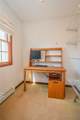
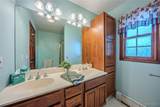
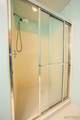
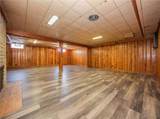
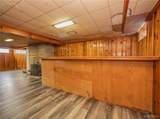
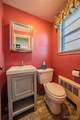
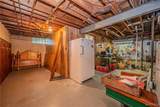
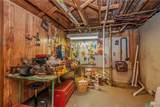
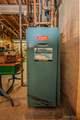
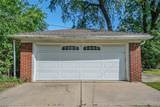
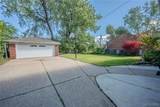
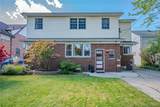
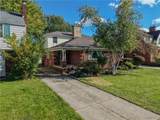
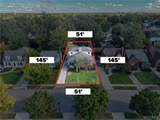
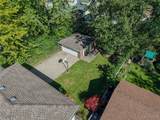
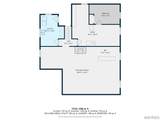
NEW IMPROVED PRICING! Looking for a spacious home in the Deerhurst Park area? Then this 5-bedroom 2.5 bath in the Courtland/Worth area is waiting for you! Former owners lived and loved it for over 41 years & hated to leave the area & their home. The expansive first floor has abundant natural light and hardwood floors throughout and under the carpet in the living areas. The extra-large living room comes with a wood burning fireplace for the ambiance or money saving-back up heat source, wonderful built-in cabinets, & plenty of room for entertaining. The beautiful kitchen is complete with appliances, large popular Corian countertops, recessed lighting & plenty of cupboards and drawers. If a first-floor Primary bed is a must, this one has huge closets as well as plenty of room for a king size bedroom set and desk. (Upper primary bedroom has a huge walk-in closet! ) You get to choose your primary bedroom. The other two 1st floor bedrooms are equally spacious; one is also set up for 1st floor laundry if you so desire. This beauty can live as a ranch style home for anyone, w/extra living space for a growing family or multi-generational if needed. Upstairs was added in 1997 and has 2 full size bedrooms, a second full bath, as well as an office. You will enjoy the room! Wait, you also will enjoy the lower finished basement level-family room complete with: wood burning fireplace, new luxury vinyl flooring, a wet bar for your party, knotty pine walls, a workshop, glass block security windows, 1 half bath in the hall and more. Outside you will embrace the beauty of mature trees, perennial gardens, a fenced in yard, 2.5 car garage, concrete driveway, newer windows (some), & front covered porch. The neighborhood is close to a bus route, all shopping & amenities, 18 minutes to Buffalo medical corridor, and schools or Universities. Just add your cosmetic choices and enjoy the popular walkable neighborhood for many years to come!
-
5BEDS
-
0.17ACRES
-
2BATHS
-
11/2 BATHS
-
2,295SQFT
-
$196$/SQFT
Description
NEW IMPROVED PRICING! Looking for a spacious home in the Deerhurst Park area? Then this 5-bedroom 2.5 bath in the Courtland/Worth area is waiting for you! Former owners lived and loved it for over 41 years & hated to leave the area & their home. The expansive first floor has abundant natural light and hardwood floors throughout and under the carpet in the living areas. The extra-large living room comes with a wood burning fireplace for the ambiance or money saving-back up heat source, wonderful built-in cabinets, & plenty of room for entertaining. The beautiful kitchen is complete with appliances, large popular Corian countertops, recessed lighting & plenty of cupboards and drawers. If a first-floor Primary bed is a must, this one has huge closets as well as plenty of room for a king size bedroom set and desk. (Upper primary bedroom has a huge walk-in closet! ) You get to choose your primary bedroom. The other two 1st floor bedrooms are equally spacious; one is also set up for 1st floor laundry if you so desire. This beauty can live as a ranch style home for anyone, w/extra living space for a growing family or multi-generational if needed. Upstairs was added in 1997 and has 2 full size bedrooms, a second full bath, as well as an office. You will enjoy the room! Wait, you also will enjoy the lower finished basement level-family room complete with: wood burning fireplace, new luxury vinyl flooring, a wet bar for your party, knotty pine walls, a workshop, glass block security windows, 1 half bath in the hall and more. Outside you will embrace the beauty of mature trees, perennial gardens, a fenced in yard, 2.5 car garage, concrete driveway, newer windows (some), & front covered porch. The neighborhood is close to a bus route, all shopping & amenities, 18 minutes to Buffalo medical corridor, and schools or Universities. Just add your cosmetic choices and enjoy the popular walkable neighborhood for many years to come!
The data relating to real estate on this web site comes in part from the Internet Data Exchange (IDX) Program of NYSAMLS’s. Real estate listings held by firms other than BridgeView Real Estate are marked with the IDX logo and detailed information about them includes the Listing Broker’s Firm Name. Data last updated: 2026-11-12T20:14:36.417.
 Listing information © 2026 CNYIS, GENRIS, WNYREIS. Listing provided by Gina Dubois of WNY Metro Roberts Realty : 7165784386.