Skip To Content

34 Sturbridge Lane

Pittsford, NY 14534
  • $399,000
  • STATUS: Active
  • ON SITE: 48 Days
  • MLS #: R1713034
$399,000
  • 4
    BEDS
  • 0.72
    ACRES
  • 2
    BATHS
  • 1
    1/2 BATHS
  • 1,824
    SQFT
  • $219
    $/SQFT
Neighborhood:
Type:
Single-Family Home
Built:
1967
County:

School Ratings & Info

School District:

Description

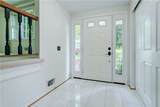
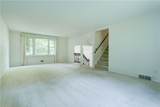
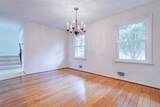
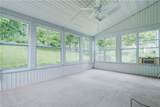
Traditional pricing on this beautiful, magnificently maintained, single-owner house in the Pittsford School district! Pride of ownership is everywhere in this charming colonial/split level beauty. Nearly 3/4 acre lot on the back bend of Sturbridge Lane provides a large, private space for entertaining and play. Gorgeous hardwood floors throughout the house (including under carpet areas), with cedar-floor closets in the bedrooms. Kitchen floor is hardwood too! Spacious 3-season room provides a great escape for morning coffee or afternoon/evening relaxation. Large Primary Suite with a giant walk-in closet. Replacement windows throughout the house! Newer high-efficiency furnace and A/C, water heater 2019. First floor laundry! Central Vacuum System! A walk or short bike ride to Powder Mills Park and a few minutes' drive to Bushnell's Basin or the Eastview Mall area. It's a beautiful house in a fantastic location!

Monthly Payment Calculator

©2026 CNYIS, GENRIS, WNYREIS. All rights reserved. IDX information is provided exclusively for consumers' personal, non-commercial use and may not be used for any purpose other than to identify prospective properties consumers may be interested in purchasing. All information deemed reliable but not guaranteed and should be independently verified. All properties are subject to prior sale, change or withdrawal. Neither the listing broker(s) nor BridgeView Real Estate shall be responsible for any typographical errors, misinformation, misprints, and shall be held totally harmless.

The data relating to real estate on this web site comes in part from the Internet Data Exchange (IDX) Program of NYSAMLS’s. Real estate listings held by firms other than BridgeView Real Estate are marked with the IDX logo and detailed information about them includes the Listing Broker’s Firm Name. Data last updated: 2026-11-10T00:14:06.567.
www.bridgeviewny.com/homes/181447169
Print Image

34 Sturbridge Lane Pittsford, NY 14534

  • Price: $399,000
  • Status: Active
  • On Site: 48 Days
  • MLS #: R1713034
4
Beds
2
Baths
1
½ Baths
0.72
Acres
1,824
SQFT
$219
$/SQFT
1967
Built
Neighborhood:
Pittsford-264689
County:
Monroe
Area:
Pittsford-264689
School District:
Pittsford
Property Description
Traditional pricing on this beautiful, magnificently maintained, single-owner house in the Pittsford School district! Pride of ownership is everywhere in this charming colonial/split level beauty. Nearly 3/4 acre lot on the back bend of Sturbridge Lane provides a large, private space for entertaining and play. Gorgeous hardwood floors throughout the house (including under carpet areas), with cedar-floor closets in the bedrooms. Kitchen floor is hardwood too! Spacious 3-season room provides a great escape for morning coffee or afternoon/evening relaxation. Large Primary Suite with a giant walk-in closet. Replacement windows throughout the house! Newer high-efficiency furnace and A/C, water heater 2019. First floor laundry! Central Vacuum System! A walk or short bike ride to Powder Mills Park and a few minutes' drive to Bushnell's Basin or the Eastview Mall area. It's a beautiful house in a fantastic location!
Exterior Features

Architectural Style Colonial Two Story Split Level Attached Garage YN Yes Construction Materials Block Frame Concrete Copper Plumbing Exterior Features Blacktop Driveway Garage YN Yes Lot Features Pie Shaped Lot Residential Lot Other Structures Shed(s) Storage Parking Features Attached Garage Road Frontage Type City Street Roof Asphalt Waterfront YN No

Interior Features

Appliances Dryer Dishwasher Electric Oven Electric Range Disposal Gas Water Heater Microwave Refrigerator Washer Basement Full Basement YN Yes Cooling Attic Fan Central Air Cooling YN Yes Fireplace YN Yes Fireplaces Total 1 Flooring Carpet Hardwood Tile Varies Foundation Details Block Heating Gas Forced Air Heating YN Yes Interior Features Cedar Closet(s) Central Vacuum Eat-in Kitchen Separate / Formal Living Room Sliding Glass Door(s) Bath in Primary Bedroom Laundry Features Main Level Levels Two Living Area 1824 Main Level Bedrooms 0

Property Features

Community Features Trails / Paths Electric Circuit Breakers Listing Terms Cash Conventional Possession Close Of Escrow Property Condition Resale Property Sub Type Single Family Residence Sewer Connected Special Listing Conditions Standard Tax Annual Amount 8959 Utilities High Speed Internet Available Sewer Connected Water Connected Water Source Connected Public Year Built Details Existing

Greater Rochester Association of Realtors logo Listing information © 2026 CNYIS, GENRIS, WNYREIS. Listing provided by Christopher Cady of Mitchell Pierson, Jr., Inc. : .
©2026 CNYIS, GENRIS, WNYREIS. All rights reserved. IDX information is provided exclusively for consumers' personal, non-commercial use and may not be used for any purpose other than to identify prospective properties consumers may be interested in purchasing. All information deemed reliable but not guaranteed and should be independently verified. All properties are subject to prior sale, change or withdrawal. Neither the listing broker(s) nor BridgeView Real Estate shall be responsible for any typographical errors, misinformation, misprints, and shall be held totally harmless.

The data relating to real estate on this web site comes in part from the Internet Data Exchange (IDX) Program of NYSAMLS’s. Real estate listings held by firms other than BridgeView Real Estate are marked with the IDX logo and detailed information about them includes the Listing Broker’s Firm Name. Data last updated: 2026-11-10T00:14:06.567.
 
https://bt-photos.global.ssl.fastly.net/rochester/orig_boomver_1_R1713034-2.jpg https://bt-photos.global.ssl.fastly.net/rochester/orig_boomver_1_R1713034-2.jpg https://bt-photos.global.ssl.fastly.net/rochester/orig_boomver_1_R1713034-2.jpg
Logo
BridgeView Real Estate
128 Ten Eyck St #2
Watertown NY, 13601