


Description
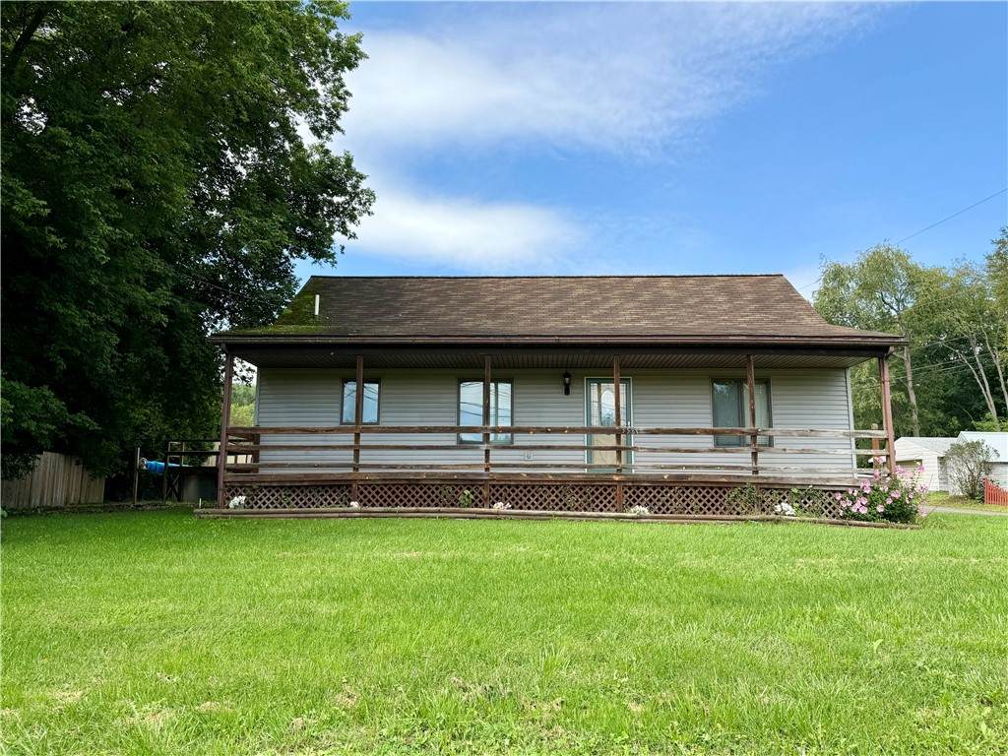
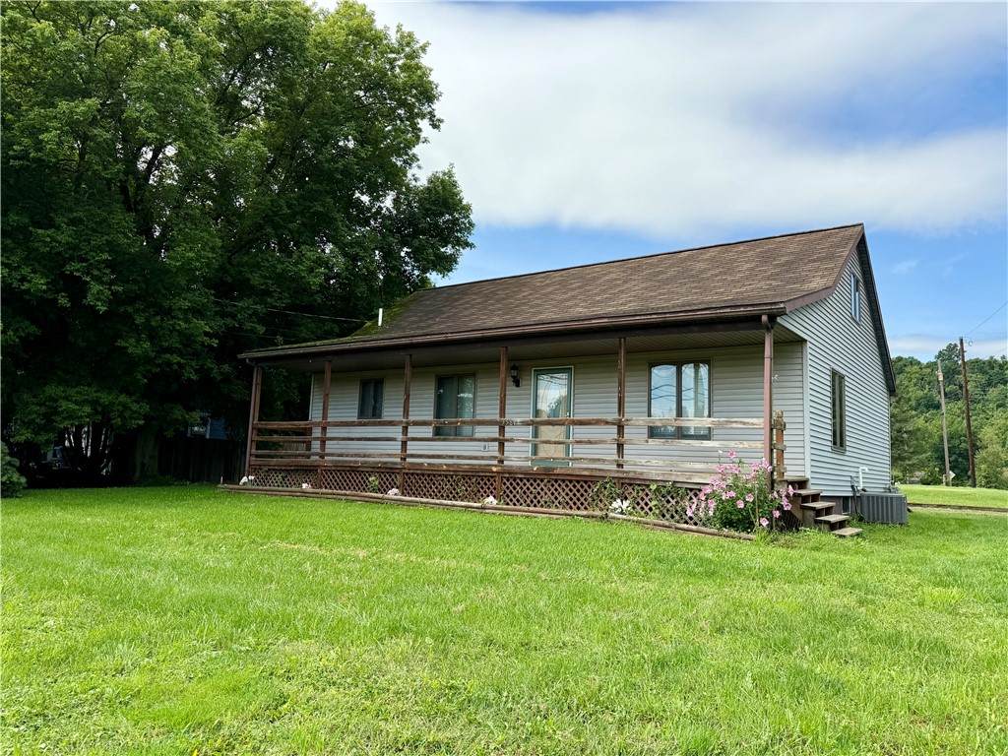
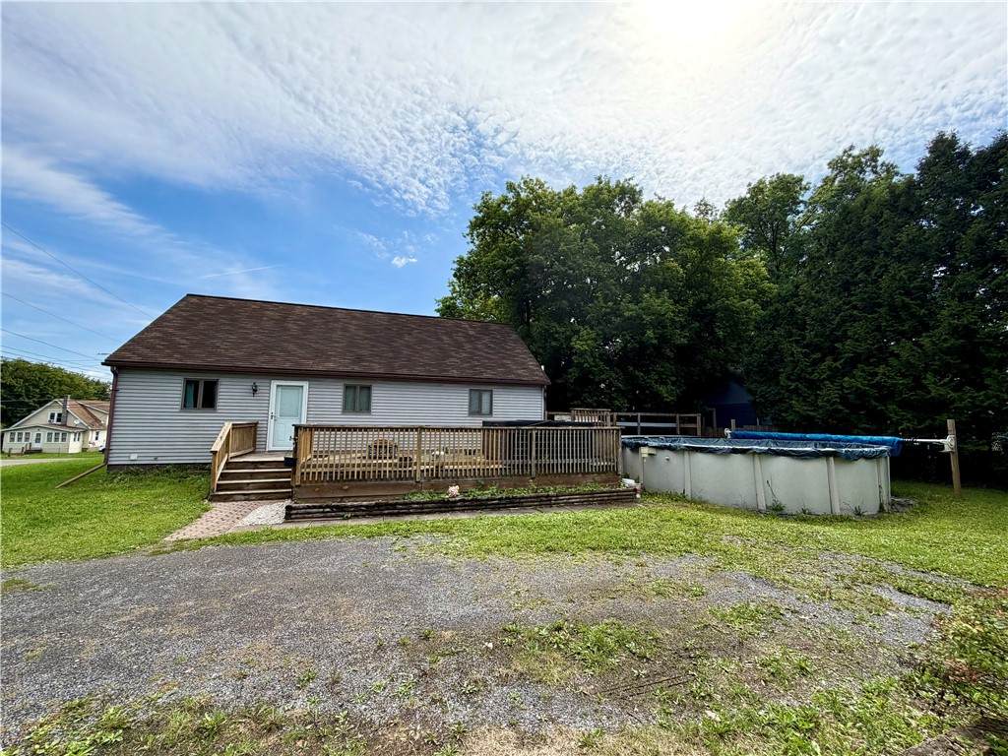
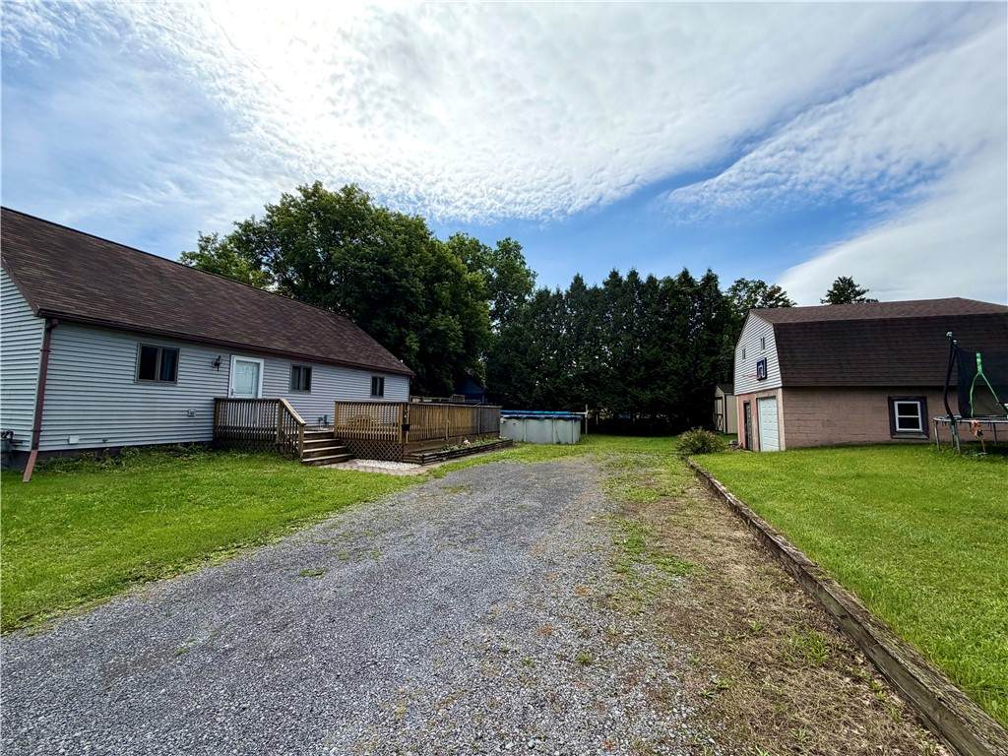
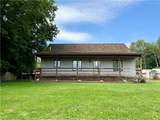
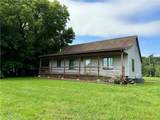
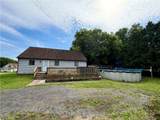
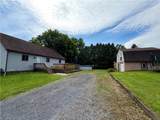
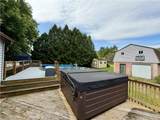
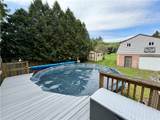
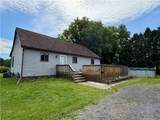
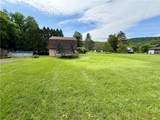
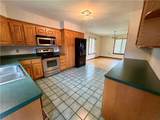
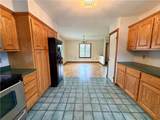
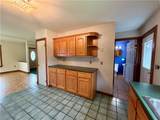
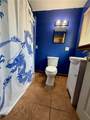
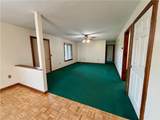
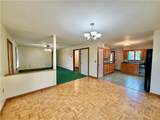
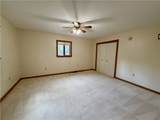
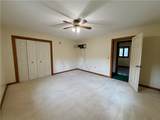
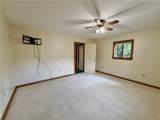
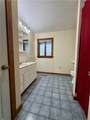
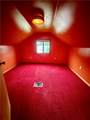
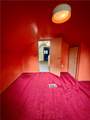
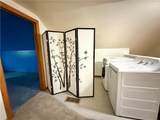
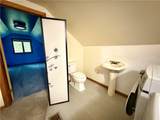
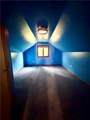
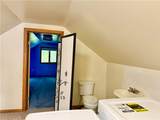
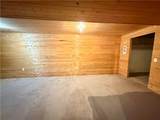
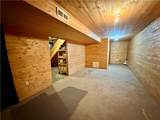
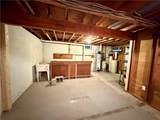
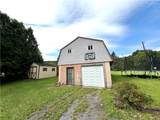
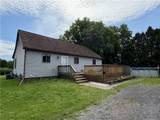
Unbeatable Pine Valley location meets an unexpected backyard paradise! Perfectly positioned for an easy commute to Horseheads, Elmira, Corning, and Watkins Glen, this beautifully maintained home offers space, comfort, and premium amenities inside and out. The main level welcomes you with a sprawling, open-concept living and dining room made for effortless entertaining, complemented by a home office—the absolute must-have feature for today's lifestyle. Culinary enthusiasts will appreciate the large kitchen, fully equipped with an abundance of cabinetry, tile flooring, and plenty of room to add a custom center island or workstation. The main floor features two full bathrooms and a spacious primary bedroom showcasing plush carpeting and privacy. Upstairs, two additional bedrooms boast luxury carpeting, a convenient half bath with a laundry room. The lower level extends your living options with neatly separated rooms perfect for a workout area, storage, or a bonus rec room. Mechanically sound, the home features a freshly serviced furnace, a premium 'Ultra Filter' water system, and a Culligan filtration softener. While the inside impresses, the exterior is a true showstopper. Step out into a massive backyard that is twice the size you’d expect, stretching all the way back to the rear fence line. Your private summer oasis comes complete with an above-ground pool, a massive 8-person Jacuzzi hot tub, an outdoor storage shed, and a large detached garage featuring a spacious bonus loft above. Turnkey, versatile, and central to everything the region has to offer, this home is a must-see!
-
3BEDS
-
0.65ACRES
-
2BATHS
-
11/2 BATHS
-
1,599SQFT
-
$125$/SQFT
Description
Unbeatable Pine Valley location meets an unexpected backyard paradise! Perfectly positioned for an easy commute to Horseheads, Elmira, Corning, and Watkins Glen, this beautifully maintained home offers space, comfort, and premium amenities inside and out. The main level welcomes you with a sprawling, open-concept living and dining room made for effortless entertaining, complemented by a home office—the absolute must-have feature for today's lifestyle. Culinary enthusiasts will appreciate the large kitchen, fully equipped with an abundance of cabinetry, tile flooring, and plenty of room to add a custom center island or workstation. The main floor features two full bathrooms and a spacious primary bedroom showcasing plush carpeting and privacy. Upstairs, two additional bedrooms boast luxury carpeting, a convenient half bath with a laundry room. The lower level extends your living options with neatly separated rooms perfect for a workout area, storage, or a bonus rec room. Mechanically sound, the home features a freshly serviced furnace, a premium 'Ultra Filter' water system, and a Culligan filtration softener. While the inside impresses, the exterior is a true showstopper. Step out into a massive backyard that is twice the size you’d expect, stretching all the way back to the rear fence line. Your private summer oasis comes complete with an above-ground pool, a massive 8-person Jacuzzi hot tub, an outdoor storage shed, and a large detached garage featuring a spacious bonus loft above. Turnkey, versatile, and central to everything the region has to offer, this home is a must-see!
The data relating to real estate on this web site comes in part from the Internet Data Exchange (IDX) Program of NYSAMLS’s. Real estate listings held by firms other than BridgeView Real Estate are marked with the IDX logo and detailed information about them includes the Listing Broker’s Firm Name. Data last updated: 2026-10-09T13:14:53.893.
 Listing information © 2026 CNYIS, GENRIS, WNYREIS. Listing provided by Theresa Marie Butler of Smart Focus Realty : .