



Description
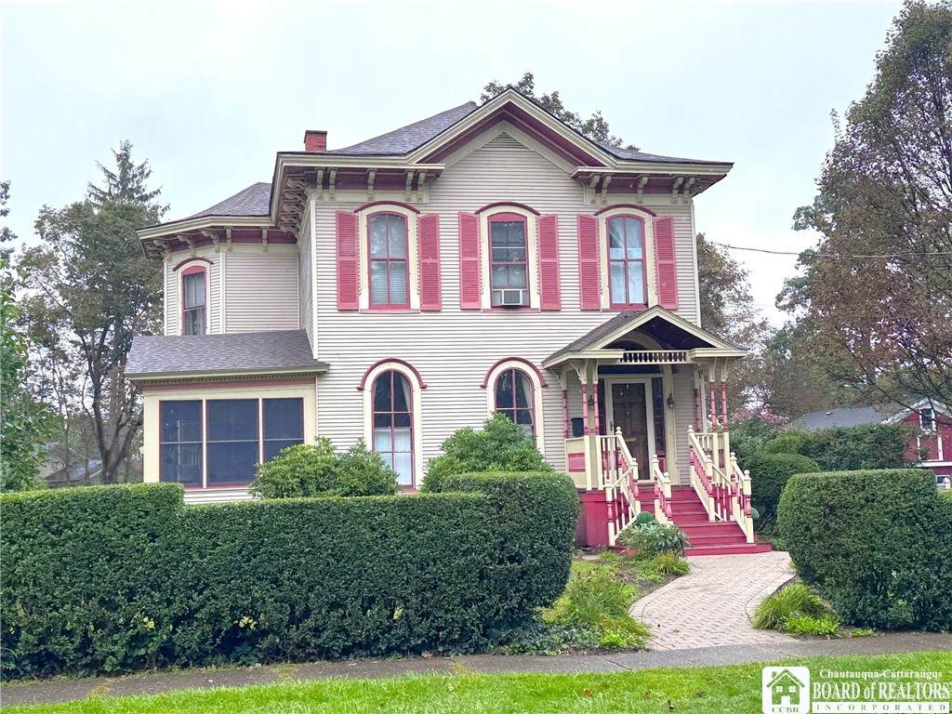
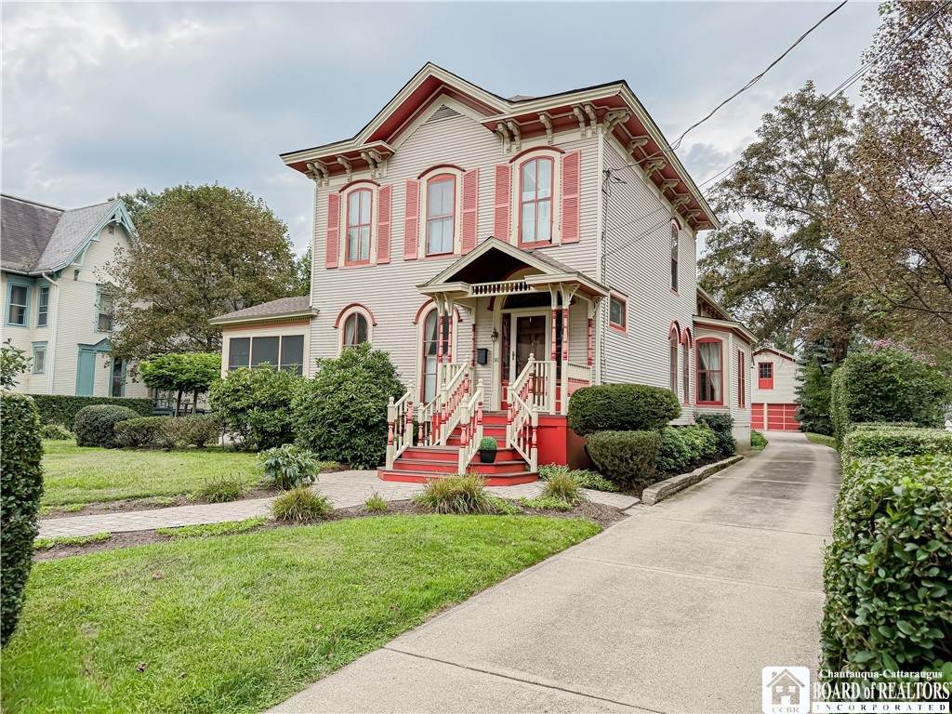
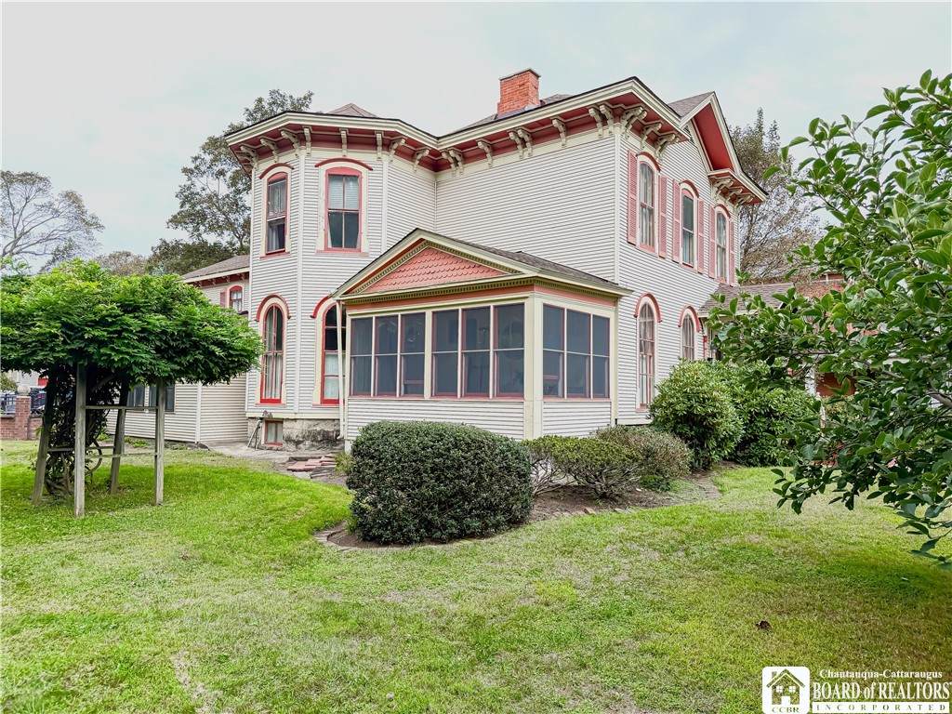
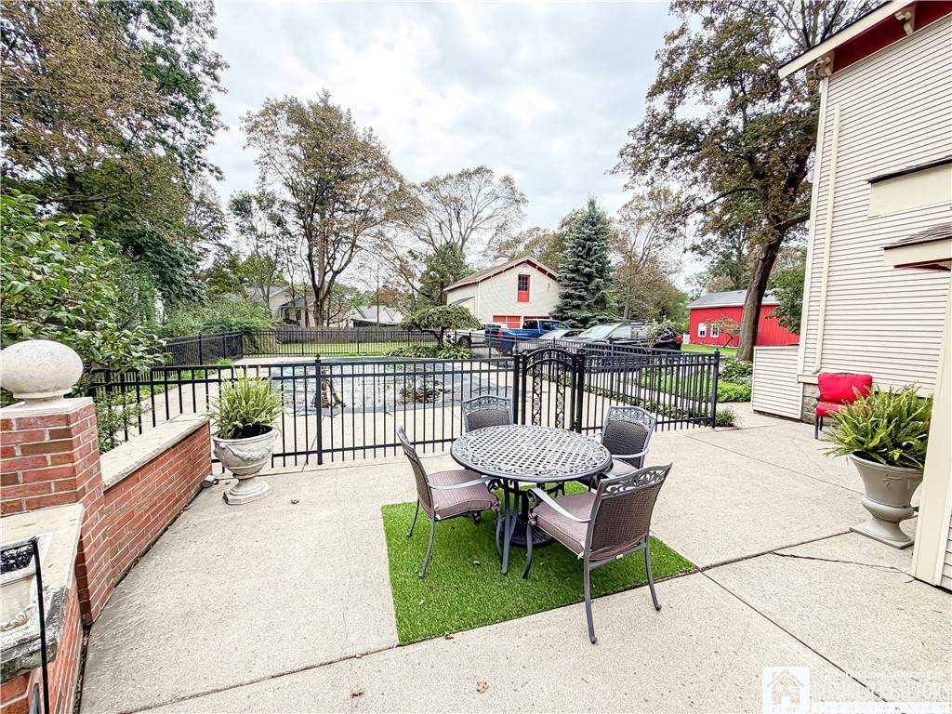
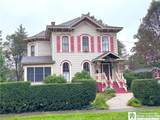
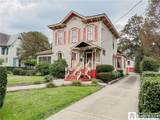
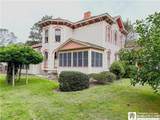
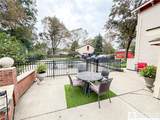
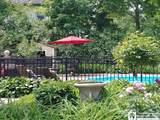
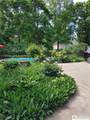
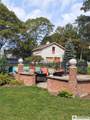
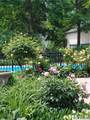
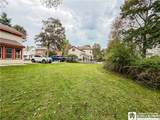
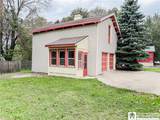
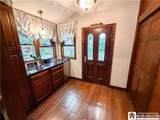
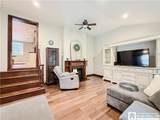
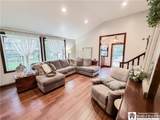
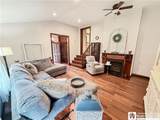
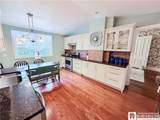
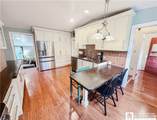
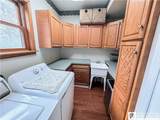
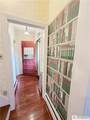
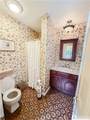
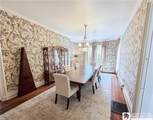
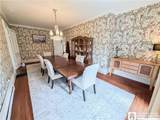
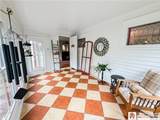
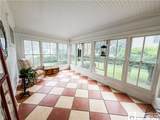
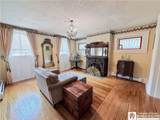
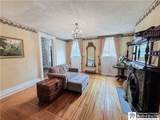
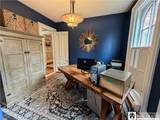
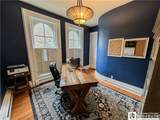
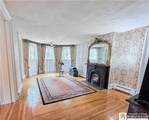
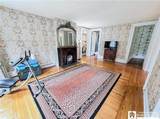
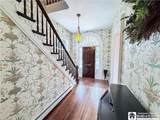
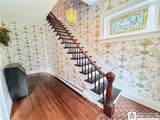
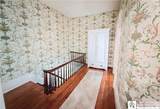
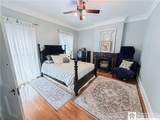
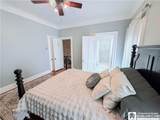
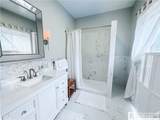
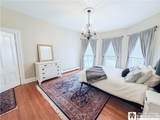
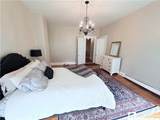
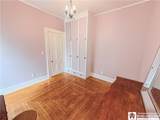
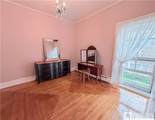
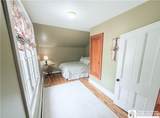
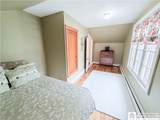
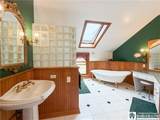
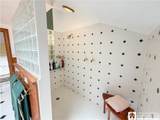
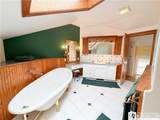
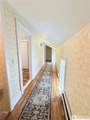
Nothing short of amazing and rich in Fredonia Village history! Some of the noble founding Father's of the Village built and lived in this home! The renowned Mark Twain was part of the history, and his niece lived here after she married into the Webster family who produced 'Webster's Dictionary' . Time to take a tour: the half acre grounds has lovely landscaping, 3 entrances into the home, a carriage house with second story(now used as a garage), with attached gardening/potting shed and a patio adjacent to the 35' foot saltwater inground pool! A stately presence on the 'Avenue' yet offering all the privacy in the backyard you need. Off the patio you enter a small bistro area with granite counters leading into the new family room with heated floors. Great for cookouts, food, wine and coffee area when entertaining outdoors! The new family room and bistro area is sunken and takes you up to the main level and into the good sized kitchen featuring butcher block and granite counters, many cupboards and drawers, and full appliance package. A bright and airy 1st floor laundry off to the left and off to the right is a side entrance to driveway and a handy full bathroom! On to the 24' foot dining room with amazing hardwood flooring. Next we travel into the first of 2 living room/parlors each with a marble fireplace, brass window cornices, and beautiful hardwood flooring. A 1st floor office opens off the parlor on one side and a bright sunporch with heated floors opens off the other. A rounded wall leads to the formal front entryway taking you up the elegant staircase to 2nd floor. Here we have 5 bedrooms and 2 more baths. The primary bedroom has a brand new private bathroom and another marble fireplace. The hallway has rich hardwood flooring and leads to 4 more bedrooms and a huge 3rd bathroom with soaking tub and separate shower. The solid wood rear staircase completely rebuilt leads you back down to the kitchen. Hand sanded and refinished hardwood floors, marble room thresholds, new family room and primary bathroom, attic with blown-in insulation, dry basement and a brand new roof complete this one of a kind grand home! Truly a home to be proud of!!
-
5BEDS
-
0.5ACRES
-
3BATHS
-
01/2 BATHS
-
3,284SQFT
-
$149$/SQFT
School Information
Description
Nothing short of amazing and rich in Fredonia Village history! Some of the noble founding Father's of the Village built and lived in this home! The renowned Mark Twain was part of the history, and his niece lived here after she married into the Webster family who produced 'Webster's Dictionary' . Time to take a tour: the half acre grounds has lovely landscaping, 3 entrances into the home, a carriage house with second story(now used as a garage), with attached gardening/potting shed and a patio adjacent to the 35' foot saltwater inground pool! A stately presence on the 'Avenue' yet offering all the privacy in the backyard you need. Off the patio you enter a small bistro area with granite counters leading into the new family room with heated floors. Great for cookouts, food, wine and coffee area when entertaining outdoors! The new family room and bistro area is sunken and takes you up to the main level and into the good sized kitchen featuring butcher block and granite counters, many cupboards and drawers, and full appliance package. A bright and airy 1st floor laundry off to the left and off to the right is a side entrance to driveway and a handy full bathroom! On to the 24' foot dining room with amazing hardwood flooring. Next we travel into the first of 2 living room/parlors each with a marble fireplace, brass window cornices, and beautiful hardwood flooring. A 1st floor office opens off the parlor on one side and a bright sunporch with heated floors opens off the other. A rounded wall leads to the formal front entryway taking you up the elegant staircase to 2nd floor. Here we have 5 bedrooms and 2 more baths. The primary bedroom has a brand new private bathroom and another marble fireplace. The hallway has rich hardwood flooring and leads to 4 more bedrooms and a huge 3rd bathroom with soaking tub and separate shower. The solid wood rear staircase completely rebuilt leads you back down to the kitchen. Hand sanded and refinished hardwood floors, marble room thresholds, new family room and primary bathroom, attic with blown-in insulation, dry basement and a brand new roof complete this one of a kind grand home! Truly a home to be proud of!!
The data relating to real estate on this web site comes in part from the Internet Data Exchange (IDX) Program of NYSAMLS’s. Real estate listings held by firms other than BridgeView Real Estate are marked with the IDX logo and detailed information about them includes the Listing Broker’s Firm Name. Data last updated: 2026-10-09T13:14:53.893.
 Listing information © 2026 CNYIS, GENRIS, WNYREIS. Listing provided by Renee Pchelka of Howard Hanna Holt - Fredonia : 716-680-3397.