




















Description
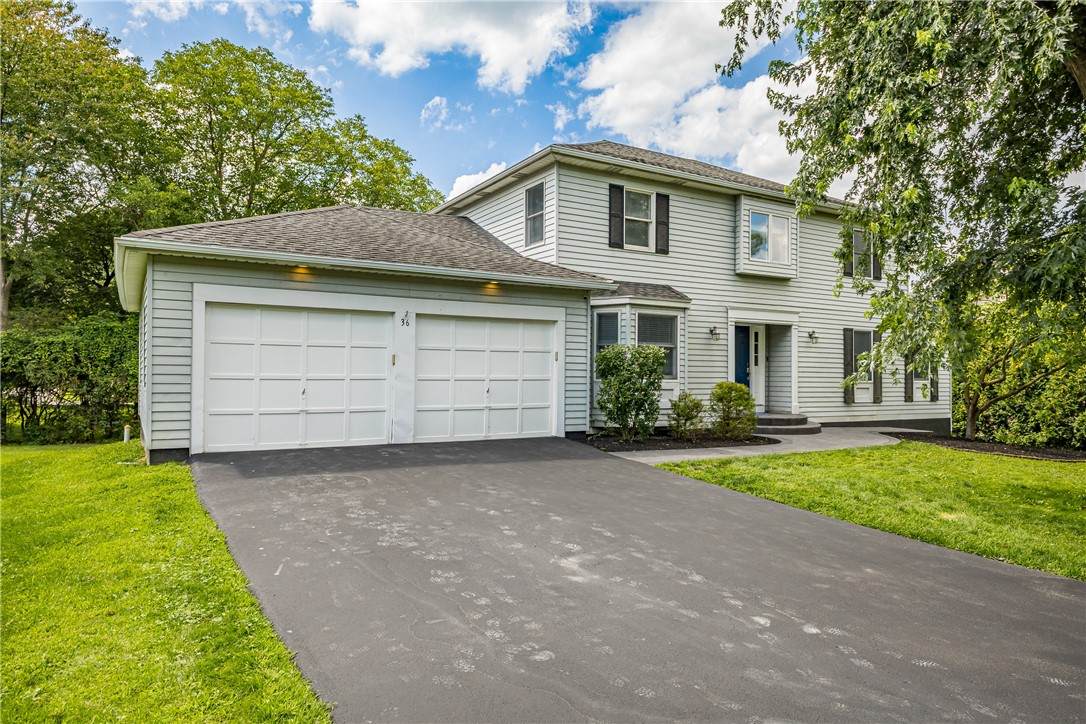
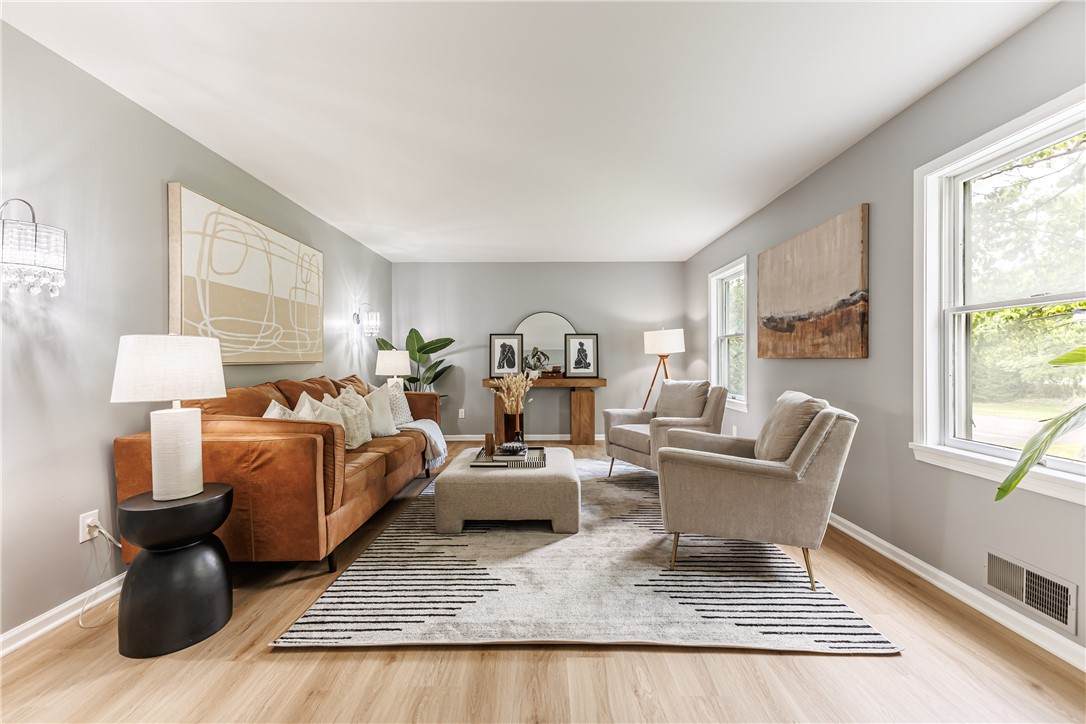
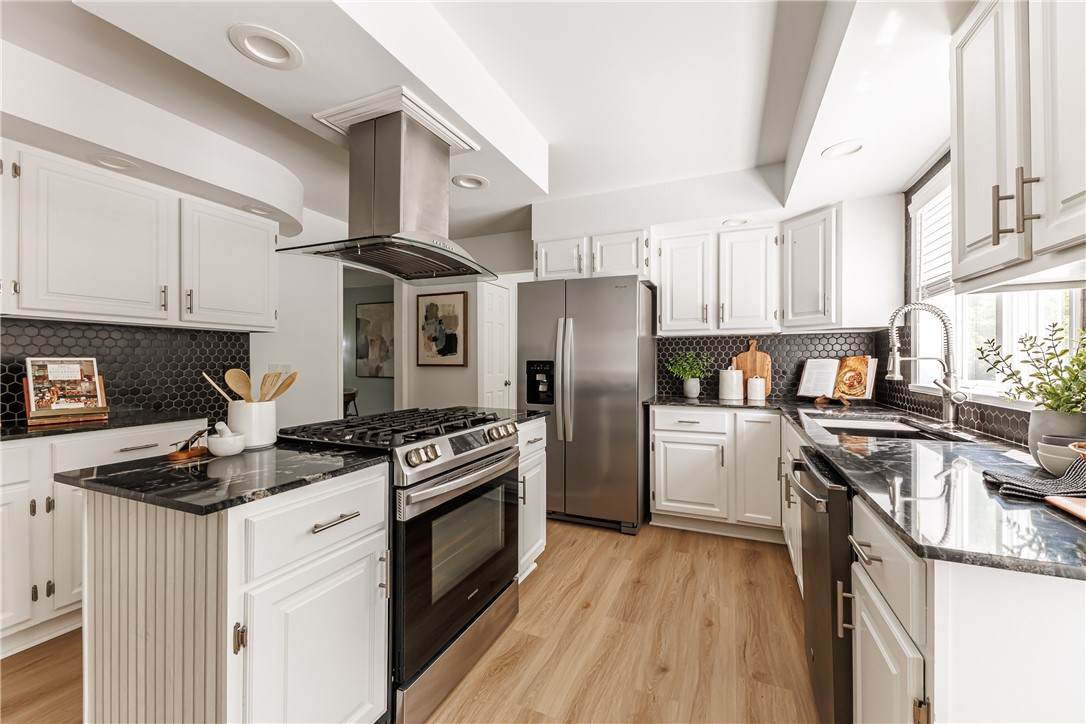
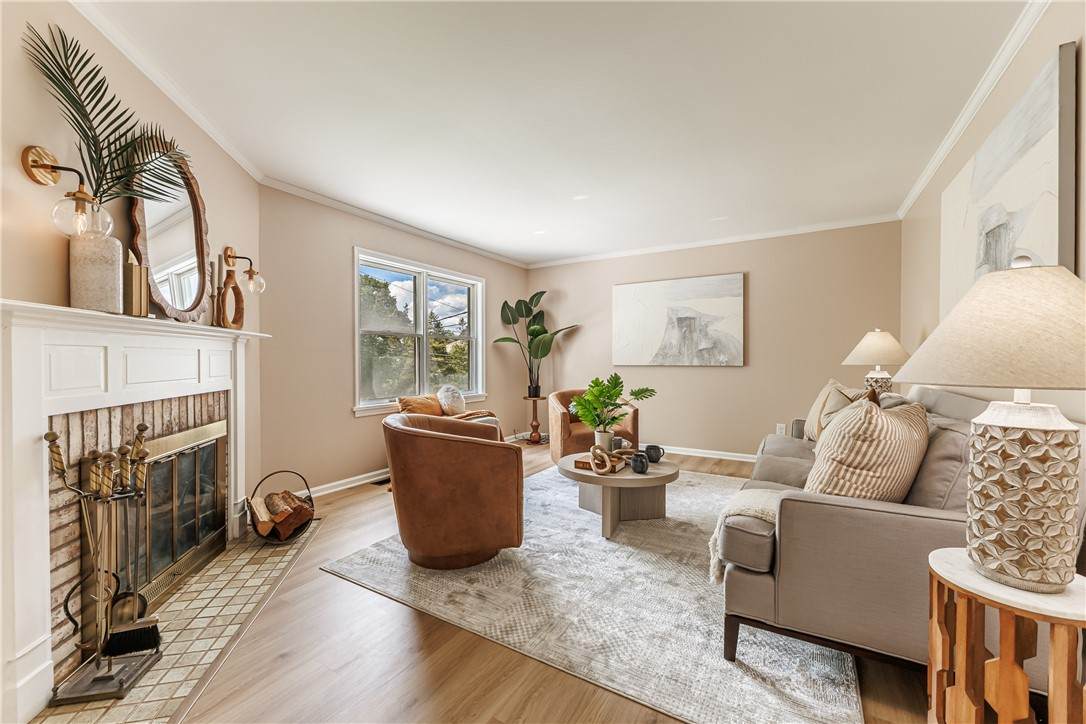
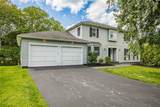
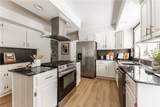
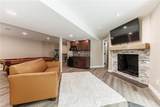
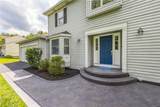
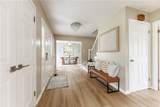
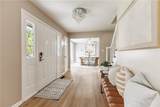
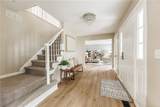
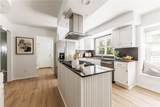
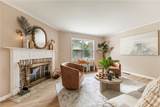
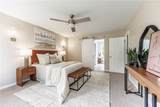
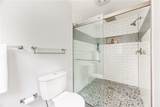
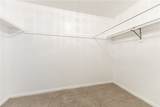
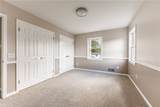
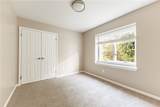
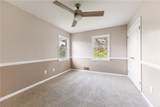
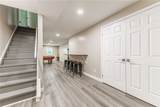
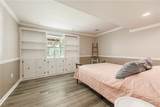
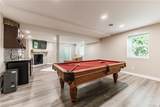
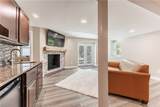
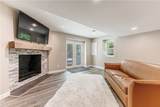
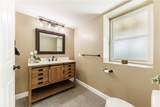
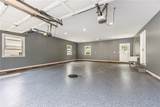
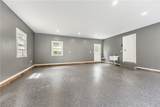
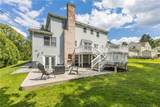
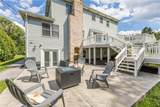
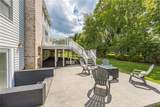
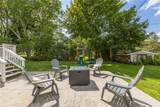
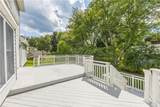
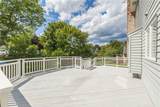
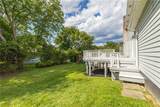
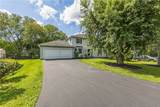
Welcome to 36 Pebble Creek Lane, where there’s room to spread out, gather together, and truly enjoy being home! Tucked along a private road in the highly sought-after Pittsford School District, this beautifully updated Colonial offers 2,408 sq. ft. plus an impressive finished walkout lower level designed for the way you live. Step inside to a bright, welcoming interior filled with natural light, fresh paint, new luxury vinyl plank flooring, and new carpeting throughout. The heart of the home is the eat-in kitchen, featuring granite countertops, stainless steel appliances, abundant cabinetry, and an easy flow into the living area—perfect for everything from busy weekday mornings to cozy nights by the wood-burning fireplace. With 5 bedrooms and 2 full and 2 half baths, there’s space for everyone. Upstairs, four generously sized bedrooms include a relaxing primary suite with a walk-in closet and beautifully renovated en-suite bath featuring an oversized tiled walk-in shower. And then there’s the finished walkout lower level—approximately 1,200 additional sq. ft. that completely expands the possibilities! With a kitchenette, additional living space, and its own walkout access, it’s ideal for an in-law setup, teen retreat, guest quarters, game room, movie nights, or simply giving everyone a little more room to call their own. Outside is where this home really shines for entertaining. Host summer dinners on the expansive deck, gather with friends on the stamped concrete patio, or simply unwind and enjoy the backyard. The oversized garage is equally impressive with a brand-new epoxy floor, water, electricity, and plenty of room for a workshop, hobbies, or extra storage. Offering the space you want, the updates you love, and a location that keeps shopping, dining, parks, and expressways within easy reach, 36 Pebble Creek Lane is more than move-in ready—it’s ready to be lived in and loved!
-
5BEDS
-
0.37ACRES
-
2BATHS
-
21/2 BATHS
-
2,408SQFT
-
$270$/SQFT
School Information
Description
Welcome to 36 Pebble Creek Lane, where there’s room to spread out, gather together, and truly enjoy being home! Tucked along a private road in the highly sought-after Pittsford School District, this beautifully updated Colonial offers 2,408 sq. ft. plus an impressive finished walkout lower level designed for the way you live. Step inside to a bright, welcoming interior filled with natural light, fresh paint, new luxury vinyl plank flooring, and new carpeting throughout. The heart of the home is the eat-in kitchen, featuring granite countertops, stainless steel appliances, abundant cabinetry, and an easy flow into the living area—perfect for everything from busy weekday mornings to cozy nights by the wood-burning fireplace. With 5 bedrooms and 2 full and 2 half baths, there’s space for everyone. Upstairs, four generously sized bedrooms include a relaxing primary suite with a walk-in closet and beautifully renovated en-suite bath featuring an oversized tiled walk-in shower. And then there’s the finished walkout lower level—approximately 1,200 additional sq. ft. that completely expands the possibilities! With a kitchenette, additional living space, and its own walkout access, it’s ideal for an in-law setup, teen retreat, guest quarters, game room, movie nights, or simply giving everyone a little more room to call their own. Outside is where this home really shines for entertaining. Host summer dinners on the expansive deck, gather with friends on the stamped concrete patio, or simply unwind and enjoy the backyard. The oversized garage is equally impressive with a brand-new epoxy floor, water, electricity, and plenty of room for a workshop, hobbies, or extra storage. Offering the space you want, the updates you love, and a location that keeps shopping, dining, parks, and expressways within easy reach, 36 Pebble Creek Lane is more than move-in ready—it’s ready to be lived in and loved!
The data relating to real estate on this web site comes in part from the Internet Data Exchange (IDX) Program of NYSAMLS’s. Real estate listings held by firms other than BridgeView Real Estate are marked with the IDX logo and detailed information about them includes the Listing Broker’s Firm Name. Data last updated: 2026-10-09T12:14:40.163.
 Listing information © 2026 CNYIS, GENRIS, WNYREIS. Listing provided by John Bruno of Tru Agent Real Estate : .