












Description
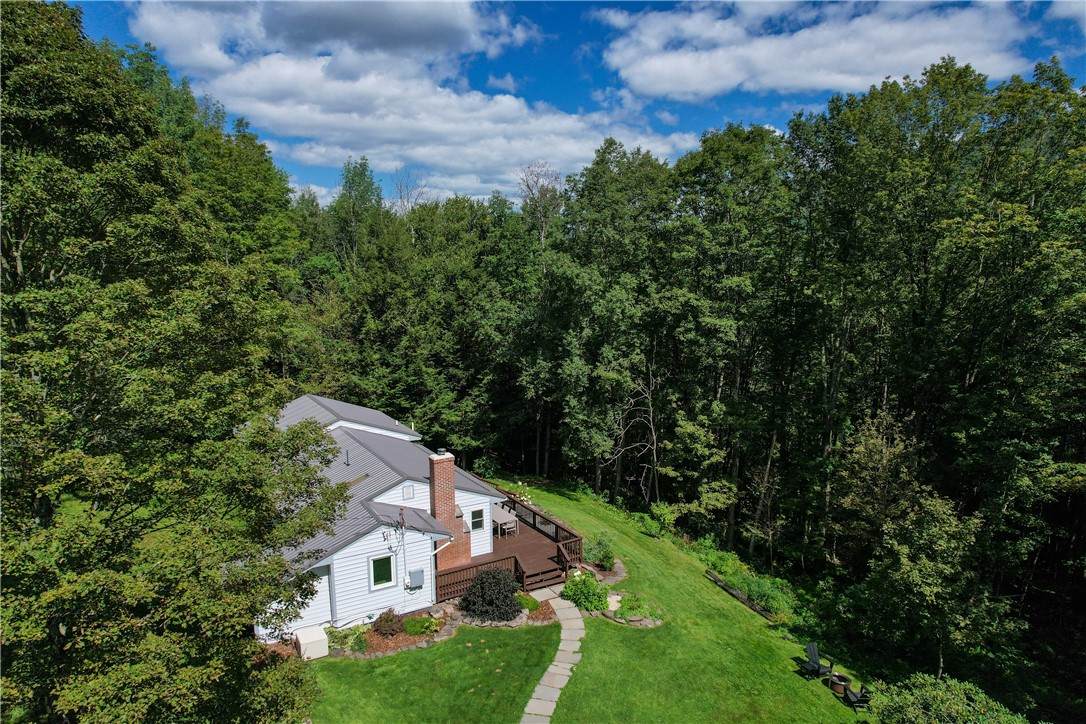
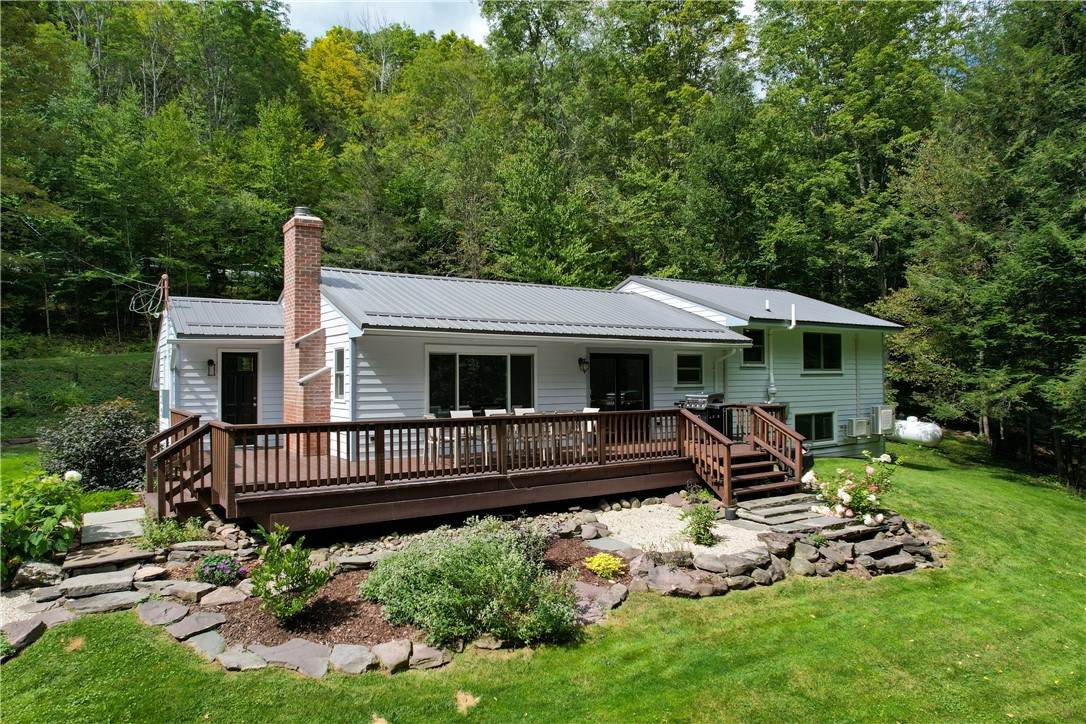
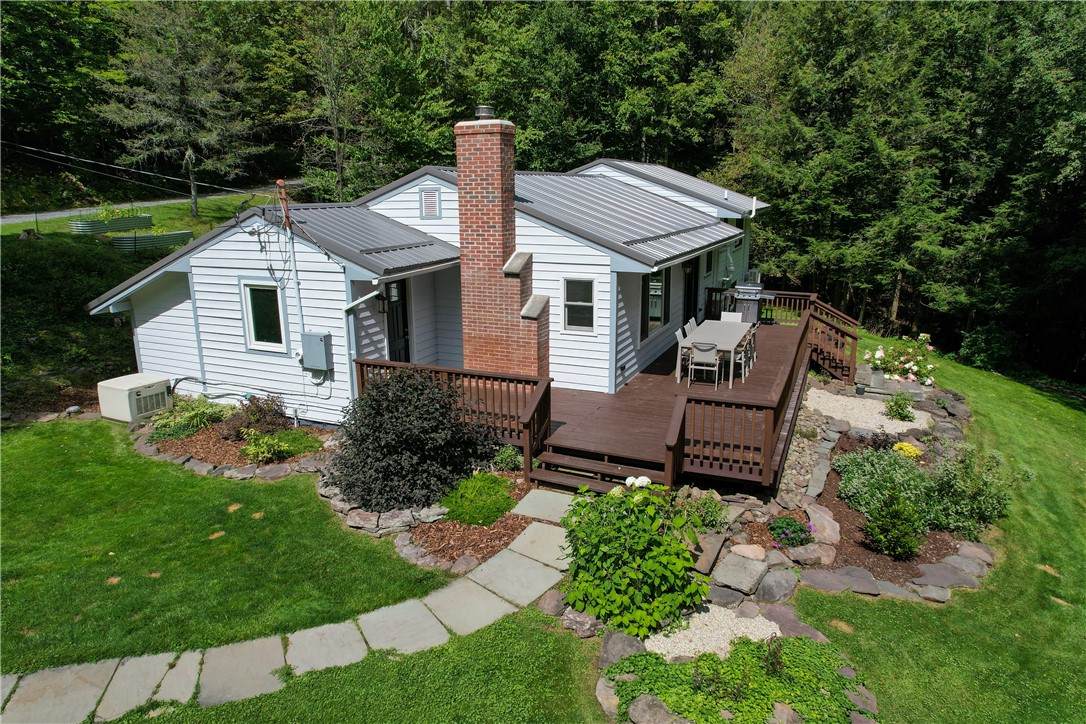
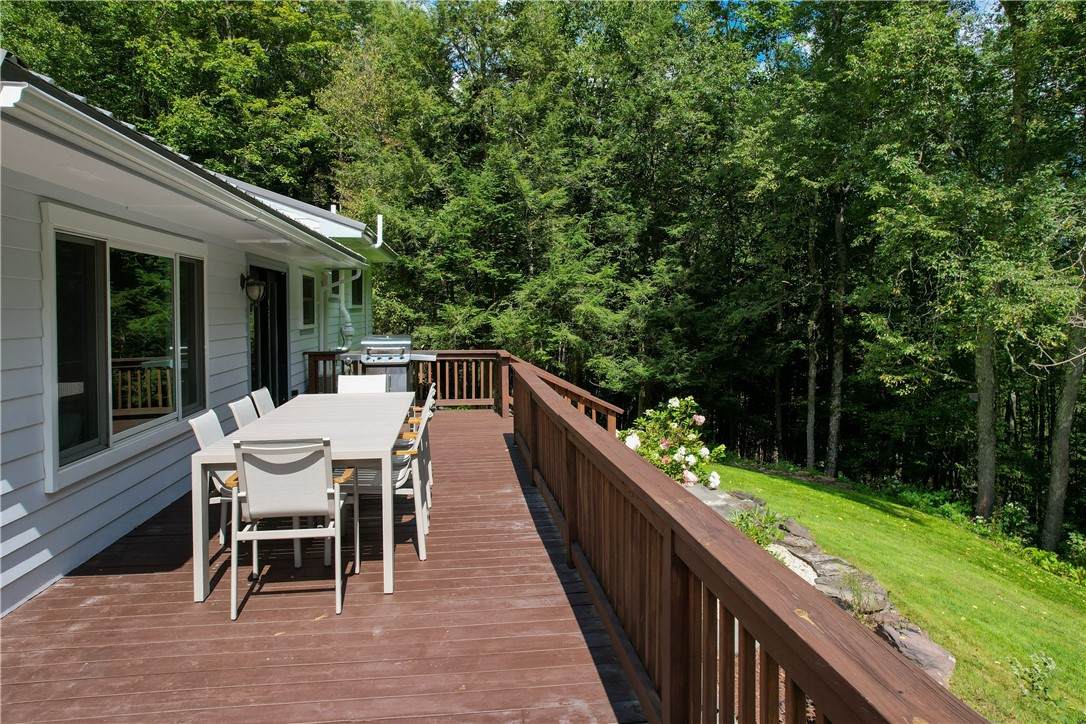
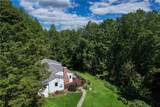
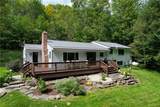
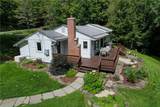
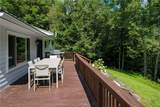
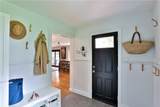
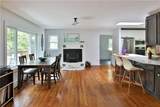
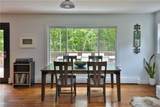
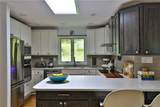
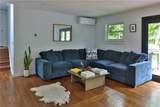
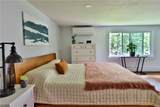
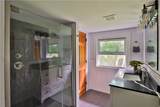
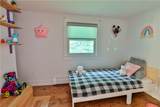
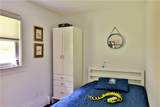
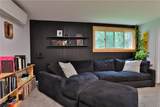
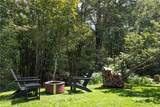
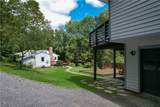
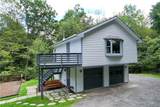
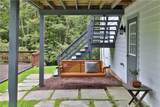
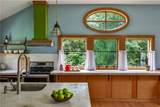
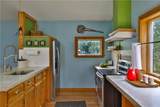
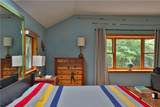
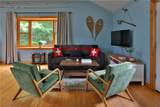
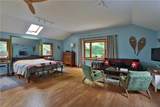
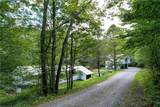
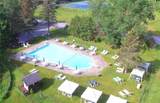
Located in the desirable Denver Vega Valley and part of the Roxbury Run neighborhood, this delightful property is nestled on over an acre of peaceful, tree-lined land. The main house offers 3 bedrooms, 2 full baths, and an open kitchen-dining-living area that is spacious and easy-flowing. The well designed kitchen offers plenty of storage and countertops for the chef in the family. The primary bedroom is spacious and boasts a walk-in closet and attached full bath. A finished basement is the perfect den for movies, games, or an office. A wood stove is ready for the winter months, while a large wraparound deck overlooks landscaped gardens where summer days and nights can unfold. The house faces the woods, looking away from the driveway that drops down from the quiet country road the property sits on. A separate loft-style apartment sits above the two-car garage, offering endless possibilities and an additional 860 square feet. Skylights and windows abound, letting in sunlight by day and stars by night — right from bed. Sip your morning coffee on the studio apartments second-floor deck. Perfect as a full-time residence, part-time getaway, or investment property. No deferred maintenance here — the current owners have updated and improved many systems. A radon mitigation system and whole-house generator are in place, the septic was recently pumped, the chimney repointed, the pressure tank replaced, and spray foam insulation in to the attic, all for peace of mind. Simply move in and enjoy. For a small annual fee, owners within the Roxbury Run neighborhood can enjoy the pool and tennis courts at the end of the road.
-
3BEDS
-
1.38ACRES
-
2BATHS
-
01/2 BATHS
-
1,726SQFT
-
$333$/SQFT
Description
Located in the desirable Denver Vega Valley and part of the Roxbury Run neighborhood, this delightful property is nestled on over an acre of peaceful, tree-lined land. The main house offers 3 bedrooms, 2 full baths, and an open kitchen-dining-living area that is spacious and easy-flowing. The well designed kitchen offers plenty of storage and countertops for the chef in the family. The primary bedroom is spacious and boasts a walk-in closet and attached full bath. A finished basement is the perfect den for movies, games, or an office. A wood stove is ready for the winter months, while a large wraparound deck overlooks landscaped gardens where summer days and nights can unfold. The house faces the woods, looking away from the driveway that drops down from the quiet country road the property sits on. A separate loft-style apartment sits above the two-car garage, offering endless possibilities and an additional 860 square feet. Skylights and windows abound, letting in sunlight by day and stars by night — right from bed. Sip your morning coffee on the studio apartments second-floor deck. Perfect as a full-time residence, part-time getaway, or investment property. No deferred maintenance here — the current owners have updated and improved many systems. A radon mitigation system and whole-house generator are in place, the septic was recently pumped, the chimney repointed, the pressure tank replaced, and spray foam insulation in to the attic, all for peace of mind. Simply move in and enjoy. For a small annual fee, owners within the Roxbury Run neighborhood can enjoy the pool and tennis courts at the end of the road.
The data relating to real estate on this web site comes in part from the Internet Data Exchange (IDX) Program of NYSAMLS’s. Real estate listings held by firms other than BridgeView Real Estate are marked with the IDX logo and detailed information about them includes the Listing Broker’s Firm Name. Data last updated: 2026-10-05T14:14:32.4.
 Listing information © 2026 CNYIS, GENRIS, WNYREIS. Listing provided by Debra Dolan of Keller Williams Upstate NY Properties : 607-544-4062.