




Description
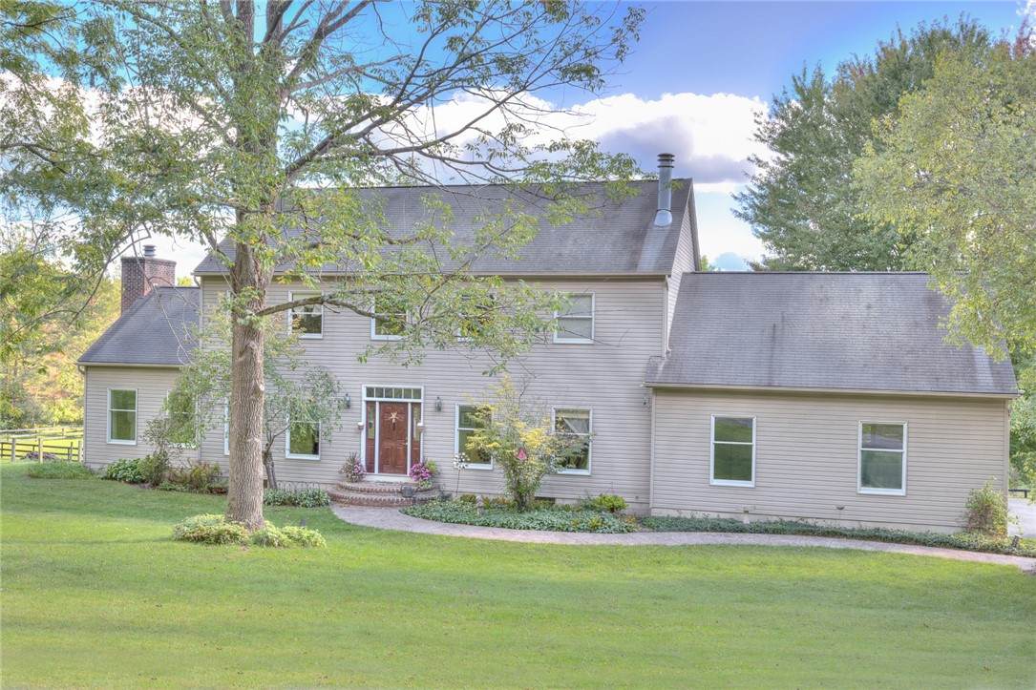
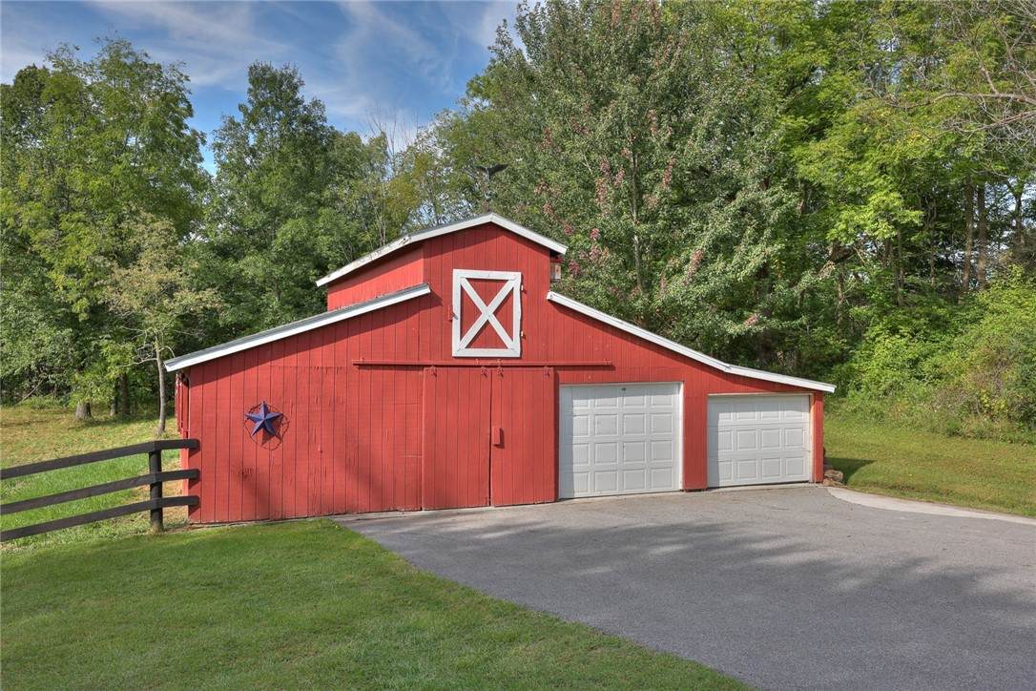
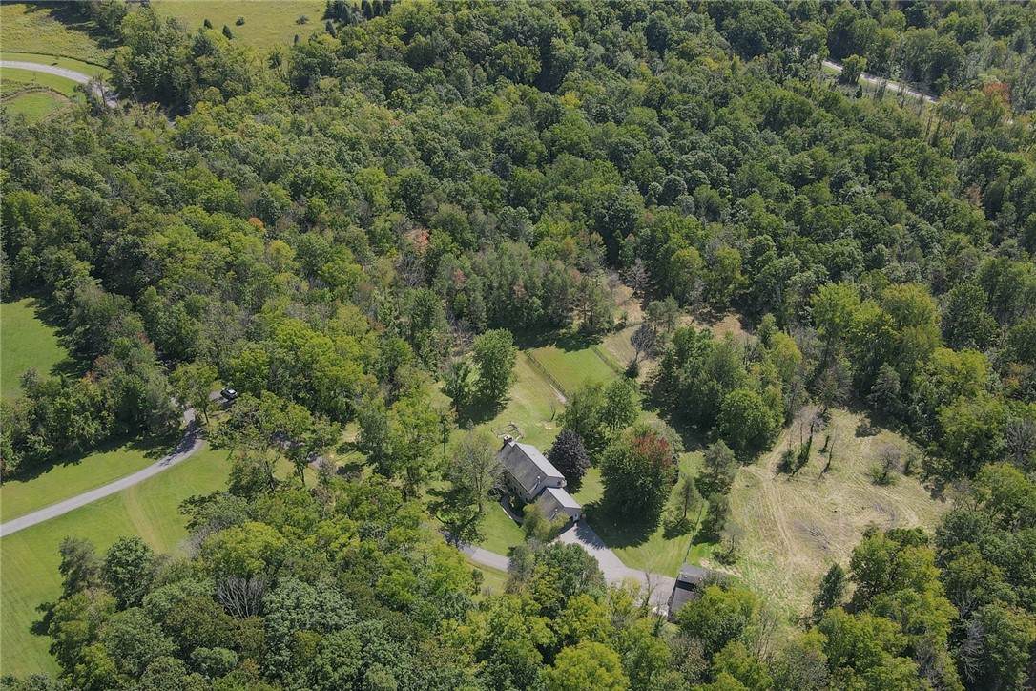
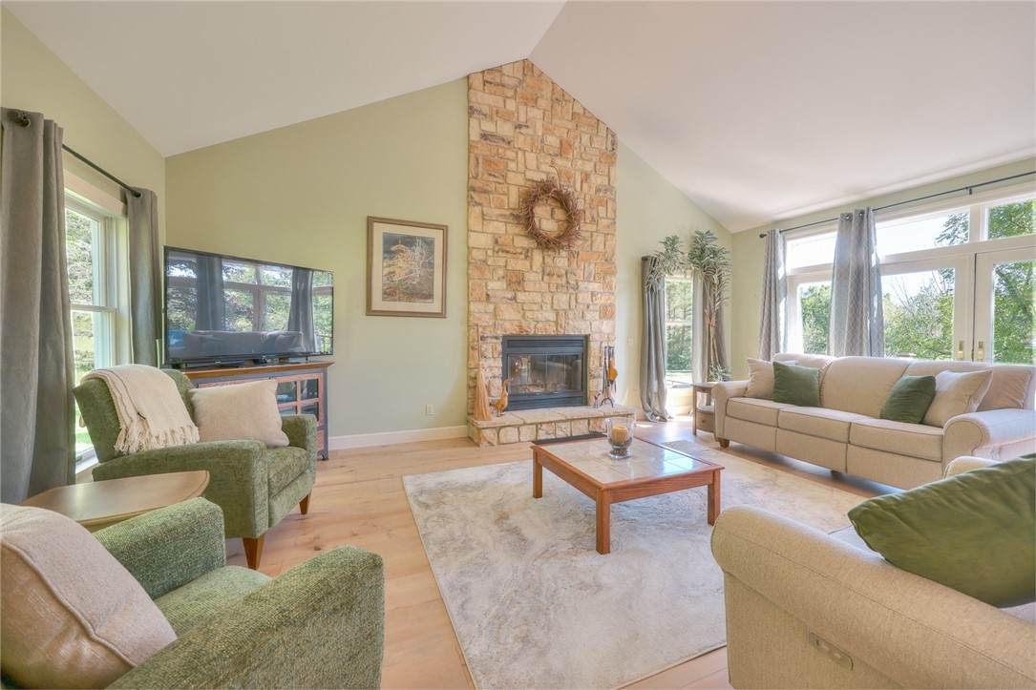
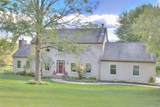
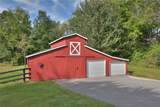
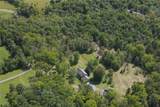
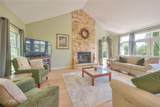
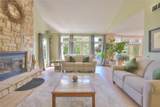
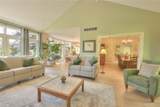
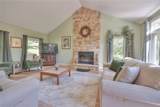
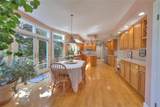
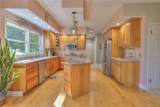
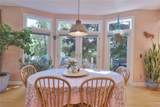
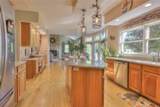
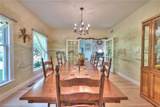
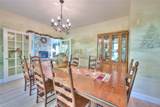
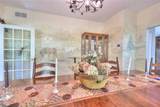
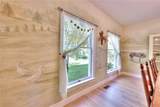
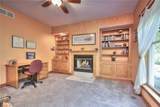
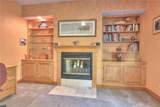
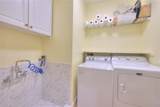
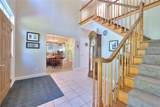
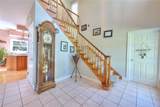
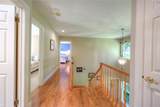
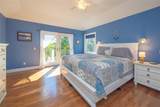
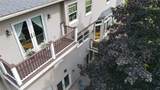
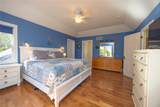
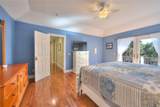
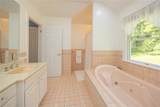
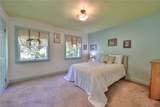
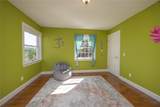
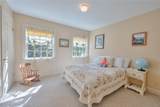
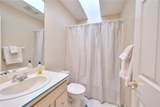
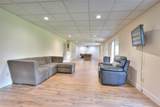
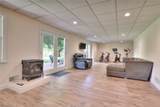
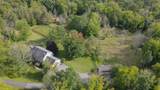
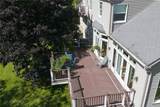
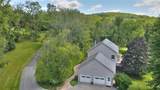
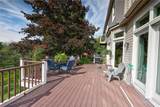
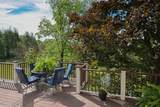
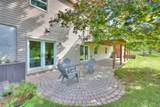
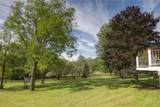
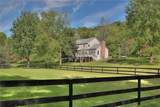
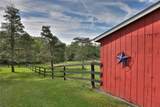
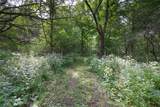
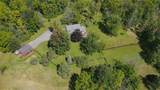
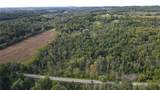
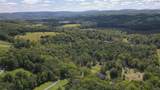
Well-maintained, move-in ready Colonial privately set on 16 lush acres with barn and paddock! Gracious, center-entrance 2-story foyer. Updated kitchen with granite countertops, island, custom cherry cabinets, desk, dry bar, stainless appliances, loads of natural light, and dining area with glass French doors to deck. Inviting Great Room with cathedral ceiling, floor-to-ceiling wood burning fireplace, wide-plank hickory floor, large windows including transoms, plus glass French doors to deck. Formal Dining Room with French doors from foyer, painted mural surround by local artist Lori Reid, and wide plank hickory floor. First floor study with cherry built-ins and wood-burning fireplace. First floor laundry room with dog washing station. Expansive deck from Kitchen/Dining area and Great Room offers plenty of space to relax, gather, and dine while overlooking the paddock and private landscape. Primary Suite with balcony overlooking backyard, oak hardwood floors, walk in closet plus storage room, and bathroom with jetted tub, and shower. 3 well-proportioned bedrooms and another full bathroom complete the second level. Spacious walk-out lower level with freestanding propane stove and French doors to brick paver patio. Lower level offers a multi-use recreation / gym / entertaining space, private office, & storage room along with options to add a bedroom and bathroom. Oversized, attached, heated garage. Central A/C. Newer furnace and water heater. Low-maintenance vinyl exterior. Stamped concrete front walkway. Blacktop driveway. Barn with 3 stalls, concrete floor, and 2 overhead doors. A true sanctuary to live, work and play in the vibrant Finger Lakes Region! A fine blend of open fields, woodlands and trails. Don't miss this opportunity to enjoy hiking, riding, walking, gardening, animal husbandry, wildlife, and more at your own homestead!
-
4BEDS
-
16ACRES
-
3BATHS
-
01/2 BATHS
-
3,936SQFT
-
$173$/SQFT
Description
Well-maintained, move-in ready Colonial privately set on 16 lush acres with barn and paddock! Gracious, center-entrance 2-story foyer. Updated kitchen with granite countertops, island, custom cherry cabinets, desk, dry bar, stainless appliances, loads of natural light, and dining area with glass French doors to deck. Inviting Great Room with cathedral ceiling, floor-to-ceiling wood burning fireplace, wide-plank hickory floor, large windows including transoms, plus glass French doors to deck. Formal Dining Room with French doors from foyer, painted mural surround by local artist Lori Reid, and wide plank hickory floor. First floor study with cherry built-ins and wood-burning fireplace. First floor laundry room with dog washing station. Expansive deck from Kitchen/Dining area and Great Room offers plenty of space to relax, gather, and dine while overlooking the paddock and private landscape. Primary Suite with balcony overlooking backyard, oak hardwood floors, walk in closet plus storage room, and bathroom with jetted tub, and shower. 3 well-proportioned bedrooms and another full bathroom complete the second level. Spacious walk-out lower level with freestanding propane stove and French doors to brick paver patio. Lower level offers a multi-use recreation / gym / entertaining space, private office, & storage room along with options to add a bedroom and bathroom. Oversized, attached, heated garage. Central A/C. Newer furnace and water heater. Low-maintenance vinyl exterior. Stamped concrete front walkway. Blacktop driveway. Barn with 3 stalls, concrete floor, and 2 overhead doors. A true sanctuary to live, work and play in the vibrant Finger Lakes Region! A fine blend of open fields, woodlands and trails. Don't miss this opportunity to enjoy hiking, riding, walking, gardening, animal husbandry, wildlife, and more at your own homestead!
The data relating to real estate on this web site comes in part from the Internet Data Exchange (IDX) Program of NYSAMLS’s. Real estate listings held by firms other than BridgeView Real Estate are marked with the IDX logo and detailed information about them includes the Listing Broker’s Firm Name. Data last updated: 2026-10-05T14:14:32.4.
 Listing information © 2026 CNYIS, GENRIS, WNYREIS. Listing provided by Martin Mendola of Edelweiss Properties Realtors, LLC : 585-394-0270.