




Description
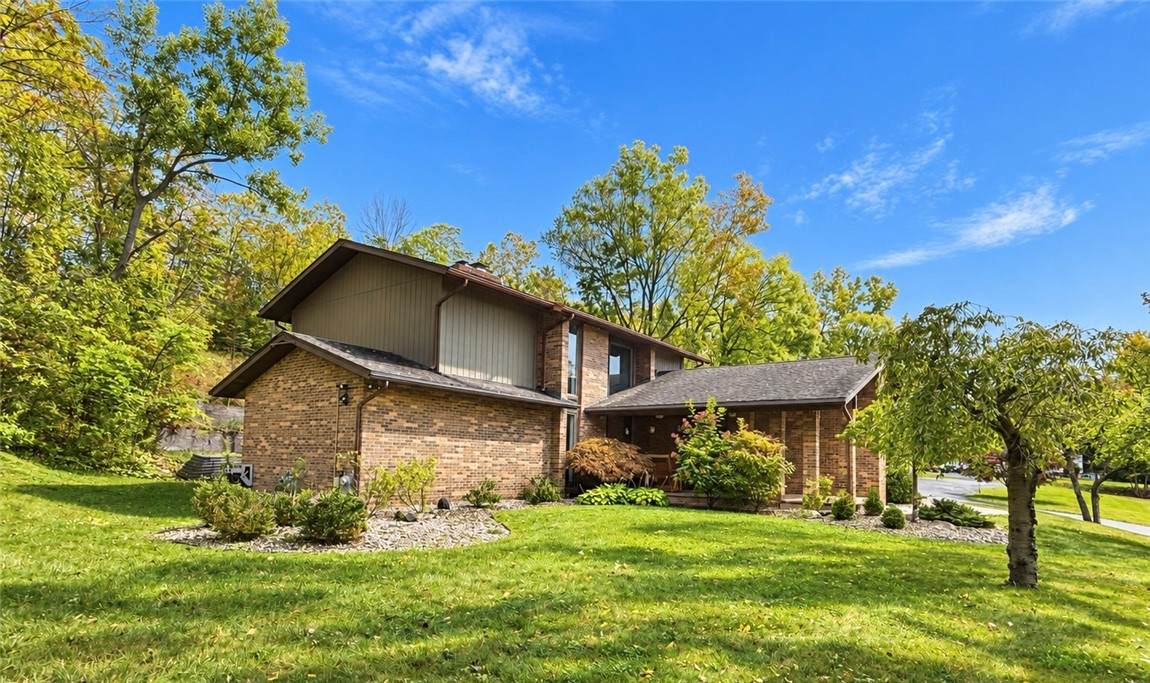
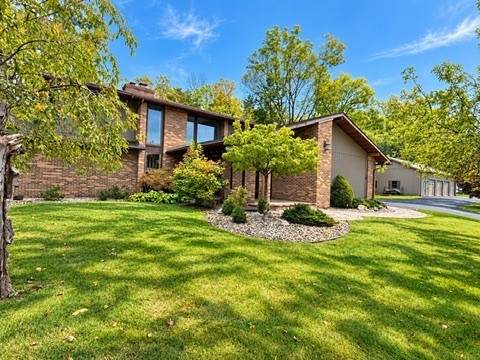
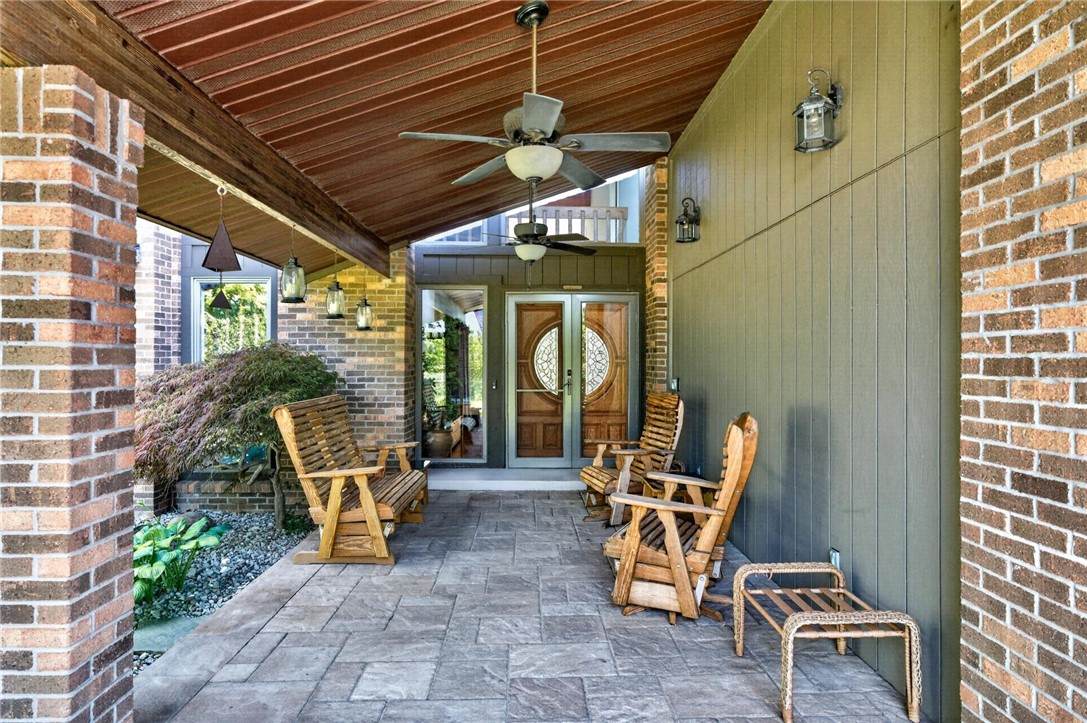
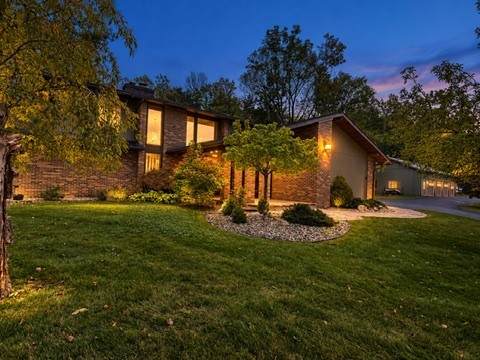
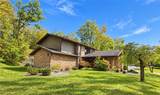
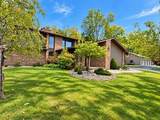
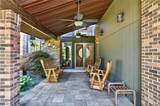
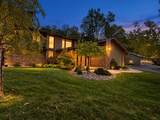
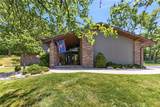
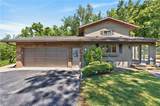
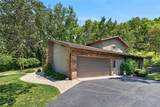
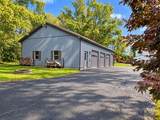
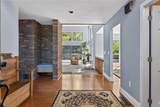
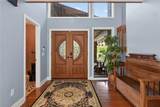
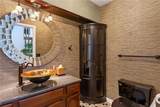
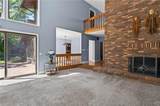
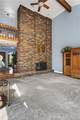
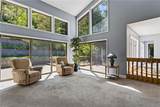
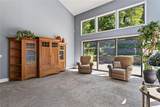
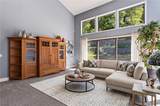
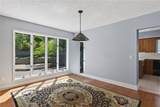
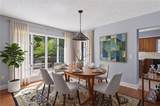
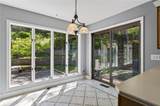
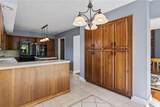
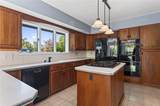
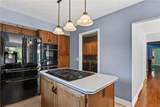
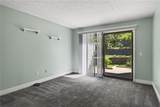
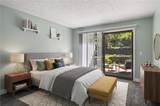
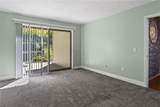
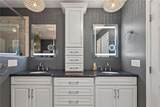
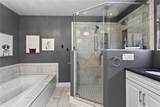
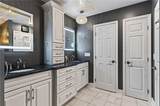
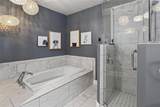
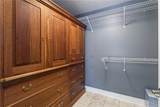
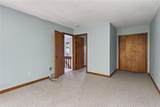
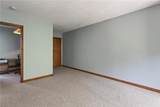
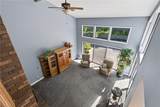
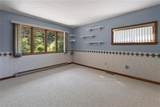
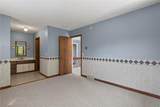
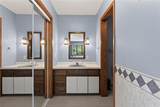
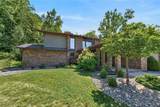
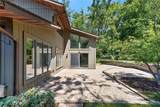
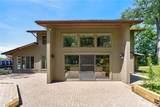
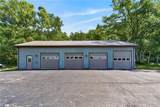
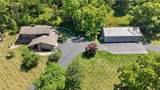
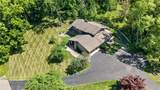
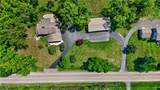
Welcome to 3761 East Lake Road! Nestled in a peaceful, private setting, this exceptional 3 bedroom contemporary home, offers the perfect balance of modern updates, comfortable living, the tranquility of nature, and 3 acres. The remarkable entry covered porch is the perfect place to welcome guests or sit and enjoy the peaceful surroundings. Step inside and you'll immediately appreciate the impressive ceiling height, inviting natural light, and the attention to detail and pride in ownership, that give this home its unique character. The beautifully designed eat-in kitchen, with ample cabinetry, has plenty of room for entertaining or creating that perfect meal! The first floor owner's suite has a private access to the outdoor patio, beautifully updated spa like bathroom, and walk-in closet. Upstairs you will find two additional bedrooms, a full bath and an office. Outdoor living is truly a highlight with multiple patios providing the perfect spaces to entertain, or just relax and enjoy the peaceful surroundings . Numerous updates add comfort and peace of mind, including new furnace, air-conditioning and hot water heater, all less than a year old! HAVE I MENTIONED THE 4 CAR DETACHED GARAGE!! giving this property garage space for 6 vehicles, plus plenty of storage or work space. This 32x58 4 car garage, with an upstairs, has more room than you can imagine, for all those extras! Whether you need storage, have hobbies that need extra space, or love cars, this is the perfect set-up! This listing includes two parcels. Total acreage in listing includes the two parcels and an additional 2 acres. Parcel IDs include 243489-074-000-0001-035-002-0000(.51 acres with 4 car garage, 243489-074-000-0001-005-012-0000 (.67 acres with house)
-
3BEDS
-
3ACRES
-
2BATHS
-
11/2 BATHS
-
2,288SQFT
-
$284$/SQFT
School Information
Description
Welcome to 3761 East Lake Road! Nestled in a peaceful, private setting, this exceptional 3 bedroom contemporary home, offers the perfect balance of modern updates, comfortable living, the tranquility of nature, and 3 acres. The remarkable entry covered porch is the perfect place to welcome guests or sit and enjoy the peaceful surroundings. Step inside and you'll immediately appreciate the impressive ceiling height, inviting natural light, and the attention to detail and pride in ownership, that give this home its unique character. The beautifully designed eat-in kitchen, with ample cabinetry, has plenty of room for entertaining or creating that perfect meal! The first floor owner's suite has a private access to the outdoor patio, beautifully updated spa like bathroom, and walk-in closet. Upstairs you will find two additional bedrooms, a full bath and an office. Outdoor living is truly a highlight with multiple patios providing the perfect spaces to entertain, or just relax and enjoy the peaceful surroundings . Numerous updates add comfort and peace of mind, including new furnace, air-conditioning and hot water heater, all less than a year old! HAVE I MENTIONED THE 4 CAR DETACHED GARAGE!! giving this property garage space for 6 vehicles, plus plenty of storage or work space. This 32x58 4 car garage, with an upstairs, has more room than you can imagine, for all those extras! Whether you need storage, have hobbies that need extra space, or love cars, this is the perfect set-up! This listing includes two parcels. Total acreage in listing includes the two parcels and an additional 2 acres. Parcel IDs include 243489-074-000-0001-035-002-0000(.51 acres with 4 car garage, 243489-074-000-0001-005-012-0000 (.67 acres with house)
The data relating to real estate on this web site comes in part from the Internet Data Exchange (IDX) Program of NYSAMLS’s. Real estate listings held by firms other than BridgeView Real Estate are marked with the IDX logo and detailed information about them includes the Listing Broker’s Firm Name. Data last updated: 2026-11-10T00:14:06.567.
 Listing information © 2026 CNYIS, GENRIS, WNYREIS. Listing provided by Laurie Hiller of Keller Williams Realty Gateway : 585-613-6911.