






Description
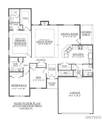
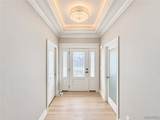
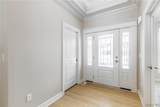
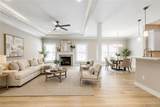
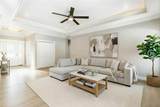
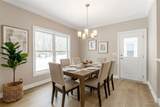
Quality built by Essex Homes and currently under construction for anticipated mid-January 2027 completion. 38 Glen Meadow Drive offers low-maintenance luxury in The Preserve at Glen Meadow - an intimate East Amherst community nearing sellout, with only two homes remaining. This desirable condo-status community offers significantly reduced property taxes, while HOA service includes lawn maintenance, landscaping, fertilization and snow removal for a low monthly fee. This popular 1,674 sq ft Berkley patio-home ranch features 2 bedrooms plus a versatile den/optional 3rd bedroom, 2 full bathrooms, and a thoughtfully designed open layout. A welcoming covered front porch, stone accents, and professional exterior lighting create exceptional curb appeal. Inside, 9' ceilings, rich crown molding, and modern wide-plank flooring set an elegant tone throughout the main living areas. The beautifully appointed kitchen features quartz countertops, a Blanco sink, stainless steel appliances, large pantry, and generous breakfast bar seating, opening seamlessly into the dining area and spacious great room. A box ceiling with crown molding and accent lighting adds architectural detail, while the gas fireplace creates a warm focal point for everyday living and entertaining. Just off the dining area, a covered porch extends the living space outdoors. The private primary suite offers a box ceiling, spacious customizable walk in closet, and spa-inspired bathroom with dual quartz vanities and an oversized frameless glass shower with tile seat and curb-less entry. A secondary bedroom, full guest bathroom, first-floor laundry, mudroom with built-in bench, and a 2-car garage complete the main level. Professionally landscaped with hydro-seeded lawn and whole yard programmable sprinkler system, this turnkey new home also includes a full basement and new-home warranty. Some photos have been digitally staged and depict a similar home. Be among the final homeowners to call The Preserve at Glen Meadow home! Also listed as single family B1720724
-
3BEDS
-
0.15ACRES
-
2BATHS
-
01/2 BATHS
-
1,674SQFT
-
$448$/SQFT
School Information
Description
Quality built by Essex Homes and currently under construction for anticipated mid-January 2027 completion. 38 Glen Meadow Drive offers low-maintenance luxury in The Preserve at Glen Meadow - an intimate East Amherst community nearing sellout, with only two homes remaining. This desirable condo-status community offers significantly reduced property taxes, while HOA service includes lawn maintenance, landscaping, fertilization and snow removal for a low monthly fee. This popular 1,674 sq ft Berkley patio-home ranch features 2 bedrooms plus a versatile den/optional 3rd bedroom, 2 full bathrooms, and a thoughtfully designed open layout. A welcoming covered front porch, stone accents, and professional exterior lighting create exceptional curb appeal. Inside, 9' ceilings, rich crown molding, and modern wide-plank flooring set an elegant tone throughout the main living areas. The beautifully appointed kitchen features quartz countertops, a Blanco sink, stainless steel appliances, large pantry, and generous breakfast bar seating, opening seamlessly into the dining area and spacious great room. A box ceiling with crown molding and accent lighting adds architectural detail, while the gas fireplace creates a warm focal point for everyday living and entertaining. Just off the dining area, a covered porch extends the living space outdoors. The private primary suite offers a box ceiling, spacious customizable walk in closet, and spa-inspired bathroom with dual quartz vanities and an oversized frameless glass shower with tile seat and curb-less entry. A secondary bedroom, full guest bathroom, first-floor laundry, mudroom with built-in bench, and a 2-car garage complete the main level. Professionally landscaped with hydro-seeded lawn and whole yard programmable sprinkler system, this turnkey new home also includes a full basement and new-home warranty. Some photos have been digitally staged and depict a similar home. Be among the final homeowners to call The Preserve at Glen Meadow home! Also listed as single family B1720724
The data relating to real estate on this web site comes in part from the Internet Data Exchange (IDX) Program of NYSAMLS’s. Real estate listings held by firms other than BridgeView Real Estate are marked with the IDX logo and detailed information about them includes the Listing Broker’s Firm Name. Data last updated: 2026-11-14T22:14:32.157.
 Listing information © 2026 CNYIS, GENRIS, WNYREIS. Listing provided by Robert Bingel of eXp Realty : 716-383-0004.