Skip To Content

38 Kathy Drive

Henrietta, NY 14534
  • $299,900
  • STATUS: Active
  • ON SITE: 49 Days
  • MLS #: R1718249
UPDATED: 14 min ago
$299,900
  • 4
    BEDS
  • 0.28
    ACRES
  • 1
    BATHS
  • 1
    1/2 BATHS
  • 2,014
    SQFT
  • $149
    $/SQFT
Neighborhood:
Type:
Single-Family Home
Built:
1965
County:

School Ratings & Info

School District:

Description

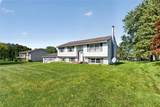
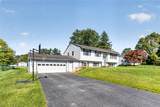
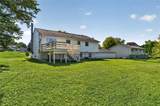
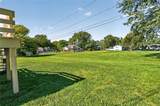
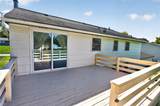
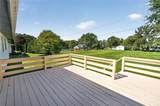
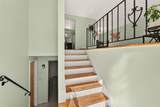
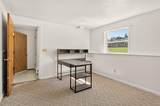
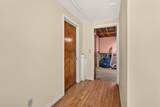
Space, flexibility, and a layout that just makes sense! This 2,014 sq ft Henrietta raised ranch offers plenty of room to spread out while still feeling comfortable and connected. The main living level features all four bedrooms, a full bath, kitchen, living room, and dining area, keeping everyday living conveniently all on one floor. Head downstairs and you’ll find an additional living space ready to become whatever you need it to be: a family room, home office, playroom, workout space, hobby area, or your own personal retreat. The possibilities are yours! Outside, the backyard deck overlooks the spacious yard and creates the perfect spot to unwind, enjoy your morning coffee, or gather with friends when the warmer months roll around. And when winter arrives, the large attached garage offers plenty of room for parking, storage, and the peace of mind that comes with not having to brush snow off your car. Whether you're looking for room to grow, space to work from home, or simply a home with flexibility for whatever life brings next, this one has plenty of it!

Monthly Payment Calculator

©2026 CNYIS, GENRIS, WNYREIS. All rights reserved. IDX information is provided exclusively for consumers' personal, non-commercial use and may not be used for any purpose other than to identify prospective properties consumers may be interested in purchasing. All information deemed reliable but not guaranteed and should be independently verified. All properties are subject to prior sale, change or withdrawal. Neither the listing broker(s) nor BridgeView Real Estate shall be responsible for any typographical errors, misinformation, misprints, and shall be held totally harmless.

The data relating to real estate on this web site comes in part from the Internet Data Exchange (IDX) Program of NYSAMLS’s. Real estate listings held by firms other than BridgeView Real Estate are marked with the IDX logo and detailed information about them includes the Listing Broker’s Firm Name. Data last updated: 2026-11-17T12:14:21.317.
www.bridgeviewny.com/homes/181612289
Print Image

38 Kathy Drive Henrietta, NY 14534

  • Price: $299,900
  • Status: Active
  • On Site: 49 Days
  • Updated: 14 min ago
  • MLS #: R1718249
4
Beds
1
Baths
1
½ Baths
0.28
Acres
2,014
SQFT
$149
$/SQFT
1965
Built
Neighborhood:
Henrietta-263200
County:
Monroe
Area:
Henrietta-263200
School District:
Rush-Henrietta
Property Description
Space, flexibility, and a layout that just makes sense! This 2,014 sq ft Henrietta raised ranch offers plenty of room to spread out while still feeling comfortable and connected. The main living level features all four bedrooms, a full bath, kitchen, living room, and dining area, keeping everyday living conveniently all on one floor. Head downstairs and you’ll find an additional living space ready to become whatever you need it to be: a family room, home office, playroom, workout space, hobby area, or your own personal retreat. The possibilities are yours! Outside, the backyard deck overlooks the spacious yard and creates the perfect spot to unwind, enjoy your morning coffee, or gather with friends when the warmer months roll around. And when winter arrives, the large attached garage offers plenty of room for parking, storage, and the peace of mind that comes with not having to brush snow off your car. Whether you're looking for room to grow, space to work from home, or simply a home with flexibility for whatever life brings next, this one has plenty of it!
Exterior Features

Architectural Style Raised Ranch Two Story Attached Garage YN Yes Construction Materials Brick Wood Siding Copper Plumbing PEX Plumbing Exterior Features Blacktop Driveway Deck Garage YN Yes Lot Features Rectangular Rectangular Lot Residential Lot Parking Features Attached Garage Driveway Garage Door Opener Patio And Porch Features Deck Road Frontage Type City Street Roof Asphalt Shingle Waterfront YN No

Interior Features

Appliances Dishwasher Electric Oven Electric Range Gas Water Heater Refrigerator Basement Full Basement YN Yes Fireplace YN Yes Fireplaces Total 1 Flooring Ceramic Tile Hardwood Tile Varies Foundation Details Block Heating Gas Forced Air Heating YN Yes Interior Features Separate / Formal Living Room Living / Dining Room Sliding Glass Door(s) Solid Surface Counters Laundry Features In Basement Levels One Living Area 2014 Main Level Bedrooms 4

Property Features

Electric Circuit Breakers Listing Terms Cash Conventional FHA VA Loan Possession Close Of Escrow Property Condition Resale Property Sub Type Single Family Residence Sewer Connected Special Listing Conditions Standard Tax Annual Amount 6648 Utilities Sewer Connected Water Connected Water Source Connected Public Year Built Details Existing

Greater Rochester Association of Realtors logo Listing information © 2026 CNYIS, GENRIS, WNYREIS. Listing provided by Xue Zheng of Century 21 APEX : .
©2026 CNYIS, GENRIS, WNYREIS. All rights reserved. IDX information is provided exclusively for consumers' personal, non-commercial use and may not be used for any purpose other than to identify prospective properties consumers may be interested in purchasing. All information deemed reliable but not guaranteed and should be independently verified. All properties are subject to prior sale, change or withdrawal. Neither the listing broker(s) nor BridgeView Real Estate shall be responsible for any typographical errors, misinformation, misprints, and shall be held totally harmless.

The data relating to real estate on this web site comes in part from the Internet Data Exchange (IDX) Program of NYSAMLS’s. Real estate listings held by firms other than BridgeView Real Estate are marked with the IDX logo and detailed information about them includes the Listing Broker’s Firm Name. Data last updated: 2026-11-17T12:14:21.317.
 
https://bt-photos.global.ssl.fastly.net/rochester/orig_boomver_1_R1718249-2.jpg https://bt-photos.global.ssl.fastly.net/rochester/orig_boomver_1_R1718249-2.jpg https://bt-photos.global.ssl.fastly.net/rochester/orig_boomver_1_R1718249-2.jpg
Logo
BridgeView Real Estate
128 Ten Eyck St #2
Watertown NY, 13601