Skip To Content

3856 Stalker Road

Walworth, NY 14502
  • $299,900
  • STATUS: Active
  • ON SITE: 56 Days
  • MLS #: R1715906
UPDATED: 121 min ago
$299,900
  • 3
    BEDS
  • 0.48
    ACRES
  • 1
    BATHS
  • 0
    1/2 BATHS
  • 1,408
    SQFT
  • $213
    $/SQFT
Neighborhood:
Type:
Single-Family Home
Built:
1965
County:

School Ratings & Info

School District:

Description

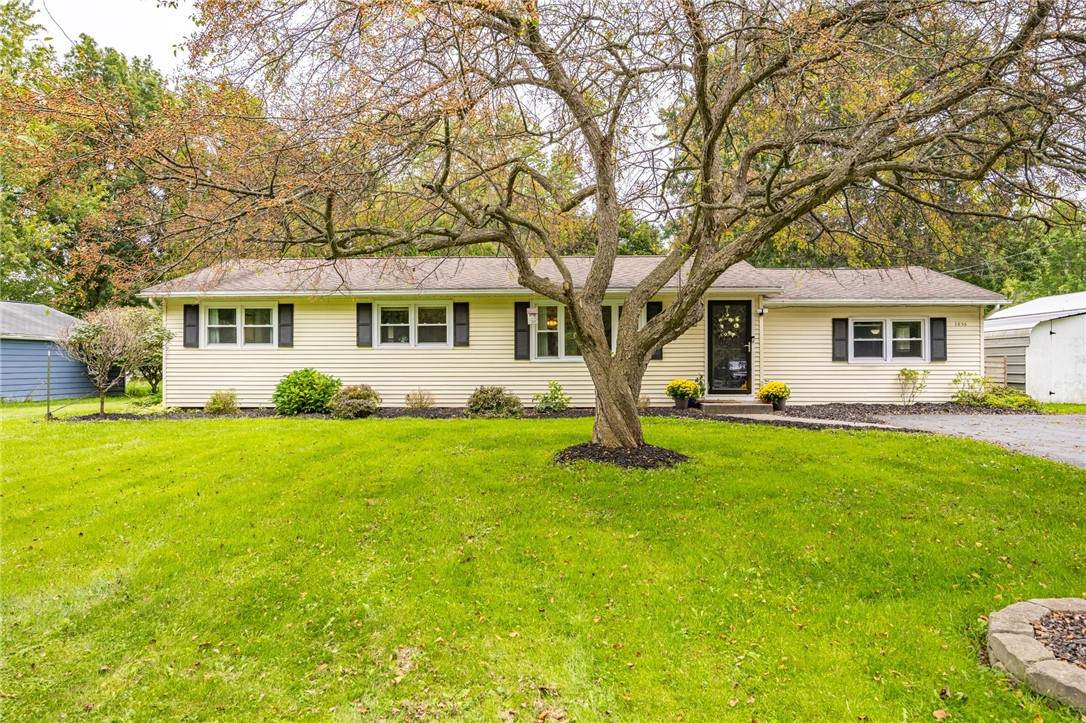
Meticulously cared for ranch home in the PENFIELD SCHOOL District. Move right in to this delightful, turn-key house loaded with updates and a huge park-like backyard. Enjoy the light filled living room and the relaxing family room that boasts a vaulted ceiling & wood burning fireplace…plenty of space for everyone to call their own! Newer floors, replacement windows, modern kitchen and full bath with double vanity, offer a fresh start to personalize this home to your vision. Updates include: Stamped concrete front walkway, furnace & central AC, duct cleaning, 150 amp electric & stainless steel kitchen appliances. Double wide driveway is great for entertaining or storing your extra toys - metal garage carport is perfect for small cars, cycles, ATVs, snowmobiles and more. Close in time to carve your first turkey at 3856 Stalker Rd! Priced transparently!

Monthly Payment Calculator

©2026 CNYIS, GENRIS, WNYREIS. All rights reserved. IDX information is provided exclusively for consumers' personal, non-commercial use and may not be used for any purpose other than to identify prospective properties consumers may be interested in purchasing. All information deemed reliable but not guaranteed and should be independently verified. All properties are subject to prior sale, change or withdrawal. Neither the listing broker(s) nor BridgeView Real Estate shall be responsible for any typographical errors, misinformation, misprints, and shall be held totally harmless.

The data relating to real estate on this web site comes in part from the Internet Data Exchange (IDX) Program of NYSAMLS’s. Real estate listings held by firms other than BridgeView Real Estate are marked with the IDX logo and detailed information about them includes the Listing Broker’s Firm Name. Data last updated: 2026-11-17T00:14:04.333.
www.bridgeviewny.com/homes/181411512
Print Image

3856 Stalker Road Walworth, NY 14502

  • Price: $299,900
  • Status: Active
  • On Site: 56 Days
  • Updated: 121 min ago
  • MLS #: R1715906
3
Beds
1
Baths
0
½ Baths
0.48
Acres
1,408
SQFT
$213
$/SQFT
1965
Built
Neighborhood:
Walworth-544400
County:
Wayne
Area:
Walworth-544400
School District:
Penfield
Property Description
Meticulously cared for ranch home in the PENFIELD SCHOOL District. Move right in to this delightful, turn-key house loaded with updates and a huge park-like backyard. Enjoy the light filled living room and the relaxing family room that boasts a vaulted ceiling & wood burning fireplace…plenty of space for everyone to call their own! Newer floors, replacement windows, modern kitchen and full bath with double vanity, offer a fresh start to personalize this home to your vision. Updates include: Stamped concrete front walkway, furnace & central AC, duct cleaning, 150 amp electric & stainless steel kitchen appliances. Double wide driveway is great for entertaining or storing your extra toys - metal garage carport is perfect for small cars, cycles, ATVs, snowmobiles and more. Close in time to carve your first turkey at 3856 Stalker Rd! Priced transparently!
Exterior Features

Architectural Style Ranch Carport YN Yes Construction Materials Vinyl Siding Exterior Features Blacktop Driveway Deck Garage YN No Lot Features Rectangular Rectangular Lot Residential Lot Other Structures Shed(s) Storage Parking Features Carport No Garage Patio And Porch Features Deck Road Frontage Type City Street Roof Asphalt Waterfront YN No

Interior Features

Appliances Dryer Dishwasher Gas Oven Gas Range Gas Water Heater Refrigerator Washer Basement Full Sump Pump Basement YN Yes Cooling Central Air Cooling YN Yes Fireplace YN Yes Fireplaces Total 1 Flooring Carpet Luxury Vinyl Tile Varies Foundation Details Block Heating Gas Forced Air Heating YN Yes Interior Features Eat-in Kitchen Separate / Formal Living Room Bedroom on Main Level Main Level Primary Laundry Features In Basement Levels One Living Area 1408 Main Level Bedrooms 3

Property Features

Listing Terms Cash Conventional FHA VA Loan Possession Close Of Escrow Property Condition Resale Property Sub Type Single Family Residence Security Features Radon Mitigation System Sewer Septic Tank Special Listing Conditions Standard Tax Annual Amount 5741 Utilities Water Connected Water Source Connected Public Year Built Details Existing

Greater Rochester Association of Realtors logo Listing information © 2026 CNYIS, GENRIS, WNYREIS. Listing provided by Renee Piccirillo of Howard Hanna : 585-704-7388.
©2026 CNYIS, GENRIS, WNYREIS. All rights reserved. IDX information is provided exclusively for consumers' personal, non-commercial use and may not be used for any purpose other than to identify prospective properties consumers may be interested in purchasing. All information deemed reliable but not guaranteed and should be independently verified. All properties are subject to prior sale, change or withdrawal. Neither the listing broker(s) nor BridgeView Real Estate shall be responsible for any typographical errors, misinformation, misprints, and shall be held totally harmless.

The data relating to real estate on this web site comes in part from the Internet Data Exchange (IDX) Program of NYSAMLS’s. Real estate listings held by firms other than BridgeView Real Estate are marked with the IDX logo and detailed information about them includes the Listing Broker’s Firm Name. Data last updated: 2026-11-17T00:14:04.333.
 
https://bt-photos.global.ssl.fastly.net/rochester/orig_boomver_1_R1715906-2.jpg https://bt-photos.global.ssl.fastly.net/rochester/orig_boomver_1_R1715906-2.jpg https://bt-photos.global.ssl.fastly.net/rochester/orig_boomver_1_R1715906-2.jpg
Logo
BridgeView Real Estate
128 Ten Eyck St #2
Watertown NY, 13601