



Description
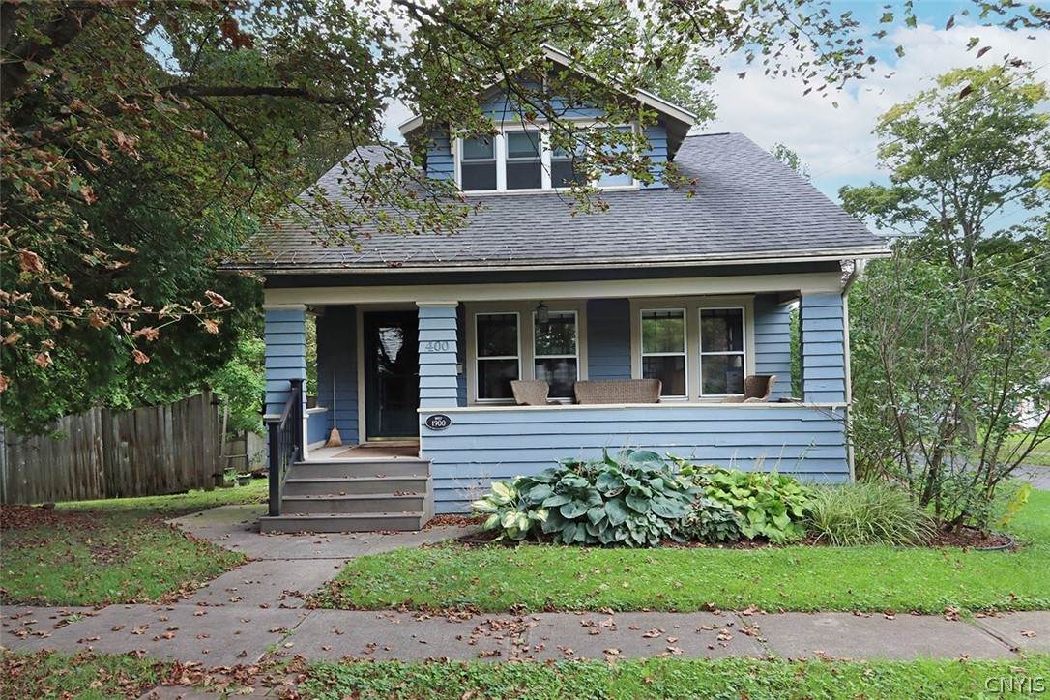
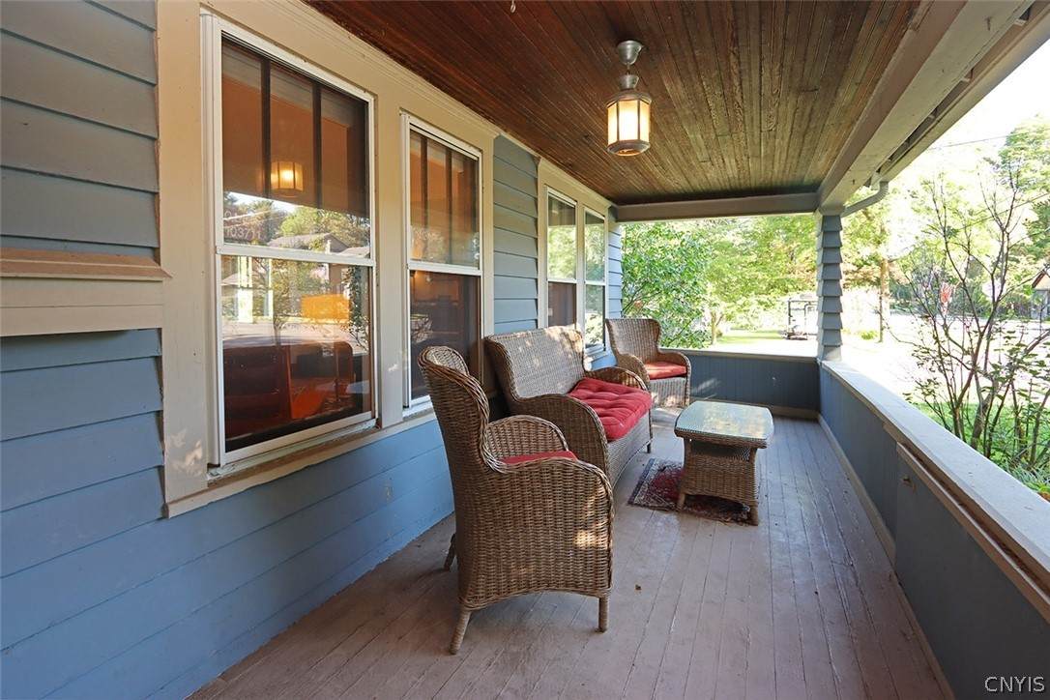
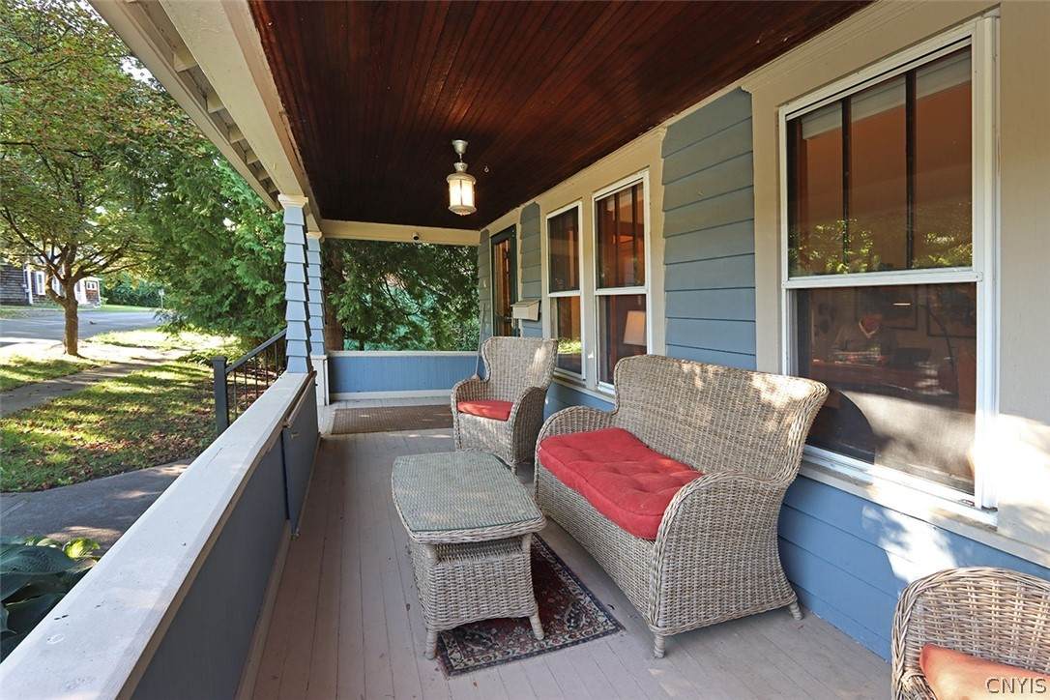
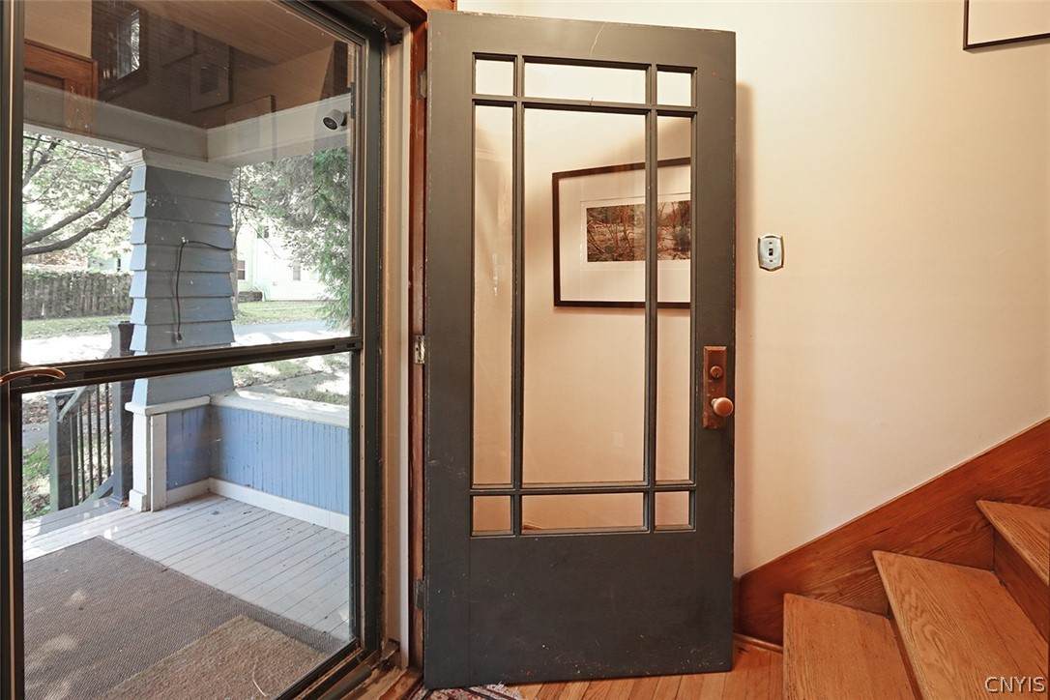
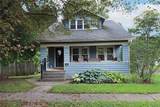
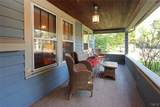
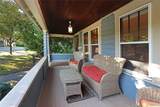
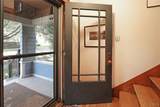
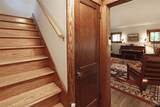
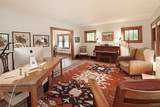
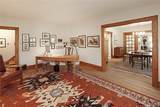
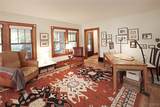
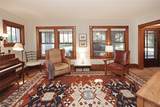
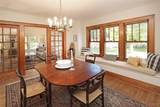
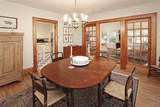
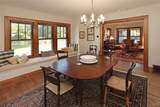
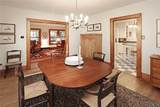
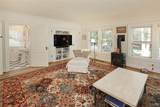
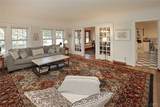
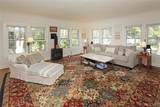
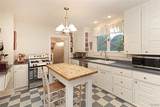
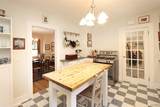
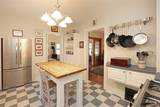
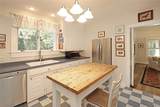
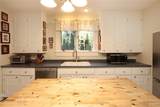
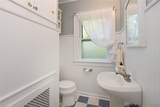
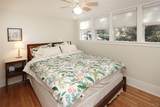
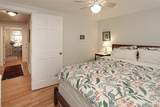
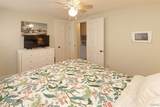
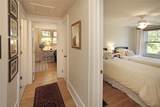
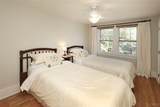
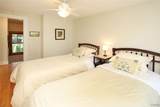
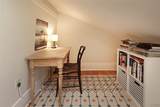
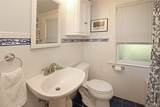
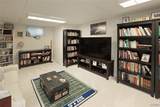
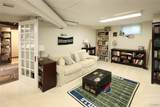
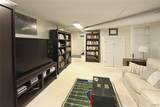
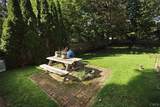
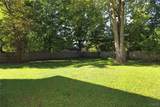
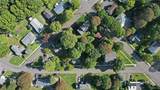
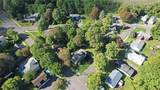
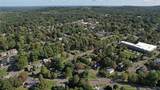
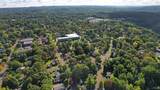
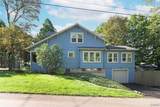
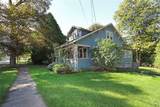
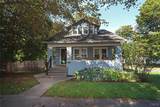
This charming village bungalow sits on a corner lot shaded by mature trees and surrounded by established landscaping. The front sidewalk leads to the inviting open porch with ample room for seating to relax and enjoy neighborhood views. A multi-pane French door welcomes you into the foyer with an open staircase. Hardwood floors, natural wood trim, Craftsman-inspired details and rich character are found throughout the home. The living room offers a cozy place to gather and seamlessly opens to the formal dining room, where a chandelier and window seat enhance the space. Double French doors open to the spacious hearth-warmed family room, where walls of windows fill the room with natural light. Adjacent, the well-appointed kitchen boasts white paneled cabinetry, ample counter space, a large butcher-block-topped center island with seating, stainless steel appliances and classic checkerboard flooring. A powder room and mudroom complete the main level. Upstairs there are three bedrooms, including the primary, along with a full bathroom shared by all. The lower level offers approximately 200 square feet of additional living space, ideal for a family room, recreation or fitness area, plus additional storage space and laundry. Outside, the fully fenced, flat yard provides privacy and peace of mind for children and pets, with established trees creating a secluded backdrop. A small paver patio offers a pleasant spot to relax and enjoy the outdoors. A one car garage completes this property. Located within walking distance of shopping and eateries and just minutes from schools, downtown, hospitals and major routes, this well-maintained, move-in-ready home is waiting for its next owners. Award-Winning FM Schools!
-
3BEDS
-
0.22ACRES
-
1BATHS
-
11/2 BATHS
-
1,777SQFT
-
$189$/SQFT
Description
This charming village bungalow sits on a corner lot shaded by mature trees and surrounded by established landscaping. The front sidewalk leads to the inviting open porch with ample room for seating to relax and enjoy neighborhood views. A multi-pane French door welcomes you into the foyer with an open staircase. Hardwood floors, natural wood trim, Craftsman-inspired details and rich character are found throughout the home. The living room offers a cozy place to gather and seamlessly opens to the formal dining room, where a chandelier and window seat enhance the space. Double French doors open to the spacious hearth-warmed family room, where walls of windows fill the room with natural light. Adjacent, the well-appointed kitchen boasts white paneled cabinetry, ample counter space, a large butcher-block-topped center island with seating, stainless steel appliances and classic checkerboard flooring. A powder room and mudroom complete the main level. Upstairs there are three bedrooms, including the primary, along with a full bathroom shared by all. The lower level offers approximately 200 square feet of additional living space, ideal for a family room, recreation or fitness area, plus additional storage space and laundry. Outside, the fully fenced, flat yard provides privacy and peace of mind for children and pets, with established trees creating a secluded backdrop. A small paver patio offers a pleasant spot to relax and enjoy the outdoors. A one car garage completes this property. Located within walking distance of shopping and eateries and just minutes from schools, downtown, hospitals and major routes, this well-maintained, move-in-ready home is waiting for its next owners. Award-Winning FM Schools!
The data relating to real estate on this web site comes in part from the Internet Data Exchange (IDX) Program of NYSAMLS’s. Real estate listings held by firms other than BridgeView Real Estate are marked with the IDX logo and detailed information about them includes the Listing Broker’s Firm Name. Data last updated: 2026-10-14T08:14:12.57.
 Listing information © 2026 CNYIS, GENRIS, WNYREIS. Listing provided by R. Matthew Ragan J.D. Ll.M. of Howard Hanna Real Estate : .