

Skip To Content

41 Bay View Terrace

Geneva Town, NY 14456
  • $484,000
  • STATUS: Active
  • ON SITE: 22 Days
  • MLS #: B1715887
UPDATED: 13 min ago
$484,000
  • 2
    BEDS
  • 0.33
    ACRES
  • 2
    BATHS
  • 0
    1/2 BATHS
  • 1,452
    SQFT
  • $333
    $/SQFT
Neighborhood:
Type:
Single-Family Home
Built:
2027
County:

School Ratings & Info

School District:

Description

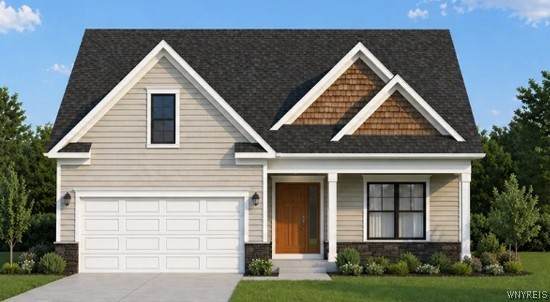
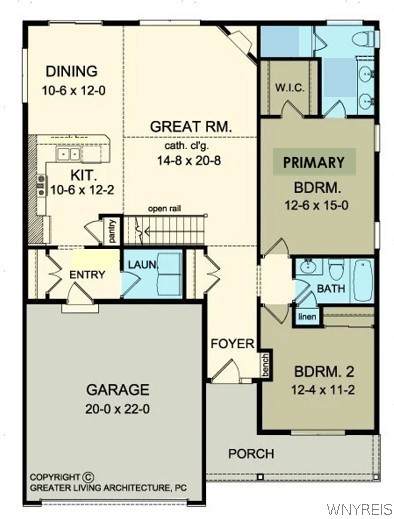
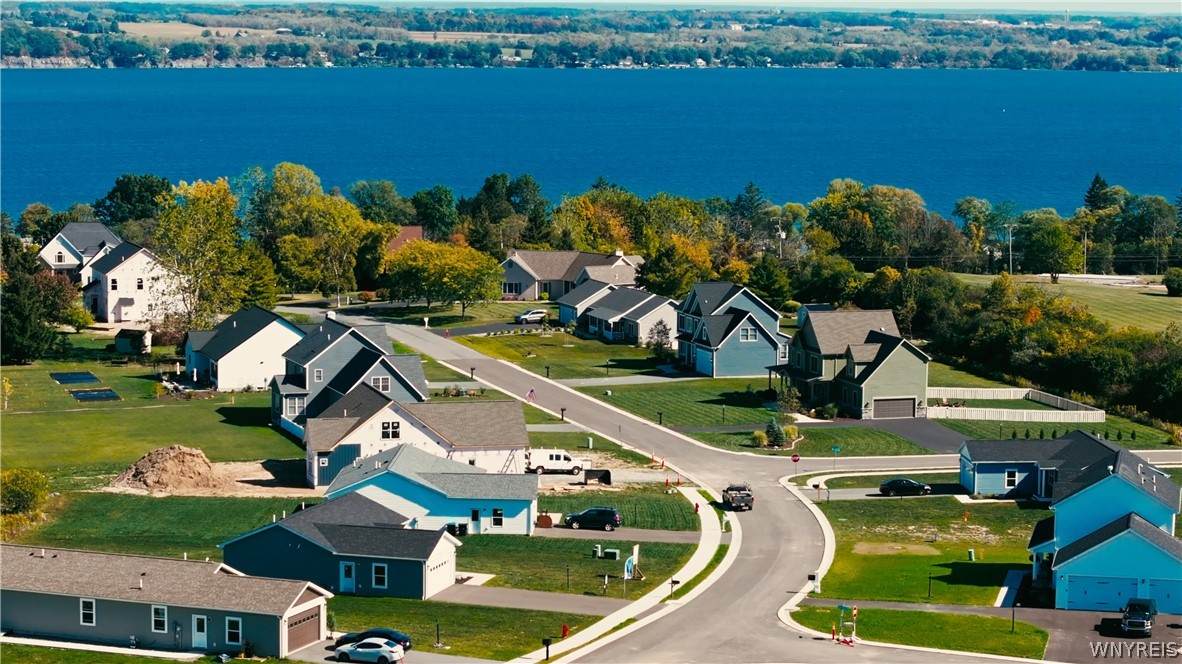
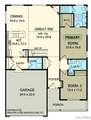
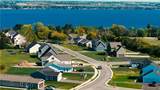
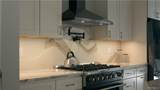
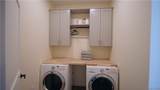
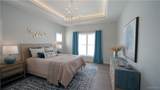
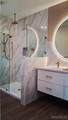
The Wexford floorplan includes 2 bedrooms and 2 full baths with the option to add a 3rd Bedroom and increase square footage to 1,630. It features a Covered Front Porch, Sidelight at Front Door, Cathedral Ceiling in Spacious Great Room and Slider to Back Yard. Enter from the Front Foyer or from the 2 Car Garage to a Mud Room. Separate Laundry Room. The Kitchen features a Peninsula, Pantry, Pull-out Garbage/Recycling Cabinet and Garbage Disposal. Primary Suite with Tiled Walk-In Shower with Showerhead plus Spray Bar, 72” Vanity with Two Sinks and Walk-In Closet. Hall Bath features a Deep Soaker Tub. Full 9’ tall Basement with Superior Walls and large Egress Window. Gas Heat & Central Air Conditioning with Programmable Thermostat, Energy Star Windows, Architectural Roof Shingles, Driveway, Sidewalk, Lawn and Two Hose Bibs. Bay View is a newer development with new Sewers, Storm Drains, Water Lines, Gas and Electric Service. Municipal Water & Sewer and Fiber Optic Internet Connections. Located on the West side of Seneca Lake, Bay View is 7 minutes to City of Geneva, Restaurants, Wegmans, Healthcare and more. This home is to be built with your choice of colors and finishes from our Catalog: Kitchen & Bath Wood Cabinetry, Hardware, Flooring, Countertops, Faucets & Light Fixtures, Siding, Roofing & Paint Color. Many upgrade options available. Includes 6 Year Home Warranty. Interior Images are representative of quality of construction and are not representative of the Wexford floorplan. Taxes TBD.

Monthly Payment Calculator

©2026 CNYIS, GENRIS, WNYREIS. All rights reserved. IDX information is provided exclusively for consumers' personal, non-commercial use and may not be used for any purpose other than to identify prospective properties consumers may be interested in purchasing. All information deemed reliable but not guaranteed and should be independently verified. All properties are subject to prior sale, change or withdrawal. Neither the listing broker(s) nor BridgeView Real Estate shall be responsible for any typographical errors, misinformation, misprints, and shall be held totally harmless.

The data relating to real estate on this web site comes in part from the Internet Data Exchange (IDX) Program of NYSAMLS’s. Real estate listings held by firms other than BridgeView Real Estate are marked with the IDX logo and detailed information about them includes the Listing Broker’s Firm Name. Data last updated: 2026-10-14T09:14:25.103.
www.bridgeviewny.com/homes/181406039
Print Image

41 Bay View Terrace Geneva Town, NY 14456

  • Price: $484,000
  • Status: Active
  • On Site: 22 Days
  • Updated: 13 min ago
  • MLS #: B1715887
2
Beds
2
Baths
0
½ Baths
0.33
Acres
1,452
SQFT
$333
$/SQFT
2027
Built
Neighborhood:
Geneva-323000
County:
Ontario
Area:
Geneva-323000
School District:
Geneva
Property Description
The Wexford floorplan includes 2 bedrooms and 2 full baths with the option to add a 3rd Bedroom and increase square footage to 1,630. It features a Covered Front Porch, Sidelight at Front Door, Cathedral Ceiling in Spacious Great Room and Slider to Back Yard. Enter from the Front Foyer or from the 2 Car Garage to a Mud Room. Separate Laundry Room. The Kitchen features a Peninsula, Pantry, Pull-out Garbage/Recycling Cabinet and Garbage Disposal. Primary Suite with Tiled Walk-In Shower with Showerhead plus Spray Bar, 72” Vanity with Two Sinks and Walk-In Closet. Hall Bath features a Deep Soaker Tub. Full 9’ tall Basement with Superior Walls and large Egress Window. Gas Heat & Central Air Conditioning with Programmable Thermostat, Energy Star Windows, Architectural Roof Shingles, Driveway, Sidewalk, Lawn and Two Hose Bibs. Bay View is a newer development with new Sewers, Storm Drains, Water Lines, Gas and Electric Service. Municipal Water & Sewer and Fiber Optic Internet Connections. Located on the West side of Seneca Lake, Bay View is 7 minutes to City of Geneva, Restaurants, Wegmans, Healthcare and more. This home is to be built with your choice of colors and finishes from our Catalog: Kitchen & Bath Wood Cabinetry, Hardware, Flooring, Countertops, Faucets & Light Fixtures, Siding, Roofing & Paint Color. Many upgrade options available. Includes 6 Year Home Warranty. Interior Images are representative of quality of construction and are not representative of the Wexford floorplan. Taxes TBD.
Exterior Features

Architectural Style Ranch Attached Garage YN Yes Construction Materials Structural Insulated Panels Vinyl Siding Wood Siding PEX Plumbing Exterior Features Blacktop Driveway Garage YN Yes Lot Features Rectangular Rectangular Lot Residential Lot New Construction YN Yes Parking Features Attached Electricity Garage Garage Door Opener Road Frontage Type City Street Roof Asphalt Architectural Shingle Waterfront YN No

Interior Features

Appliances Electric Water Heater Disposal Basement Full Basement YN Yes Cooling Central Air Cooling YN Yes Fireplace YN No Fireplaces Total 0 Flooring Carpet Laminate Varies Foundation Details Other See Remarks Heating Gas Forced Air Heating YN Yes Interior Features Cathedral Ceiling(s) Great Room Kitchen / Family Room Combo Living / Dining Room Pantry Sliding Glass Door(s) Bedroom on Main Level Bath in Primary Bedroom Main Level Primary Primary Suite Programmable Thermostat Laundry Features Main Level Levels One Living Area 1452 Main Level Bedrooms 2

Property Features

Electric Circuit Breakers Green Energy Efficient Windows Listing Terms Cash Conventional FHA VA Loan Possession Close Of Escrow Property Condition To Be Built Property Sub Type Single Family Residence Sewer Connected Special Listing Conditions Standard Tax Annual Amount 0 Utilities Cable Available High Speed Internet Available Sewer Connected Water Connected Water Source Connected Public Year Built Details To Be Built

Greater Rochester Association of Realtors logo Listing information © 2026 CNYIS, GENRIS, WNYREIS. Listing provided by Derek Greene of The Greene Realty Group : 888-278-5840.
©2026 CNYIS, GENRIS, WNYREIS. All rights reserved. IDX information is provided exclusively for consumers' personal, non-commercial use and may not be used for any purpose other than to identify prospective properties consumers may be interested in purchasing. All information deemed reliable but not guaranteed and should be independently verified. All properties are subject to prior sale, change or withdrawal. Neither the listing broker(s) nor BridgeView Real Estate shall be responsible for any typographical errors, misinformation, misprints, and shall be held totally harmless.

The data relating to real estate on this web site comes in part from the Internet Data Exchange (IDX) Program of NYSAMLS’s. Real estate listings held by firms other than BridgeView Real Estate are marked with the IDX logo and detailed information about them includes the Listing Broker’s Firm Name. Data last updated: 2026-10-14T09:14:25.103.
 
https://bt-photos.global.ssl.fastly.net/rochester/orig_boomver_2_B1715887-2.jpg https://bt-photos.global.ssl.fastly.net/rochester/orig_boomver_2_B1715887-2.jpg https://bt-photos.global.ssl.fastly.net/rochester/orig_boomver_2_B1715887-2.jpg
Logo
BridgeView Real Estate
128 Ten Eyck St #2
Watertown NY, 13601