

































Description
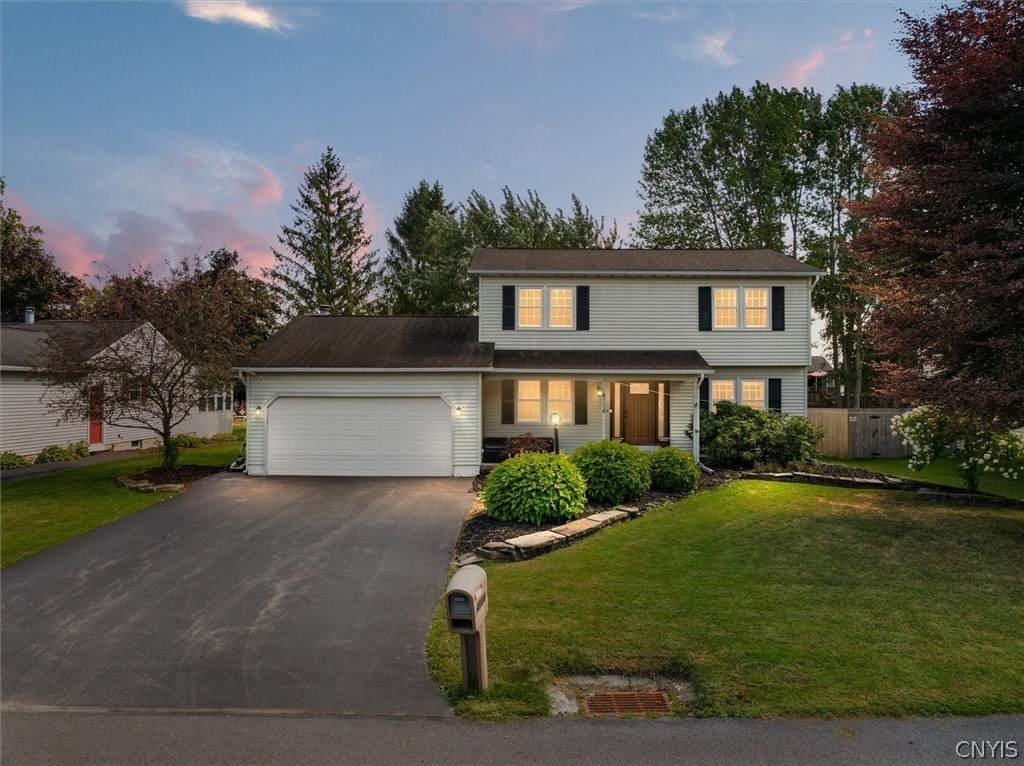
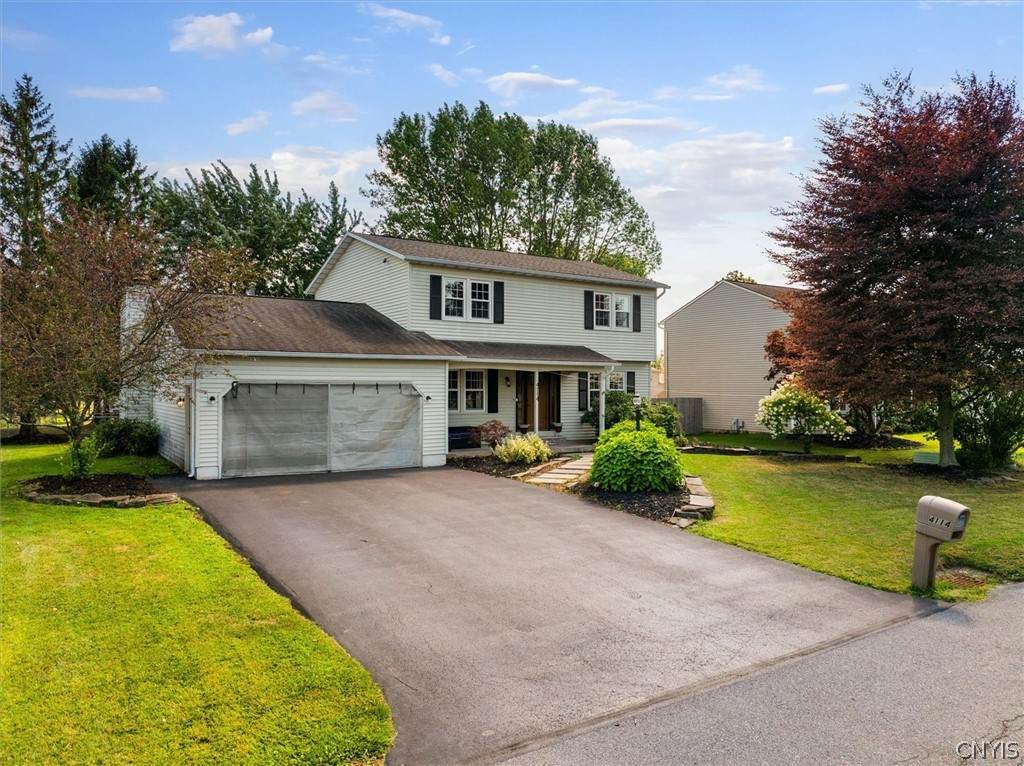
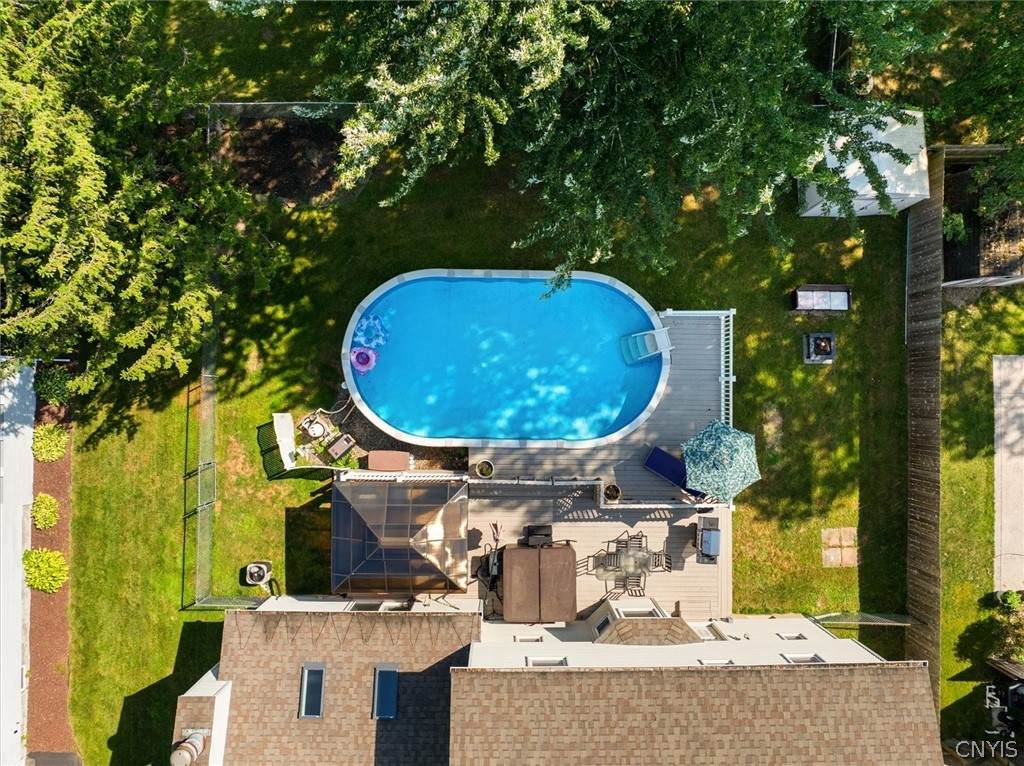
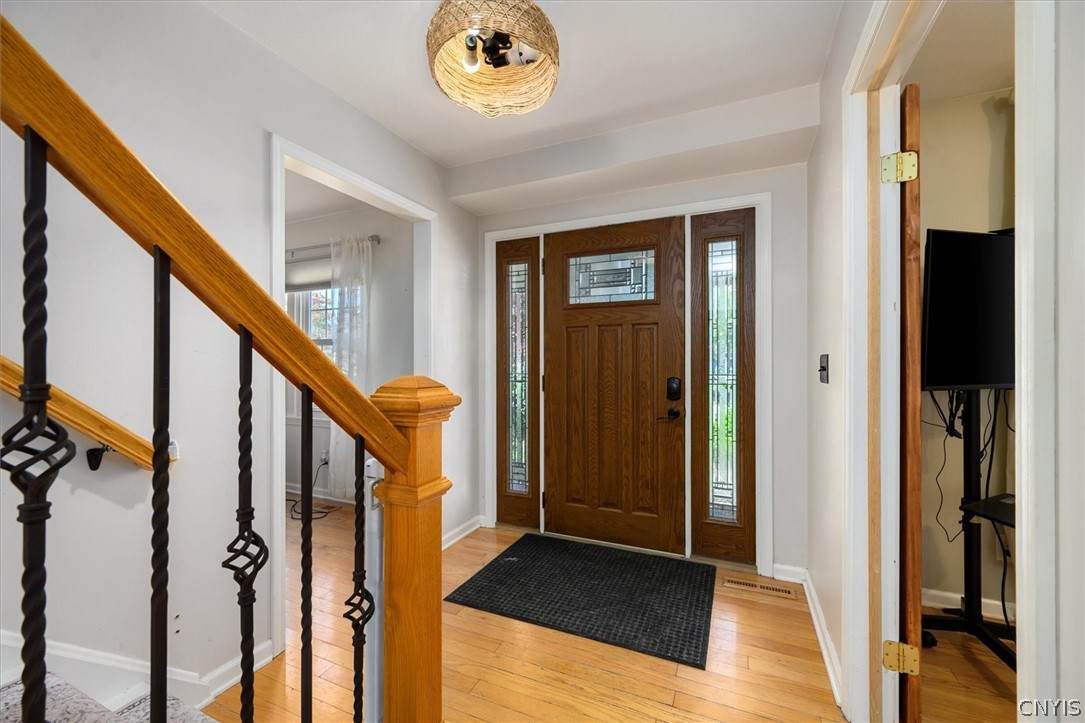
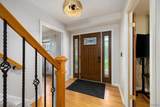
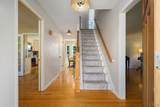
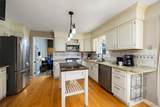
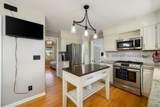
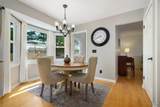
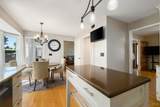
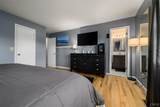
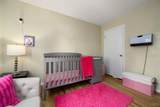
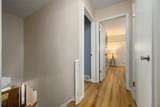
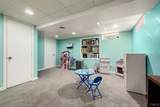
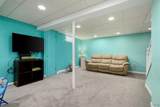
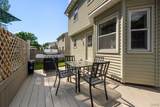
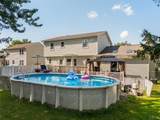
Welcome to this beautifully updated 4-bedroom, 2.5-bath Colonial located in desirable Strawberry Runne! Offering the perfect combination of style, comfort, and convenience, this wonderful home has been thoughtfully updated and provides plenty of space for everyday living, working from home, and entertaining. Step inside and you’ll immediately appreciate the warm, inviting atmosphere and spacious floor plan. The updated kitchen is sure to impress with beautiful quartz countertops, abundant cabinetry, generous workspace, and plenty of room for preparing meals and gatherings. Just steps away, the updated family room is a true showstopper, featuring soaring vaulted ceilings, built-in shelving, and a dramatic floor-to-ceiling slate gas fireplace with built-ins, that creates a stunning focal point and the perfect setting for cozy evenings at home. Convenient first-floor laundry makes everyday living a breeze, while the beautifully updated bathrooms add a fresh, modern feel. Upstairs you’ll find four generously sized bedrooms, including a spacious primary suite with a private bath, creating a comfortable retreat at the end of the day. The finished basement adds even more valuable living space and offers endless possibilities for a recreation room, home gym, media room, or additional entertaining area. A dedicated lower-level office provides the ideal space for working from home while keeping your workspace separate from the main living areas. Outside, your own backyard retreat awaits! The spacious deck offers plenty of room for outdoor dining, entertaining, or simply relaxing, while the above-ground pool and hot tub are ready for summer fun and year-round enjoyment. Located in a great neighborhood with a convenient location close to shopping, dining, schools, and everyday amenities, this beautifully updated Colonial offers the space, features, and lifestyle today’s buyers are looking for. Move right in and make Strawberry Runne your new home! Showings start Thursday, August 20th at 10am!
-
4BEDS
-
0.19ACRES
-
2BATHS
-
11/2 BATHS
-
2,508SQFT
-
$169$/SQFT
Description
Welcome to this beautifully updated 4-bedroom, 2.5-bath Colonial located in desirable Strawberry Runne! Offering the perfect combination of style, comfort, and convenience, this wonderful home has been thoughtfully updated and provides plenty of space for everyday living, working from home, and entertaining. Step inside and you’ll immediately appreciate the warm, inviting atmosphere and spacious floor plan. The updated kitchen is sure to impress with beautiful quartz countertops, abundant cabinetry, generous workspace, and plenty of room for preparing meals and gatherings. Just steps away, the updated family room is a true showstopper, featuring soaring vaulted ceilings, built-in shelving, and a dramatic floor-to-ceiling slate gas fireplace with built-ins, that creates a stunning focal point and the perfect setting for cozy evenings at home. Convenient first-floor laundry makes everyday living a breeze, while the beautifully updated bathrooms add a fresh, modern feel. Upstairs you’ll find four generously sized bedrooms, including a spacious primary suite with a private bath, creating a comfortable retreat at the end of the day. The finished basement adds even more valuable living space and offers endless possibilities for a recreation room, home gym, media room, or additional entertaining area. A dedicated lower-level office provides the ideal space for working from home while keeping your workspace separate from the main living areas. Outside, your own backyard retreat awaits! The spacious deck offers plenty of room for outdoor dining, entertaining, or simply relaxing, while the above-ground pool and hot tub are ready for summer fun and year-round enjoyment. Located in a great neighborhood with a convenient location close to shopping, dining, schools, and everyday amenities, this beautifully updated Colonial offers the space, features, and lifestyle today’s buyers are looking for. Move right in and make Strawberry Runne your new home! Showings start Thursday, August 20th at 10am!
The data relating to real estate on this web site comes in part from the Internet Data Exchange (IDX) Program of NYSAMLS’s. Real estate listings held by firms other than BridgeView Real Estate are marked with the IDX logo and detailed information about them includes the Listing Broker’s Firm Name. Data last updated: 2026-10-05T13:14:31.453.
 Listing information © 2026 CNYIS, GENRIS, WNYREIS. Listing provided by Mary Licata of Hunt Real Estate ERA : .