


Description
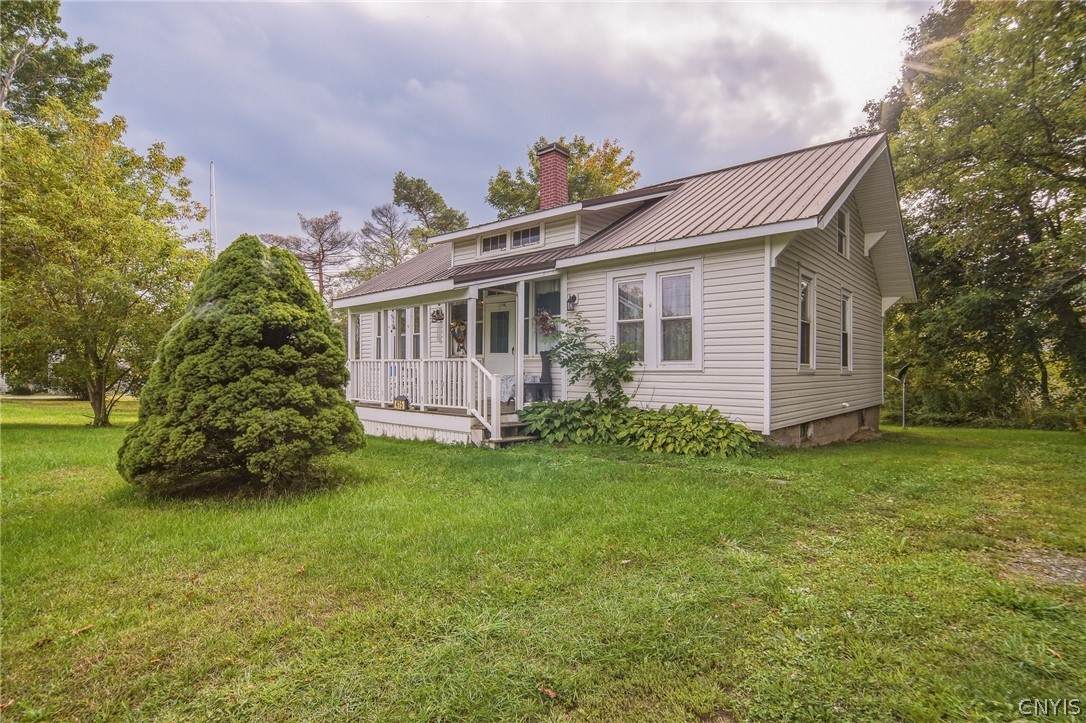
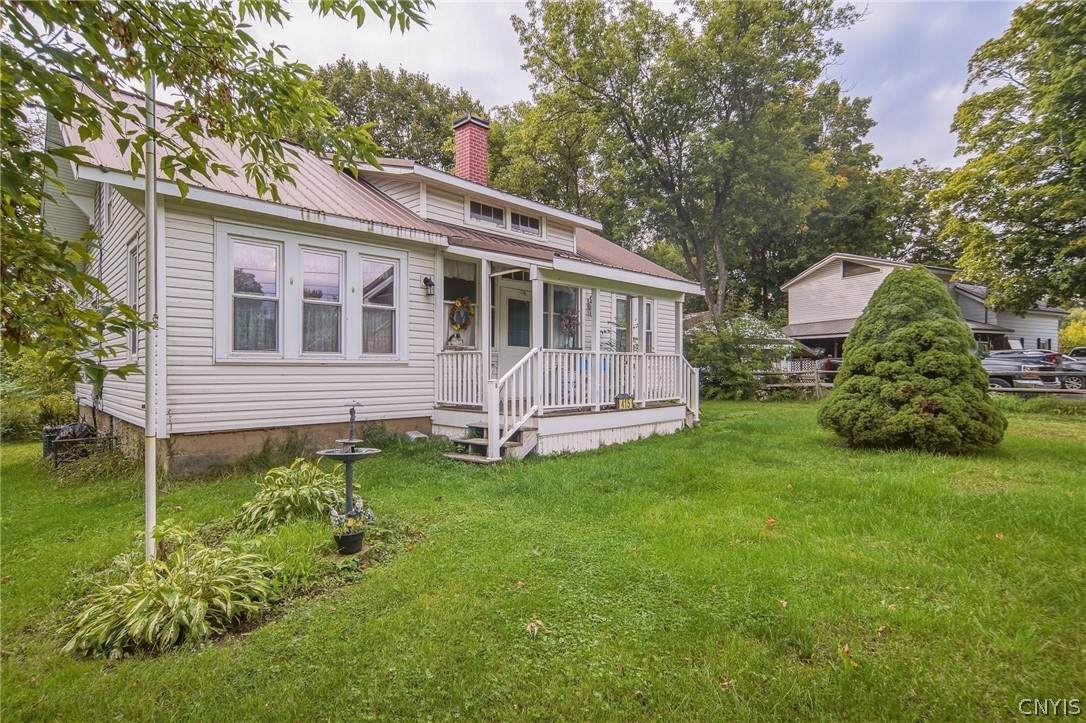
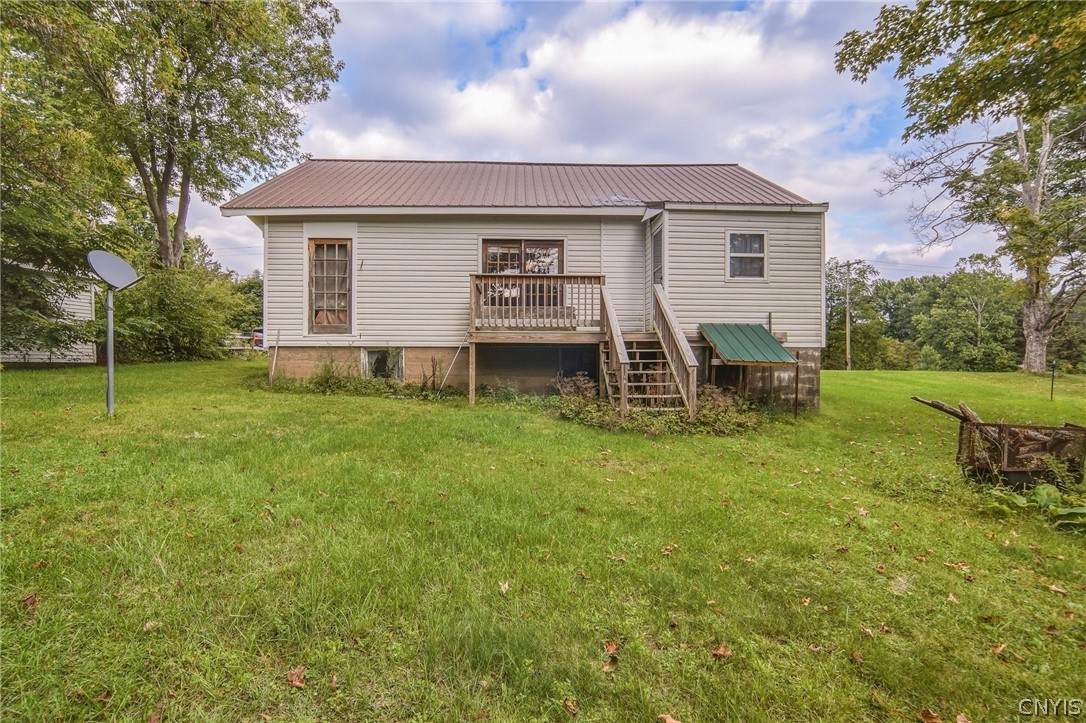
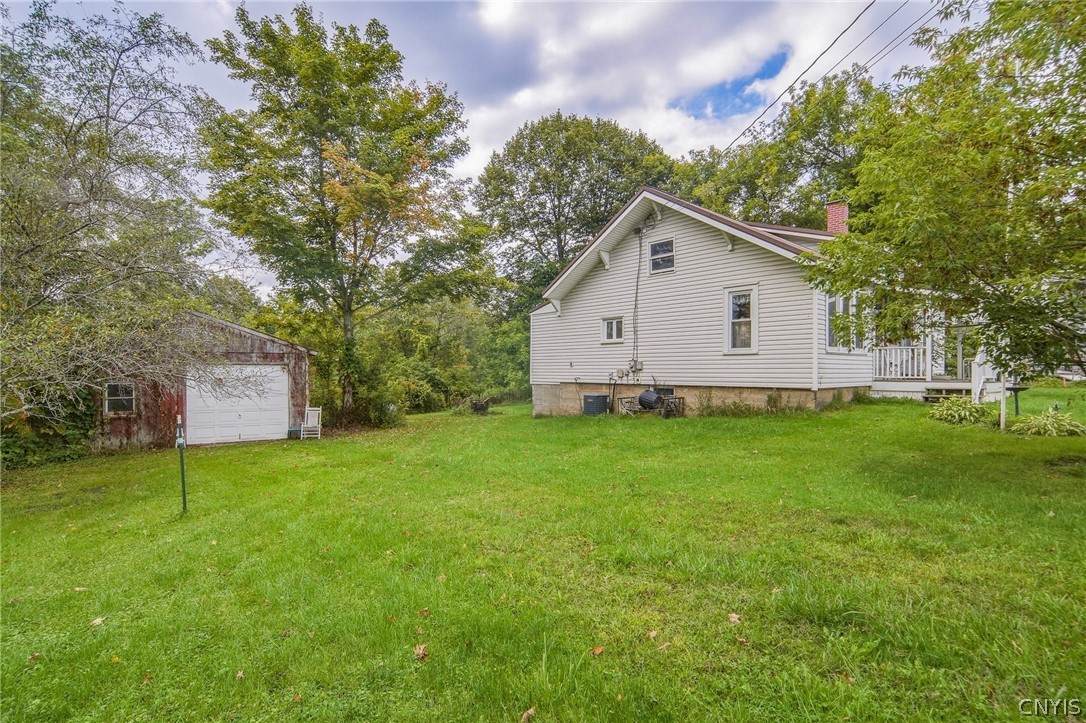
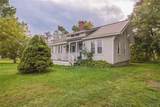
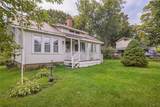
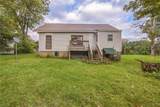
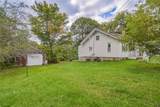
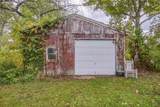
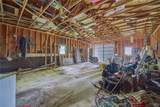
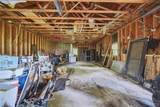
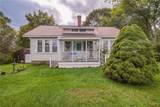
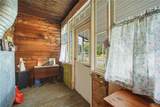
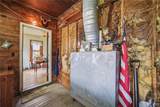
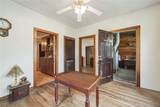
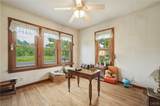
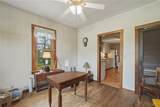
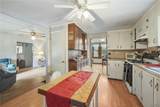
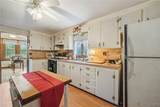
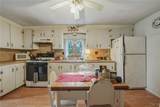
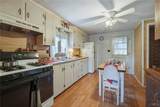
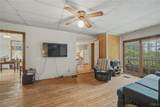
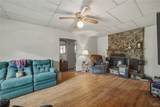
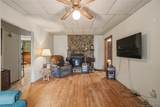
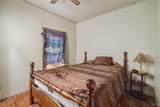
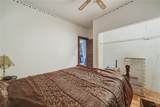
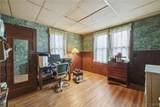
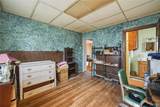
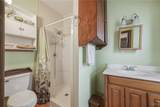
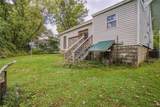
Welcome to 415 Sutton Road. This home has been in the same family for many years and is now on the market for the first time in a long time. What an opportunity for a new owner to revitalize this property. With more than 1700 square feet being offered in the home and a 24' x 40' detached pole barn style garage with newer roof, there is an abundance of space AND potential. Covered front porch entryway leads into what could be setup as a nice formal dining room with hardwood floors which leads into the large kitchen area or into the front to back living room, also with hardwood floors. You'll notice the fireplace area with beautiful stone surround and wood mantle. Two bedrooms on the main floor with a full bathroom with step-in shower which is currently accessed through one of the bedrooms though this could be easily reconfigured as it once was so that the bathroom is accessible from the hall outside the two bedrooms. There is also a rear porch accessed from kitchen leading to the deck off the back of the house. There is a little bonus room off the kitchen which could potentially be first-floor laundry or an additional bathroom or whatever you can think of, perhaps a walk-in pantry. Upstairs (not pictured) there is an additional bedroom and plenty of extra space that could be finished off and used for whatever you'd like. Newer forced air propane furnace and central air conditioning. Being sold as-is. No showings prior to Friday, 9/18/26 @ 8AM. Public open house Saturday, 9/19 from noon to 2:00PM.
-
3BEDS
-
0.29ACRES
-
1BATHS
-
01/2 BATHS
-
1,731SQFT
-
$86$/SQFT
School Information
Description
Welcome to 415 Sutton Road. This home has been in the same family for many years and is now on the market for the first time in a long time. What an opportunity for a new owner to revitalize this property. With more than 1700 square feet being offered in the home and a 24' x 40' detached pole barn style garage with newer roof, there is an abundance of space AND potential. Covered front porch entryway leads into what could be setup as a nice formal dining room with hardwood floors which leads into the large kitchen area or into the front to back living room, also with hardwood floors. You'll notice the fireplace area with beautiful stone surround and wood mantle. Two bedrooms on the main floor with a full bathroom with step-in shower which is currently accessed through one of the bedrooms though this could be easily reconfigured as it once was so that the bathroom is accessible from the hall outside the two bedrooms. There is also a rear porch accessed from kitchen leading to the deck off the back of the house. There is a little bonus room off the kitchen which could potentially be first-floor laundry or an additional bathroom or whatever you can think of, perhaps a walk-in pantry. Upstairs (not pictured) there is an additional bedroom and plenty of extra space that could be finished off and used for whatever you'd like. Newer forced air propane furnace and central air conditioning. Being sold as-is. No showings prior to Friday, 9/18/26 @ 8AM. Public open house Saturday, 9/19 from noon to 2:00PM.
The data relating to real estate on this web site comes in part from the Internet Data Exchange (IDX) Program of NYSAMLS’s. Real estate listings held by firms other than BridgeView Real Estate are marked with the IDX logo and detailed information about them includes the Listing Broker’s Firm Name. Data last updated: 2026-10-05T13:14:31.453.
 Listing information © 2026 CNYIS, GENRIS, WNYREIS. Listing provided by James Burnham of Coldwell Banker Prime Prop,Inc : 315-622-0161.