



Description
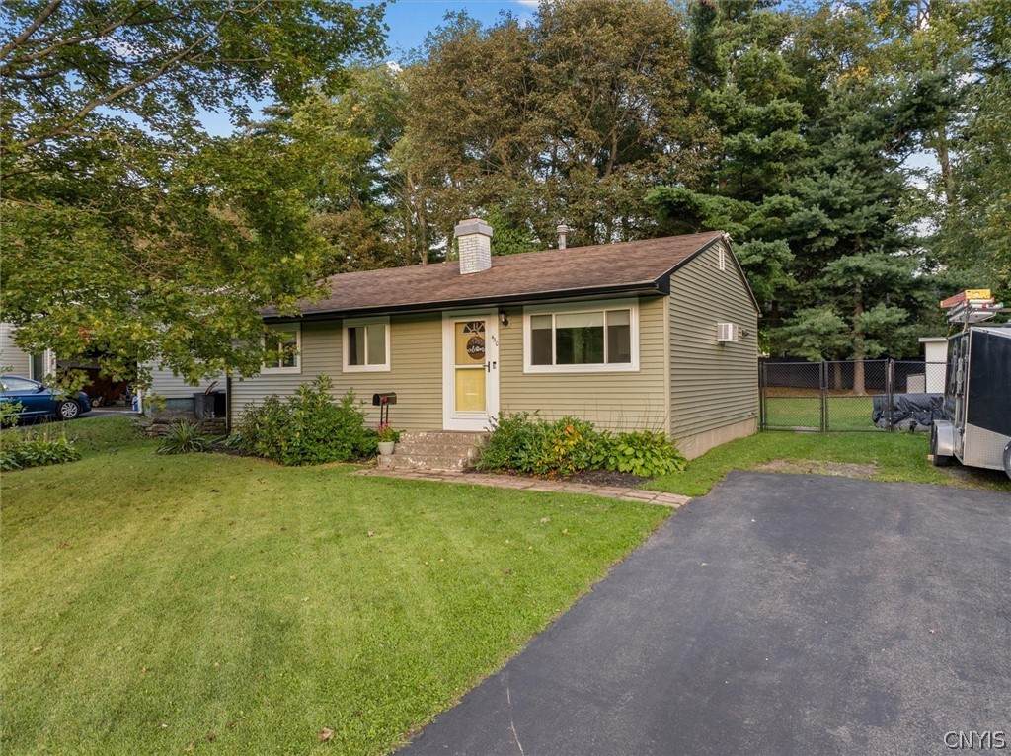
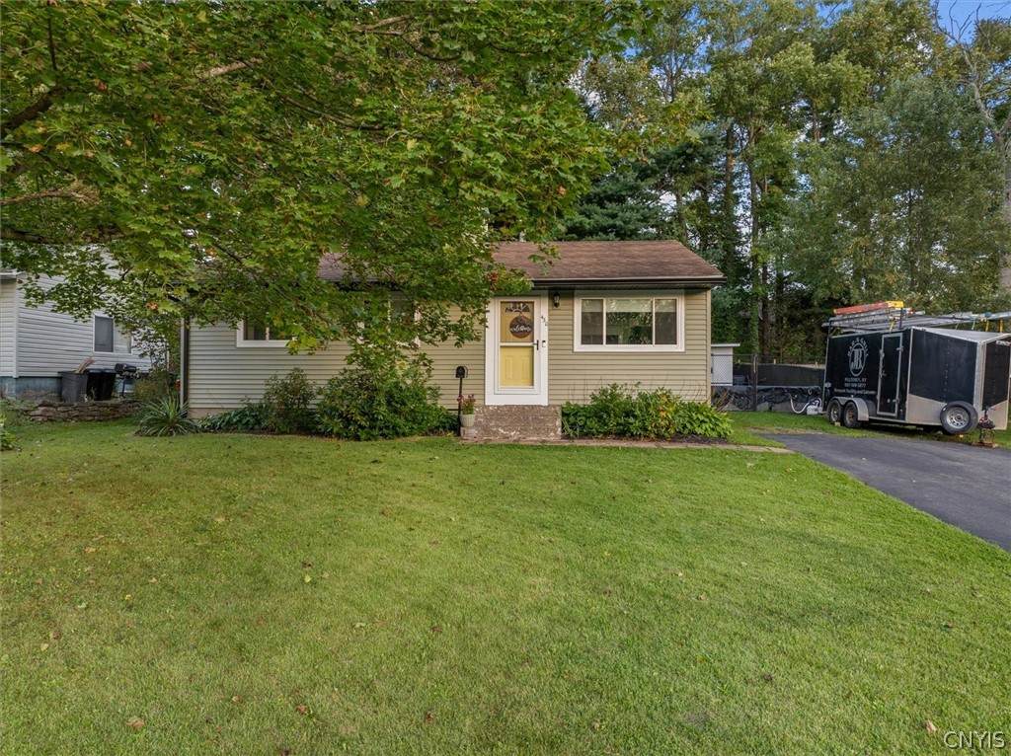
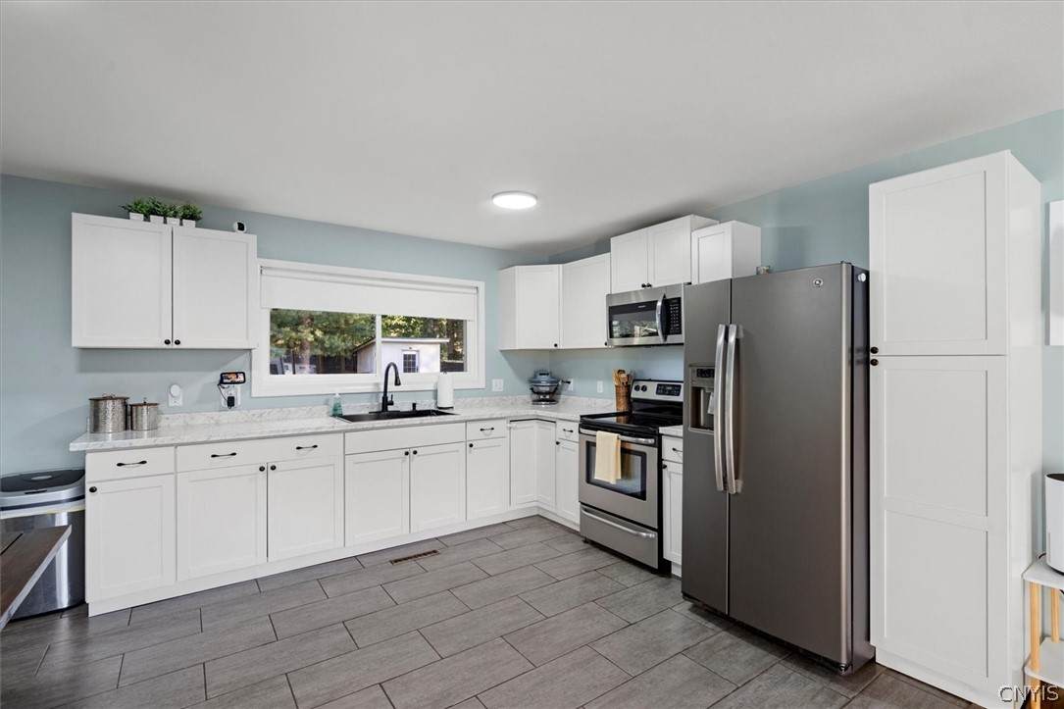
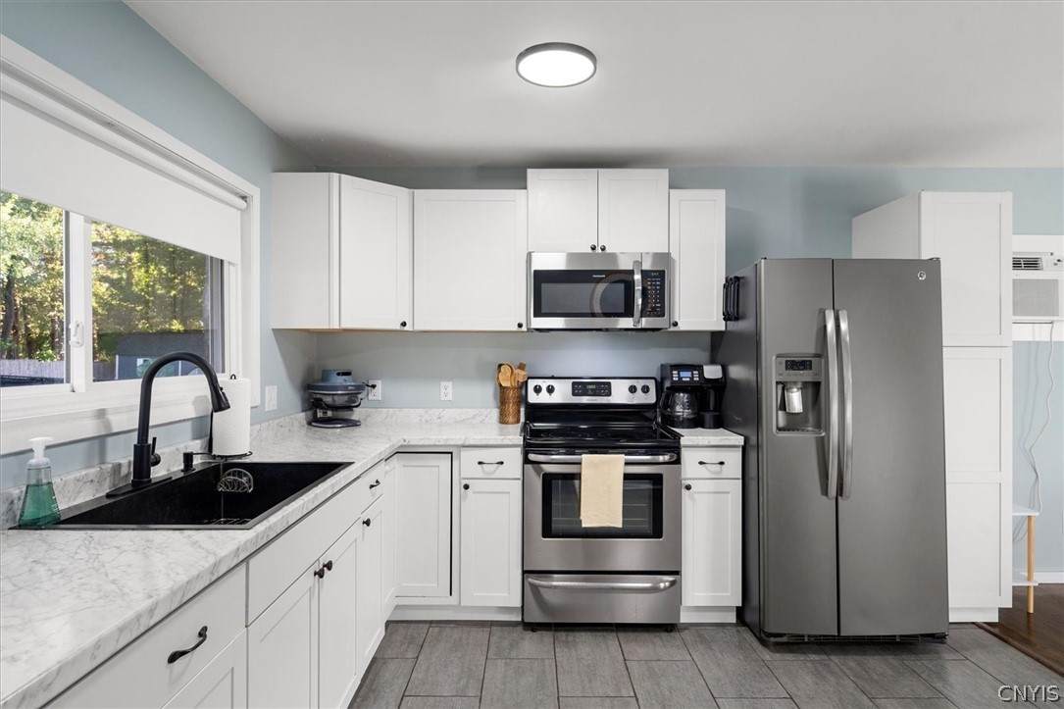
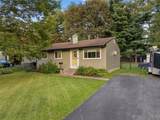
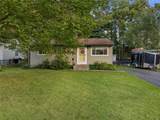
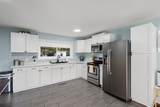
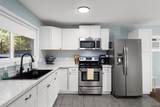
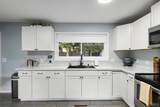
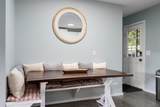
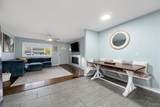
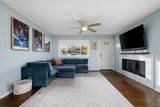
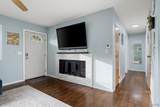
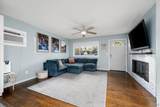
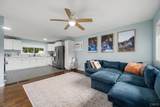
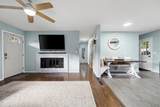
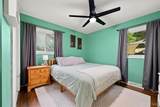
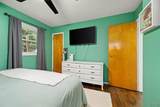
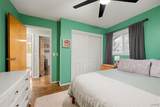
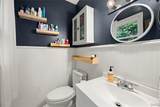
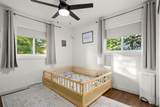
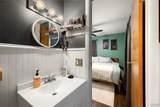
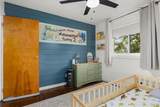
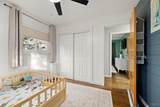
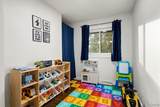
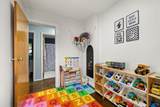
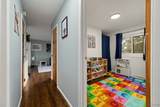
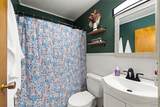
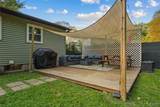
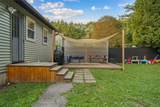
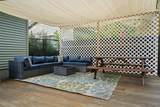
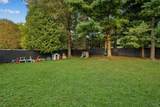
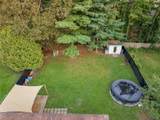
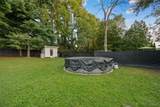
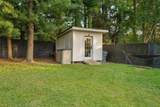
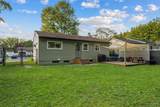
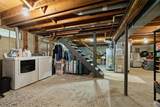
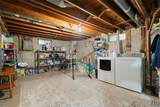
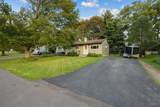
Welcome to 430 Fiore Drive! This charming 3-bedroom, 1.5-bath home in North Utica has been incredibly well cared for and thoughtfully updated throughout. With so many of the big projects already completed, this is truly a home you can move into and enjoy from day one. Inside, you’ll find beautiful hardwood floors, a bright and comfortable living space, and an updated kitchen with new countertops, sink and faucet, fresh paint, and a custom-built breakfast nook that adds both charm and functionality. The home also features updated bathrooms, ceiling fans, a newer hot water heater, and a brand-new oversized wall AC unit that keeps the home cool and comfortable all summer long. Need a little extra space? The finished bonus room in the basement is perfect for a playroom, home office, workout space, or cozy hangout area. The backyard is one of the best parts of this home! A full privacy fence surrounds the yard, creating a great space for entertaining, or simply relaxing. A custom-built shed provides plenty of additional storage, while the large 16’ x 16’ deck is ready for summer dinners, morning coffee, and backyard get-togethers. The exterior has also been completely refreshed with brand-new siding, window trim, and seamless gutters in 2026. Added insulation around the majority of the windows, updated back steps, fireplace tile, and countless carpentry and finishing touches throughout are just a few more examples of the care that has gone into this home. Located in a convenient North Utica neighborhood close to shopping, dining, and major roadways, 430 Fiore Drive offers the perfect mix of a comfortable neighborhood setting and easy access to everything you need. There is so much to love about this home, inside and out. Come see it for yourself!
-
3BEDS
-
0.22ACRES
-
1BATHS
-
11/2 BATHS
-
936SQFT
-
$214$/SQFT
Description
Welcome to 430 Fiore Drive! This charming 3-bedroom, 1.5-bath home in North Utica has been incredibly well cared for and thoughtfully updated throughout. With so many of the big projects already completed, this is truly a home you can move into and enjoy from day one. Inside, you’ll find beautiful hardwood floors, a bright and comfortable living space, and an updated kitchen with new countertops, sink and faucet, fresh paint, and a custom-built breakfast nook that adds both charm and functionality. The home also features updated bathrooms, ceiling fans, a newer hot water heater, and a brand-new oversized wall AC unit that keeps the home cool and comfortable all summer long. Need a little extra space? The finished bonus room in the basement is perfect for a playroom, home office, workout space, or cozy hangout area. The backyard is one of the best parts of this home! A full privacy fence surrounds the yard, creating a great space for entertaining, or simply relaxing. A custom-built shed provides plenty of additional storage, while the large 16’ x 16’ deck is ready for summer dinners, morning coffee, and backyard get-togethers. The exterior has also been completely refreshed with brand-new siding, window trim, and seamless gutters in 2026. Added insulation around the majority of the windows, updated back steps, fireplace tile, and countless carpentry and finishing touches throughout are just a few more examples of the care that has gone into this home. Located in a convenient North Utica neighborhood close to shopping, dining, and major roadways, 430 Fiore Drive offers the perfect mix of a comfortable neighborhood setting and easy access to everything you need. There is so much to love about this home, inside and out. Come see it for yourself!
The data relating to real estate on this web site comes in part from the Internet Data Exchange (IDX) Program of NYSAMLS’s. Real estate listings held by firms other than BridgeView Real Estate are marked with the IDX logo and detailed information about them includes the Listing Broker’s Firm Name. Data last updated: 2026-10-13T23:14:17.433.
 Listing information © 2026 CNYIS, GENRIS, WNYREIS. Listing provided by Sharon Finkle-Kleps of Herron Realty : .