




Description
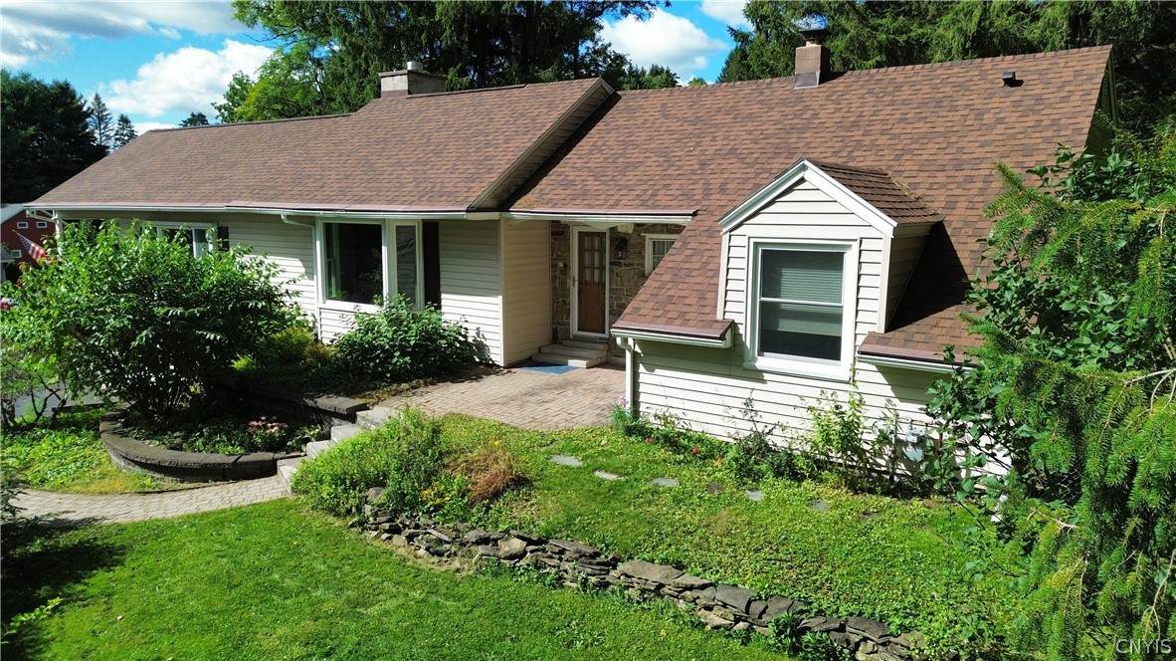
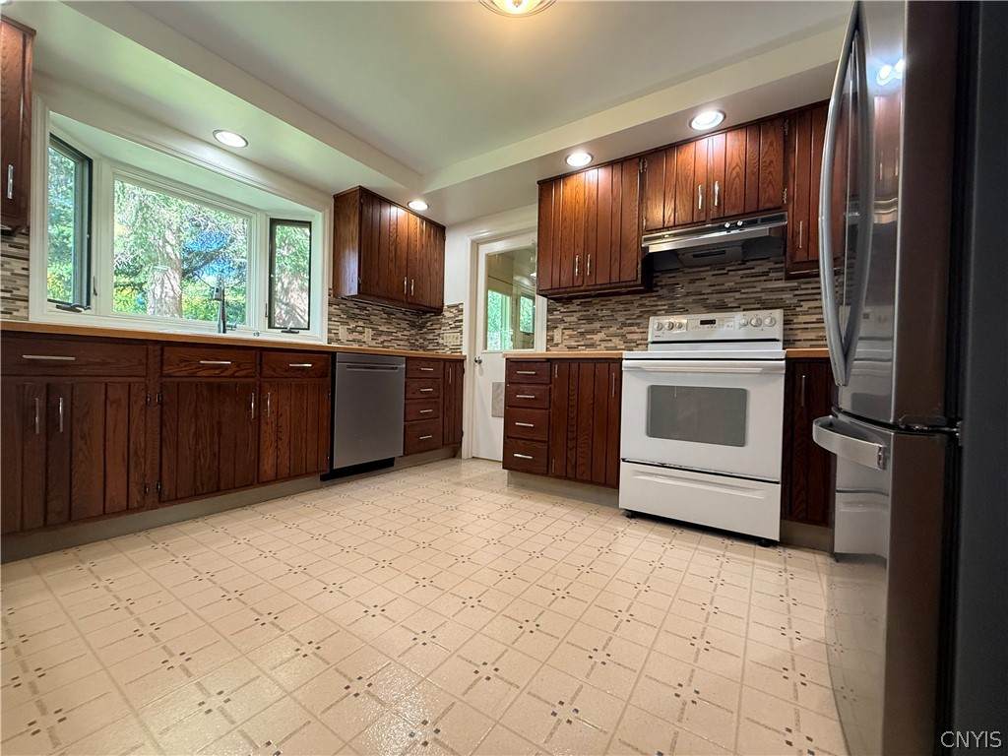
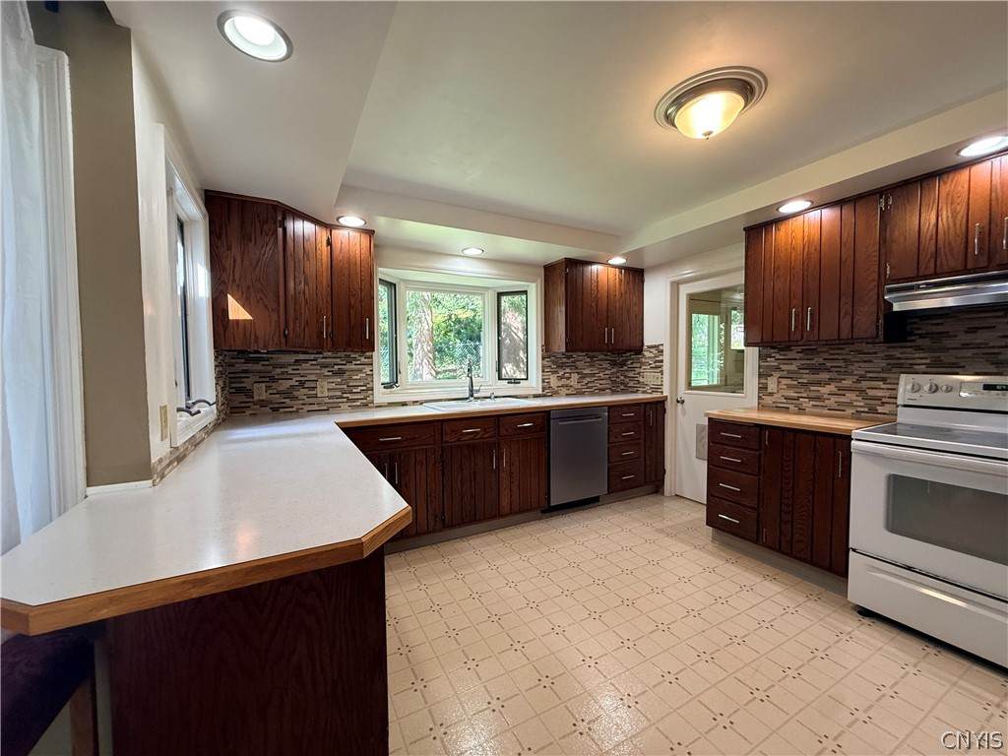
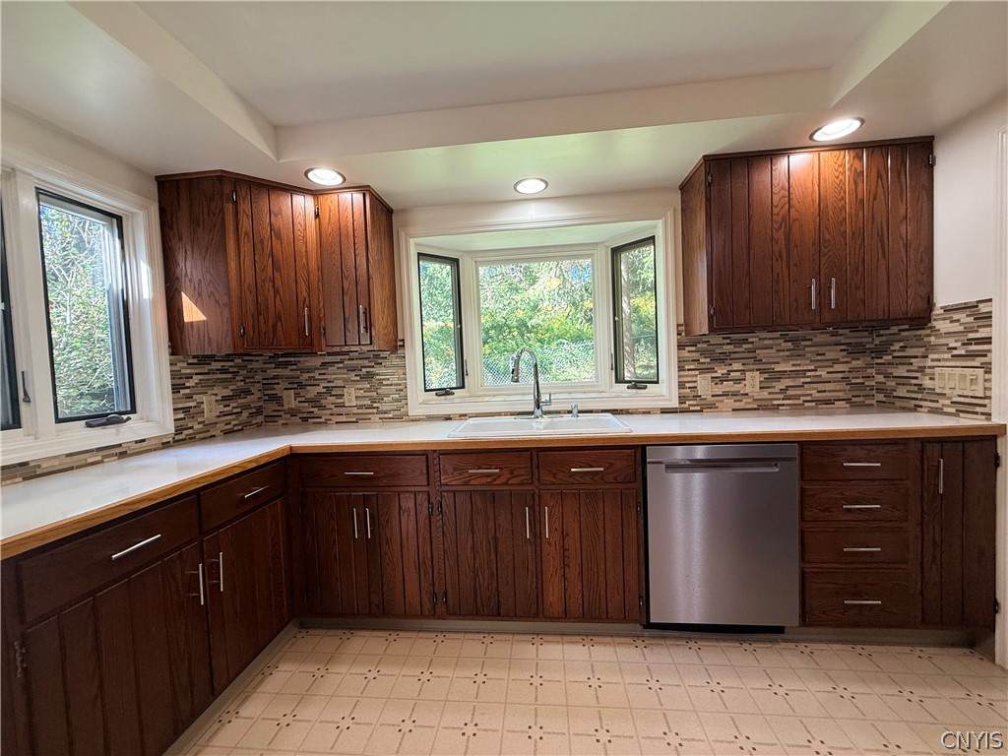
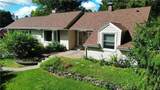
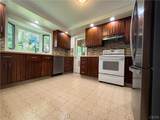
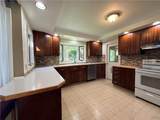
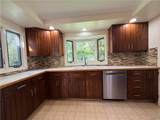
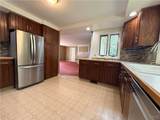
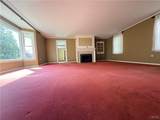
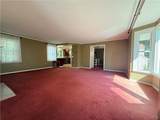
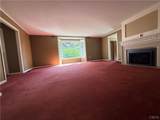
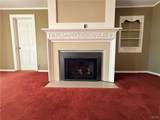
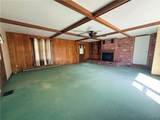
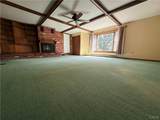
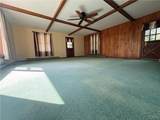
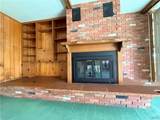
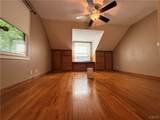
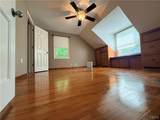
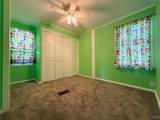
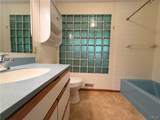
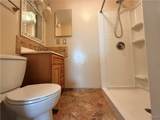
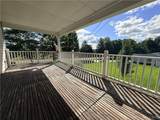
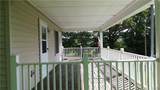
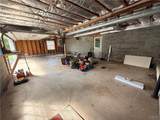
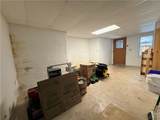
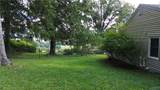
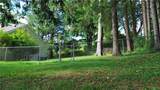
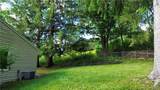
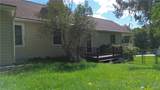
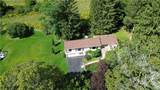
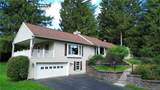
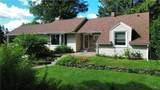
Welcome to this charming Ranch home, ideally situated on a private setting atop the hill that separates the Village of Homer from the convenient access of I-81, offering the perfect balance of privacy and accessibility. The main level features a spacious family room highlighted by a large bay window, gas fireplace, and built-in shelving. There is plenty of room for a dining table as well as comfortable seating areas arranged around the television or fireplace. The family room flows directly into the kitchen, creating a convenient and inviting space for everyday living and entertaining. The west side of the home offers two bedrooms, including one with its own full bathroom, plus an additional full hall bathroom for family and guests. Hardwood floors are located beneath the carpeting throughout the family room and one bedroom. The carpet has been lifted in one bedroom to reveal the beautiful hardwood flooring underneath the carpet of the family room.. On the east side of the home, the attached garage is located at the basement level. Above the garage is an expansive finished room featuring built-in shelving, closets, and a covered porch. This versatile space could serve as a third bedroom, family room, home office, studio, or additional living area, depending on your needs. Additional features include central air conditioning, an on-demand hot water heater, a roof approximately three years old, paved driveway, fenced yard, and a private setting. With its flexible floor plan, multiple fireplaces, abundant storage, and convenient location near Homer and I-81, this home offers a unique opportunity to create a comfortable home with room to grow.
-
3BEDS
-
0.47ACRES
-
2BATHS
-
01/2 BATHS
-
1,935SQFT
-
$155$/SQFT
Description
Welcome to this charming Ranch home, ideally situated on a private setting atop the hill that separates the Village of Homer from the convenient access of I-81, offering the perfect balance of privacy and accessibility. The main level features a spacious family room highlighted by a large bay window, gas fireplace, and built-in shelving. There is plenty of room for a dining table as well as comfortable seating areas arranged around the television or fireplace. The family room flows directly into the kitchen, creating a convenient and inviting space for everyday living and entertaining. The west side of the home offers two bedrooms, including one with its own full bathroom, plus an additional full hall bathroom for family and guests. Hardwood floors are located beneath the carpeting throughout the family room and one bedroom. The carpet has been lifted in one bedroom to reveal the beautiful hardwood flooring underneath the carpet of the family room.. On the east side of the home, the attached garage is located at the basement level. Above the garage is an expansive finished room featuring built-in shelving, closets, and a covered porch. This versatile space could serve as a third bedroom, family room, home office, studio, or additional living area, depending on your needs. Additional features include central air conditioning, an on-demand hot water heater, a roof approximately three years old, paved driveway, fenced yard, and a private setting. With its flexible floor plan, multiple fireplaces, abundant storage, and convenient location near Homer and I-81, this home offers a unique opportunity to create a comfortable home with room to grow.
The data relating to real estate on this web site comes in part from the Internet Data Exchange (IDX) Program of NYSAMLS’s. Real estate listings held by firms other than BridgeView Real Estate are marked with the IDX logo and detailed information about them includes the Listing Broker’s Firm Name. Data last updated: 2026-10-09T12:14:40.163.
 Listing information © 2026 CNYIS, GENRIS, WNYREIS. Listing provided by Jason Hage of Hage Real Estate : 607.283.6200.