



























Skip To Content

4490 Lauder Lane

Skaneateles, NY 13152
  • $649,900
  • STATUS: Active
  • ON SITE: 29 Days
  • MLS #: S1714684
UPDATED: 48 min ago
$649,900
  • 2
    BEDS
  • 0.01
    ACRES
  • 2
    BATHS
  • 1
    1/2 BATHS
  • 1,710
    SQFT
  • $380
    $/SQFT
Neighborhood:
Type:
Single-Family Home
Built:
2022
County:

School Information

Elementary School:
Middle School:
High School:
School District:

Description

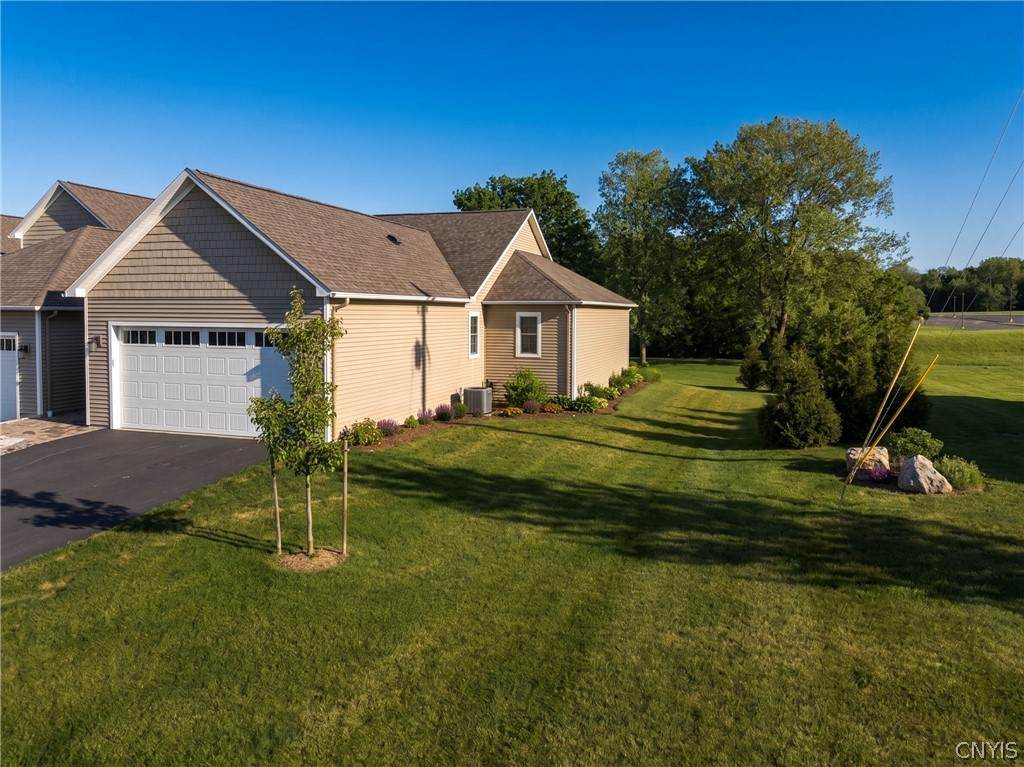
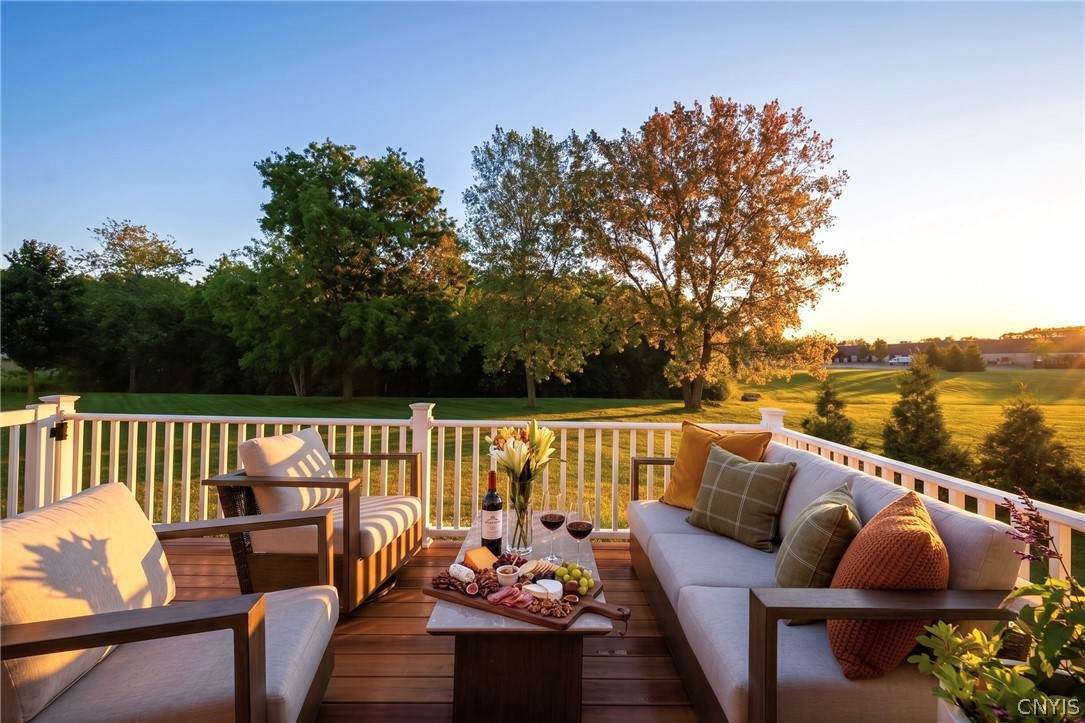
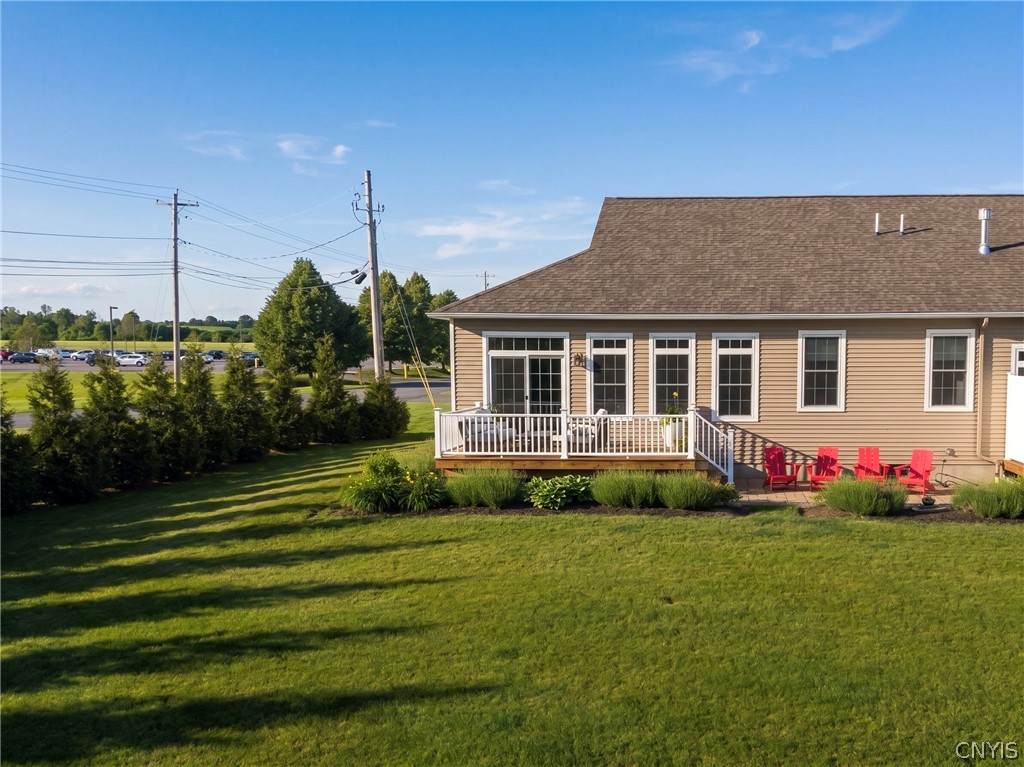
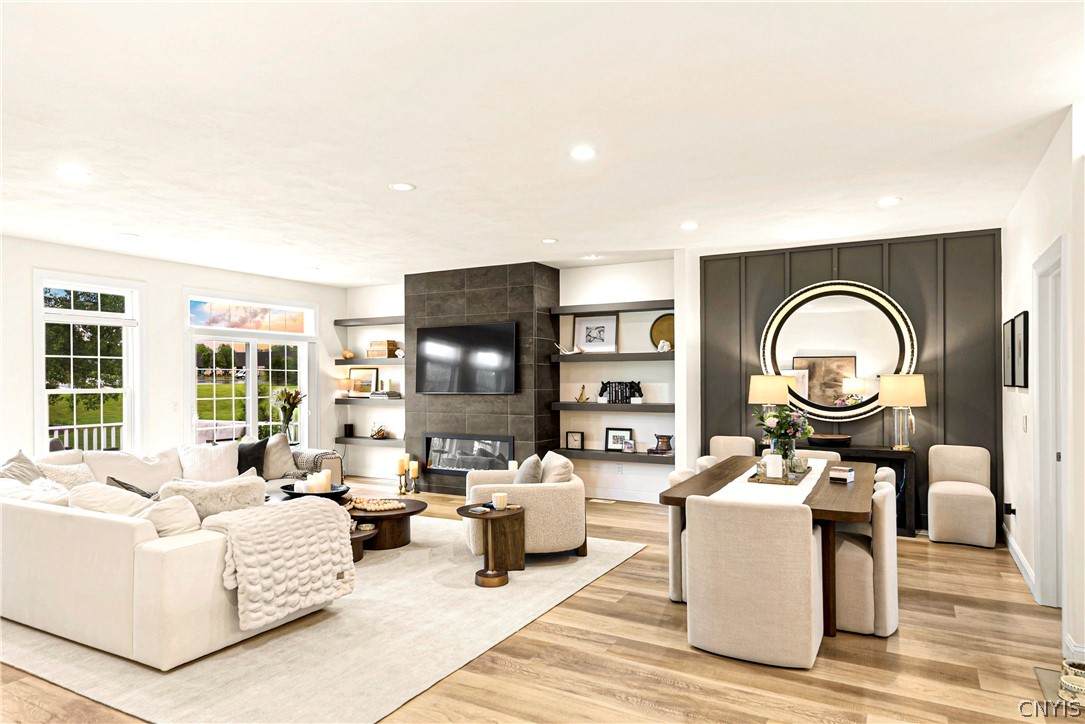
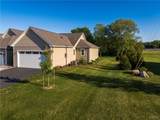
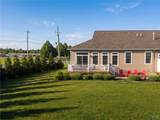
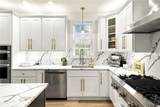
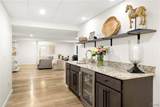
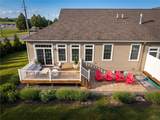
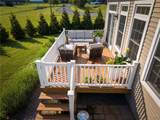
Stunning End-Unit Condo in the Highly Sought-After Skaneateles School District. Welcome to this beautifully appointed end-unit condo featuring high-end finishes and thoughtful design throughout. The spectacular chef’s kitchen boasts custom cabinetry, premium stainless steel appliances, elegant white quartz countertops and backsplash, stylish pendant lighting, a beverage refrigerator, and a spacious walk-in pantry with laundry, custom cabinetry, and sink. The open-concept floor plan is ideal for entertaining, filled with abundant natural light from expansive windows. Enjoy a generous dining area and a spacious living room complete with a cozy fireplace and custom built-in shelving. The first-floor primary suite offers convenience and luxury, highlighted by a spa-like en-suite bath with a double vanity, quartz countertops, and a large tiled walk-in shower with glass enclosure and built-in bench. The finished lower level adds even more living space, featuring a comfortable family room, beverage bar with refrigerator, an additional bedroom with egress window, and a beautifully designed full bath complete with soaking tub and tiled glass-enclosed shower. Ample storage is available throughout. Additional features include an attached two-car garage and a large deck overlooking a lush yard and patio—perfect for relaxing or entertaining. Ideally located just a few miles from the heart of the village, this exceptional home offers both luxury and convenience.

Monthly Payment Calculator

©2026 CNYIS, GENRIS, WNYREIS. All rights reserved. IDX information is provided exclusively for consumers' personal, non-commercial use and may not be used for any purpose other than to identify prospective properties consumers may be interested in purchasing. All information deemed reliable but not guaranteed and should be independently verified. All properties are subject to prior sale, change or withdrawal. Neither the listing broker(s) nor BridgeView Real Estate shall be responsible for any typographical errors, misinformation, misprints, and shall be held totally harmless.

The data relating to real estate on this web site comes in part from the Internet Data Exchange (IDX) Program of NYSAMLS’s. Real estate listings held by firms other than BridgeView Real Estate are marked with the IDX logo and detailed information about them includes the Listing Broker’s Firm Name. Data last updated: 2026-10-14T09:14:25.103.
www.bridgeviewny.com/homes/181187259
Print Image

4490 Lauder Lane Skaneateles, NY 13152

  • Price: $649,900
  • Status: Active
  • On Site: 29 Days
  • Updated: 48 min ago
  • MLS #: S1714684
2
Beds
2
Baths
1
½ Baths
0.01
Acres
1,710
SQFT
$380
$/SQFT
2022
Built
Neighborhood:
Skaneateles-315089
County:
Onondaga
Area:
Skaneateles-315089
Elementary School:
Waterman Elementary
Middle School:
Skaneateles Middle
High School:
Skaneateles High
School District:
Skaneateles
Property Description
Stunning End-Unit Condo in the Highly Sought-After Skaneateles School District. Welcome to this beautifully appointed end-unit condo featuring high-end finishes and thoughtful design throughout. The spectacular chef’s kitchen boasts custom cabinetry, premium stainless steel appliances, elegant white quartz countertops and backsplash, stylish pendant lighting, a beverage refrigerator, and a spacious walk-in pantry with laundry, custom cabinetry, and sink. The open-concept floor plan is ideal for entertaining, filled with abundant natural light from expansive windows. Enjoy a generous dining area and a spacious living room complete with a cozy fireplace and custom built-in shelving. The first-floor primary suite offers convenience and luxury, highlighted by a spa-like en-suite bath with a double vanity, quartz countertops, and a large tiled walk-in shower with glass enclosure and built-in bench. The finished lower level adds even more living space, featuring a comfortable family room, beverage bar with refrigerator, an additional bedroom with egress window, and a beautifully designed full bath complete with soaking tub and tiled glass-enclosed shower. Ample storage is available throughout. Additional features include an attached two-car garage and a large deck overlooking a lush yard and patio—perfect for relaxing or entertaining. Ideally located just a few miles from the heart of the village, this exceptional home offers both luxury and convenience.
Exterior Features

Architectural Style Patio Home Attached Garage YN Yes Construction Materials Vinyl Siding Exterior Features Blacktop Driveway Deck Garage YN Yes Lot Features Rectangular Rectangular Lot Residential Lot Parking Features Attached Garage Driveway Patio And Porch Features Deck Road Frontage Type City Street Roof Asphalt Waterfront YN No

Interior Features

Appliances Convection Oven Exhaust Fan Gas Cooktop Gas Oven Gas Range Gas Water Heater Microwave Refrigerator Range Hood Wine Cooler Basement Egress Windows Full Partially Finished Basement YN Yes Cooling Central Air Cooling YN Yes Fireplace YN Yes Fireplaces Total 1 Flooring Luxury Vinyl Tile Varies Foundation Details Block Heating Gas Forced Air Heating YN Yes Interior Features Eat-in Kitchen Granite Counters Kitchen Island Kitchen / Family Room Combo Living / Dining Room Other Pantry See Remarks Sliding Glass Door(s) Walk- In Pantry Laundry Features Main Level Levels Two Living Area 1710 Main Level Bedrooms 1

Property Features

Association Fee 315 Association Fee Frequency Monthly Listing Terms Cash Conventional VA Loan Possession Close Of Escrow Property Condition Resale Property Sub Type Single Family Residence Sewer Connected Special Listing Conditions Standard Tax Annual Amount 4600 Utilities Sewer Connected Water Connected Water Source Connected Public Year Built Details Existing

Greater Rochester Association of Realtors logo Listing information © 2026 CNYIS, GENRIS, WNYREIS. Listing provided by Molly Elliott of Howard Hanna Real Estate : .
©2026 CNYIS, GENRIS, WNYREIS. All rights reserved. IDX information is provided exclusively for consumers' personal, non-commercial use and may not be used for any purpose other than to identify prospective properties consumers may be interested in purchasing. All information deemed reliable but not guaranteed and should be independently verified. All properties are subject to prior sale, change or withdrawal. Neither the listing broker(s) nor BridgeView Real Estate shall be responsible for any typographical errors, misinformation, misprints, and shall be held totally harmless.

The data relating to real estate on this web site comes in part from the Internet Data Exchange (IDX) Program of NYSAMLS’s. Real estate listings held by firms other than BridgeView Real Estate are marked with the IDX logo and detailed information about them includes the Listing Broker’s Firm Name. Data last updated: 2026-10-14T09:14:25.103.
 
https://bt-photos.global.ssl.fastly.net/rochester/orig_boomver_1_S1714684-2.jpg https://bt-photos.global.ssl.fastly.net/rochester/orig_boomver_1_S1714684-2.jpg https://bt-photos.global.ssl.fastly.net/rochester/orig_boomver_1_S1714684-2.jpg
Logo
BridgeView Real Estate
128 Ten Eyck St #2
Watertown NY, 13601