




Description
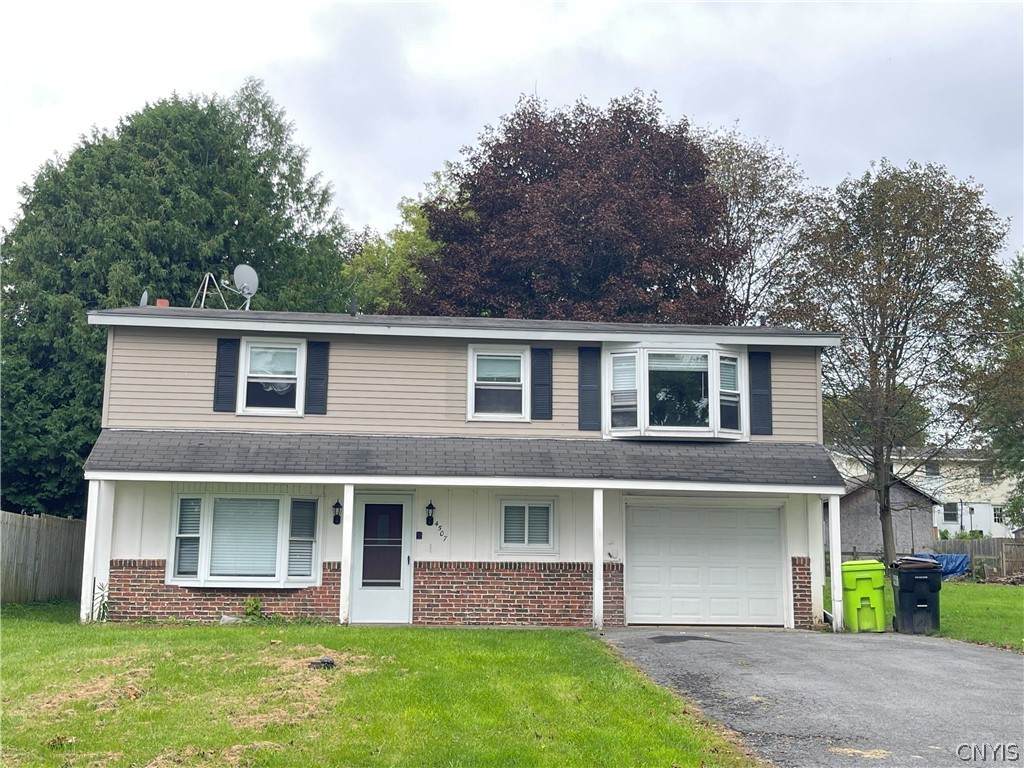
Welcome Home to 4507 Wilcox Pl, a beautifully updated 3-bedroom, 1.5-bathroom Raised Ranch nestled in the desirable Southwood neighborhood of Jamesville, NY. Spanning 1,638 square feet of immaculate living space, this move-in-ready home seamlessly blends modern upgrades with comfort. Step inside to discover a completely revitalized interior boasting sprawling hardwood the primary level floor throughout, fresh interior paint and brand-new lighting throughout. The heart of the home features a sleek kitchen completely outfitted with new flooring and new stainless steel appliances, which transitions effortlessly into a formal living room and an inviting eat-in kitchen area. Comfort extends downstairs to a fully finished walk-out basement, newly enhanced with durable, modern flooring—perfect for a family room, home office, or recreation area. Rest easy knowing the home has been outfitted with a brand-new electric panel and breakers, ensuring peak efficiency and safety. Both bathrooms impress, highlighted by a fully remodeled full bath. Enclosed sunroom for extended indoor/outdoor space with glass sliding door overlooking a flat backyard. The exterior features low-maintenance vinyl and brick siding, a manageable 6,250-square-foot residential lot, and a garage equipped with a brand-new garage door. Location is everything: this property is proudly situated within the top-rated Jamesville-DeWitt Central School District. Commuters will love the convenient access to Route 173 and Interstate 481, providing a swift 10-to-15-minute drive into downtown Syracuse, local hospitals, and the Syracuse Hancock International Airport. Outdoor enthusiasts are just minutes from the stunning trails at Clark Reservation State Park and summer fun at Jamesville Beach Park and Reservoir. Enjoy local dining favorites or shop the nearby boutiques, making this the ultimate combination of suburban tranquility and urban accessibility.
-
3BEDS
-
0.14ACRES
-
1BATHS
-
11/2 BATHS
-
1,638SQFT
-
$152$/SQFT
Description
Welcome Home to 4507 Wilcox Pl, a beautifully updated 3-bedroom, 1.5-bathroom Raised Ranch nestled in the desirable Southwood neighborhood of Jamesville, NY. Spanning 1,638 square feet of immaculate living space, this move-in-ready home seamlessly blends modern upgrades with comfort. Step inside to discover a completely revitalized interior boasting sprawling hardwood the primary level floor throughout, fresh interior paint and brand-new lighting throughout. The heart of the home features a sleek kitchen completely outfitted with new flooring and new stainless steel appliances, which transitions effortlessly into a formal living room and an inviting eat-in kitchen area. Comfort extends downstairs to a fully finished walk-out basement, newly enhanced with durable, modern flooring—perfect for a family room, home office, or recreation area. Rest easy knowing the home has been outfitted with a brand-new electric panel and breakers, ensuring peak efficiency and safety. Both bathrooms impress, highlighted by a fully remodeled full bath. Enclosed sunroom for extended indoor/outdoor space with glass sliding door overlooking a flat backyard. The exterior features low-maintenance vinyl and brick siding, a manageable 6,250-square-foot residential lot, and a garage equipped with a brand-new garage door. Location is everything: this property is proudly situated within the top-rated Jamesville-DeWitt Central School District. Commuters will love the convenient access to Route 173 and Interstate 481, providing a swift 10-to-15-minute drive into downtown Syracuse, local hospitals, and the Syracuse Hancock International Airport. Outdoor enthusiasts are just minutes from the stunning trails at Clark Reservation State Park and summer fun at Jamesville Beach Park and Reservoir. Enjoy local dining favorites or shop the nearby boutiques, making this the ultimate combination of suburban tranquility and urban accessibility.
The data relating to real estate on this web site comes in part from the Internet Data Exchange (IDX) Program of NYSAMLS’s. Real estate listings held by firms other than BridgeView Real Estate are marked with the IDX logo and detailed information about them includes the Listing Broker’s Firm Name. Data last updated: 2026-10-09T13:14:53.893.
 Listing information © 2026 CNYIS, GENRIS, WNYREIS. Listing provided by Catherine Huang of Howard Hanna Real Estate : .