Skip To Content

461 Roseclair Avenue

Utica, NY 13502
  • $319,900
  • STATUS: Active
  • ON SITE: 43 Days
  • MLS #: S1718258
UPDATED: 55 min ago
$319,900
  • 3
    BEDS
  • 0.18
    ACRES
  • 2
    BATHS
  • 1
    1/2 BATHS
  • 2,060
    SQFT
  • $155
    $/SQFT
Neighborhood:
Type:
Single-Family Home
Built:
1980
County:

School Ratings & Info

School District:

Description

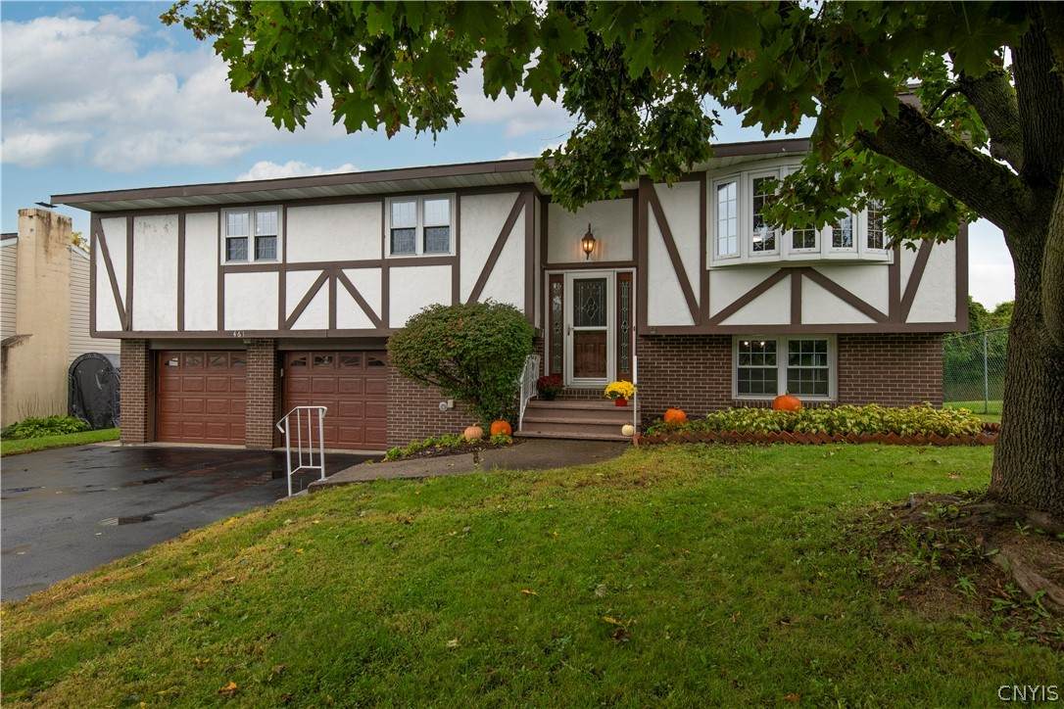
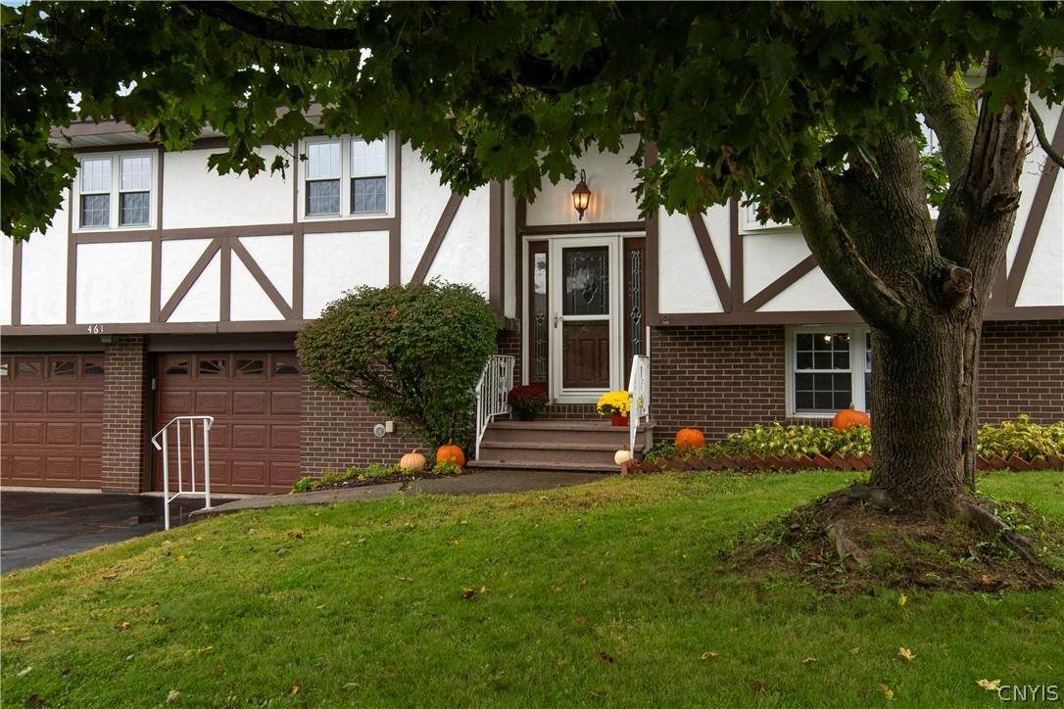
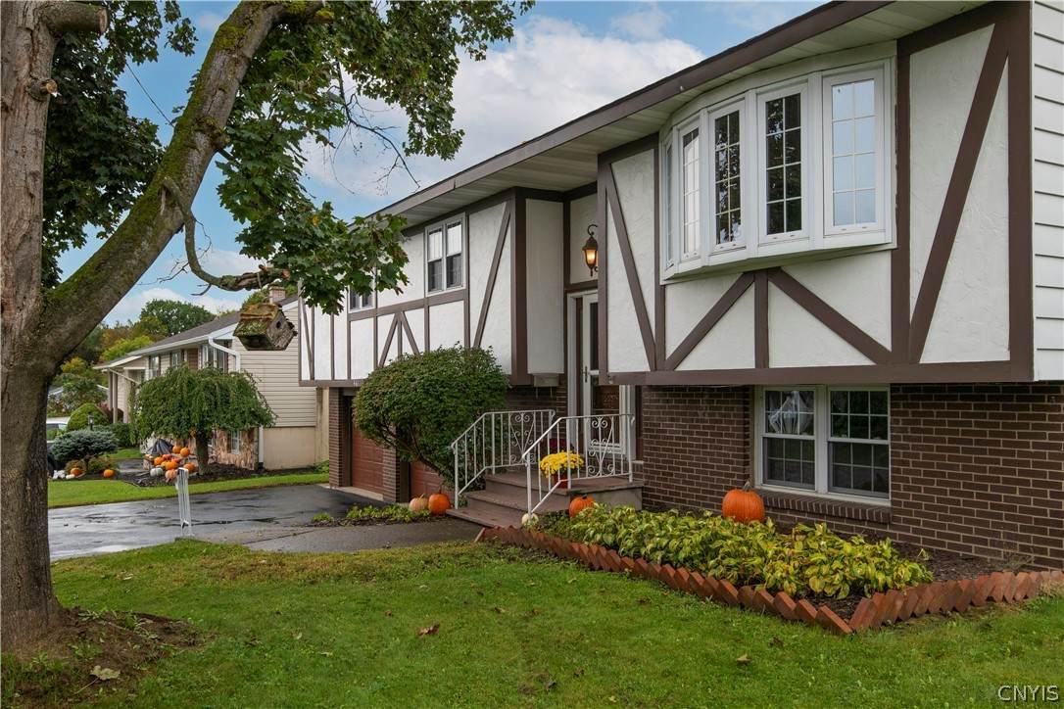
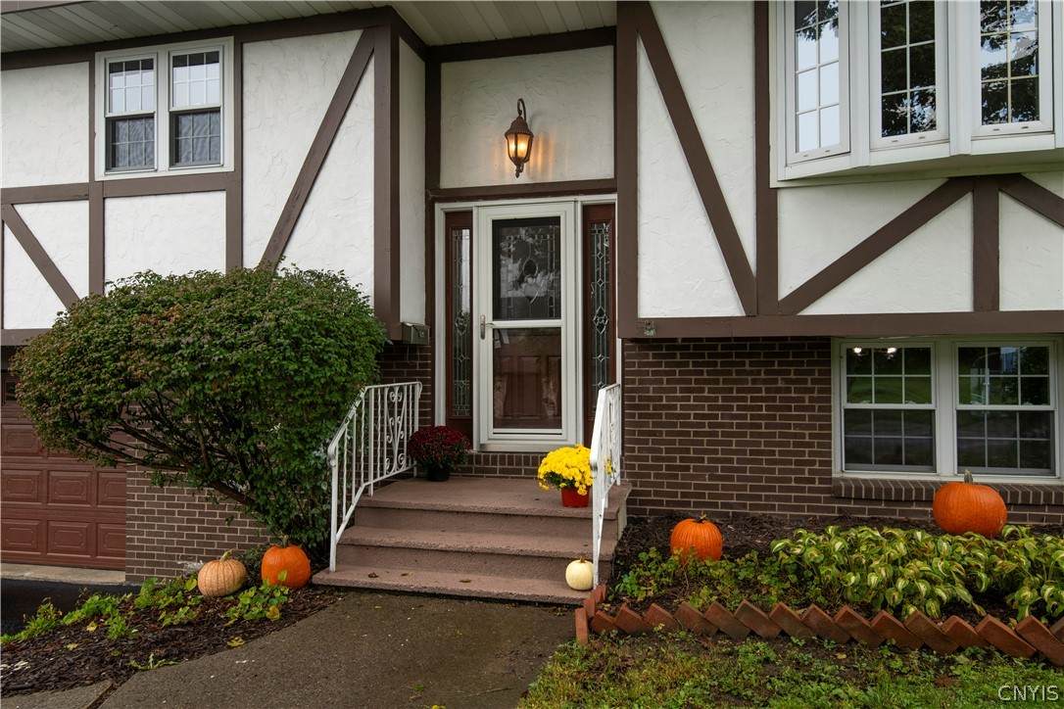
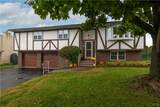
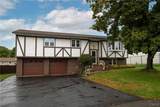
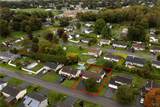
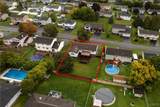
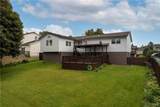
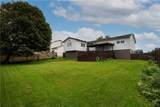
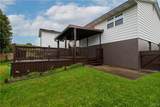
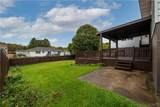
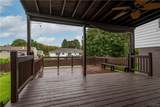
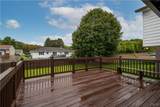
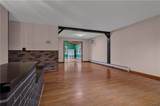
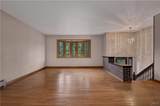
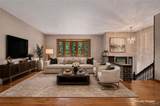
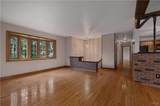
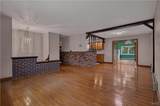
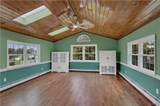
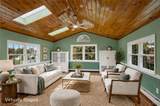
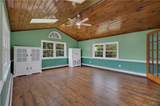
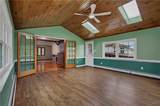
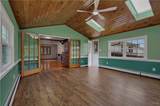
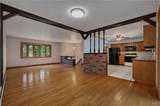
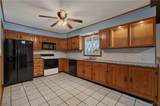
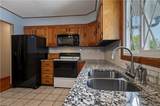
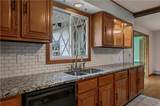
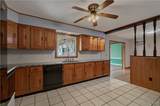
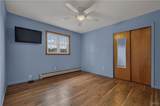
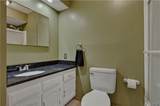
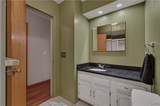
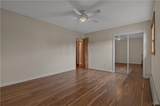
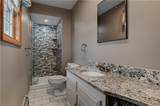
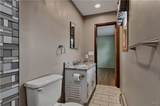
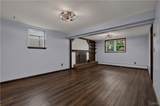
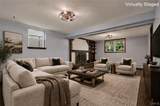
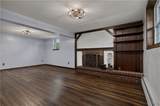
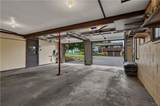
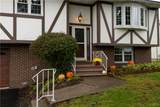
Welcome to this spacious raised ranch in a quiet North Utica neighborhood, offering three bedrooms, two full bathrooms, and a half bath on the lower level. It offers 2,060 square feet of living space, including the finished lower level. Inviting living spaces provide plenty of room to gather, relax, and entertain. The kitchen, updated in 2019, features granite countertops and a tile backsplash, while the primary suite includes a bathroom beautifully updated in 2023. The bright family room features a vaulted wood ceiling and skylights, with new flooring and Pella windows with built-in screens added during its 2025 remodel. Step outside onto the large back deck, where covered and open areas create a welcoming setting for summer dinners, morning coffee, and entertaining. The finished lower level adds flexible space for recreation, hobbies, or a comfortable retreat. A two-stall attached garage provides everyday convenience, while the Bosch boiler installed in 2021 offers four zones of heating. Additional improvements include luxury vinyl flooring in 2022, a wall A/C unit in 2023, and new ceiling fans in all three bedrooms and a new dining room light in 2026. With generous living space, thoughtful updates, and inviting outdoor areas, this home is ready for its next chapter!

Monthly Payment Calculator

©2026 CNYIS, GENRIS, WNYREIS. All rights reserved. IDX information is provided exclusively for consumers' personal, non-commercial use and may not be used for any purpose other than to identify prospective properties consumers may be interested in purchasing. All information deemed reliable but not guaranteed and should be independently verified. All properties are subject to prior sale, change or withdrawal. Neither the listing broker(s) nor BridgeView Real Estate shall be responsible for any typographical errors, misinformation, misprints, and shall be held totally harmless.

The data relating to real estate on this web site comes in part from the Internet Data Exchange (IDX) Program of NYSAMLS’s. Real estate listings held by firms other than BridgeView Real Estate are marked with the IDX logo and detailed information about them includes the Listing Broker’s Firm Name. Data last updated: 2026-11-13T17:14:35.593.
www.bridgeviewny.com/homes/181675569
Print Image

461 Roseclair Avenue Utica, NY 13502

  • Price: $319,900
  • Status: Active
  • On Site: 43 Days
  • Updated: 55 min ago
  • MLS #: S1718258
3
Beds
2
Baths
1
½ Baths
0.18
Acres
2,060
SQFT
$155
$/SQFT
1980
Built
Neighborhood:
Utica-City-301600
County:
Oneida
Area:
Utica-City-301600
School District:
Utica
Property Description
Welcome to this spacious raised ranch in a quiet North Utica neighborhood, offering three bedrooms, two full bathrooms, and a half bath on the lower level. It offers 2,060 square feet of living space, including the finished lower level. Inviting living spaces provide plenty of room to gather, relax, and entertain. The kitchen, updated in 2019, features granite countertops and a tile backsplash, while the primary suite includes a bathroom beautifully updated in 2023. The bright family room features a vaulted wood ceiling and skylights, with new flooring and Pella windows with built-in screens added during its 2025 remodel. Step outside onto the large back deck, where covered and open areas create a welcoming setting for summer dinners, morning coffee, and entertaining. The finished lower level adds flexible space for recreation, hobbies, or a comfortable retreat. A two-stall attached garage provides everyday convenience, while the Bosch boiler installed in 2021 offers four zones of heating. Additional improvements include luxury vinyl flooring in 2022, a wall A/C unit in 2023, and new ceiling fans in all three bedrooms and a new dining room light in 2026. With generous living space, thoughtful updates, and inviting outdoor areas, this home is ready for its next chapter!
Exterior Features

Architectural Style Raised Ranch Attached Garage YN Yes Construction Materials Blown- In Insulation Brick Stucco Vinyl Siding Copper Plumbing Exterior Features Blacktop Driveway Deck Garage YN Yes Lot Features Rectangular Rectangular Lot Residential Lot Other Structures Other Parking Features Attached Electricity Garage Garage Door Opener Patio And Porch Features Covered Deck Porch Road Frontage Type City Street Roof Asphalt Shingle Waterfront YN No

Interior Features

Appliances Dryer Dishwasher Electric Oven Electric Range Microwave Refrigerator See Remarks Water Heater Washer Basement Full Partially Finished Basement YN Yes Fireplace YN Yes Fireplaces Total 1 Flooring Hardwood Tile Varies Foundation Details Block Heating Gas Baseboard Hot Water Heating YN Yes Interior Features Ceiling Fan(s) Dining Area Separate / Formal Living Room Granite Counters Other See Remarks Skylights Main Level Primary Primary Suite Laundry Features In Basement Levels One Living Area 2060 Main Level Bedrooms 3 Window Features Skylight(s)

Property Features

Electric Circuit Breakers Listing Terms Cash Conventional FHA VA Loan Possession Close Of Escrow Property Condition Resale Property Sub Type Single Family Residence Sewer Connected Special Listing Conditions Standard Tax Annual Amount 6665 Utilities Cable Available Electricity Connected High Speed Internet Available Sewer Connected Water Connected Water Source Connected Public Year Built Details Existing

Greater Rochester Association of Realtors logo Listing information © 2026 CNYIS, GENRIS, WNYREIS. Listing provided by Lynn Boucher of Coldwell Banker Faith Properties : .
©2026 CNYIS, GENRIS, WNYREIS. All rights reserved. IDX information is provided exclusively for consumers' personal, non-commercial use and may not be used for any purpose other than to identify prospective properties consumers may be interested in purchasing. All information deemed reliable but not guaranteed and should be independently verified. All properties are subject to prior sale, change or withdrawal. Neither the listing broker(s) nor BridgeView Real Estate shall be responsible for any typographical errors, misinformation, misprints, and shall be held totally harmless.

The data relating to real estate on this web site comes in part from the Internet Data Exchange (IDX) Program of NYSAMLS’s. Real estate listings held by firms other than BridgeView Real Estate are marked with the IDX logo and detailed information about them includes the Listing Broker’s Firm Name. Data last updated: 2026-11-13T17:14:35.593.
 
https://bt-photos.global.ssl.fastly.net/rochester/orig_boomver_1_S1718258-2.jpg https://bt-photos.global.ssl.fastly.net/rochester/orig_boomver_1_S1718258-2.jpg https://bt-photos.global.ssl.fastly.net/rochester/orig_boomver_1_S1718258-2.jpg
Logo
BridgeView Real Estate
128 Ten Eyck St #2
Watertown NY, 13601