













Skip To Content

4789 Verplank Road

Clay, NY 13041
  • $649,900
  • STATUS: Active
  • ON SITE: 22 Days
  • MLS #: S1715879
UPDATED: 28 min ago
$649,900
  • 4
    BEDS
  • 3.79
    ACRES
  • 2
    BATHS
  • 1
    1/2 BATHS
  • 2,513
    SQFT
  • $259
    $/SQFT
Neighborhood:
Type:
Single-Family Home
Built:
2008
County:
Area:

School Ratings & Info

School District:

Description

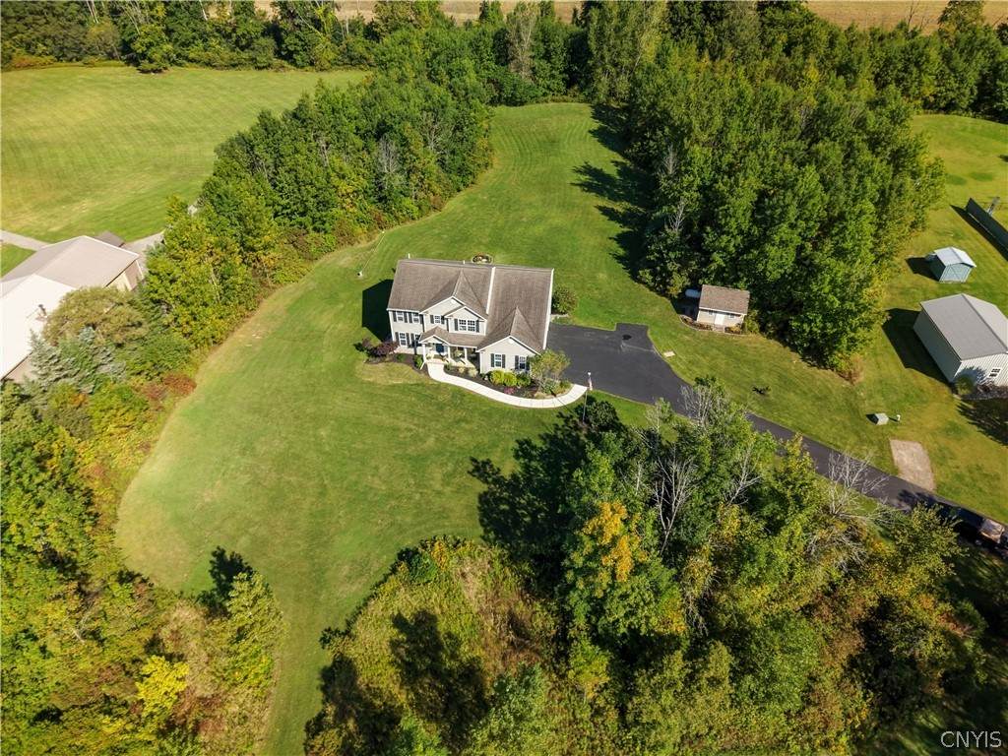
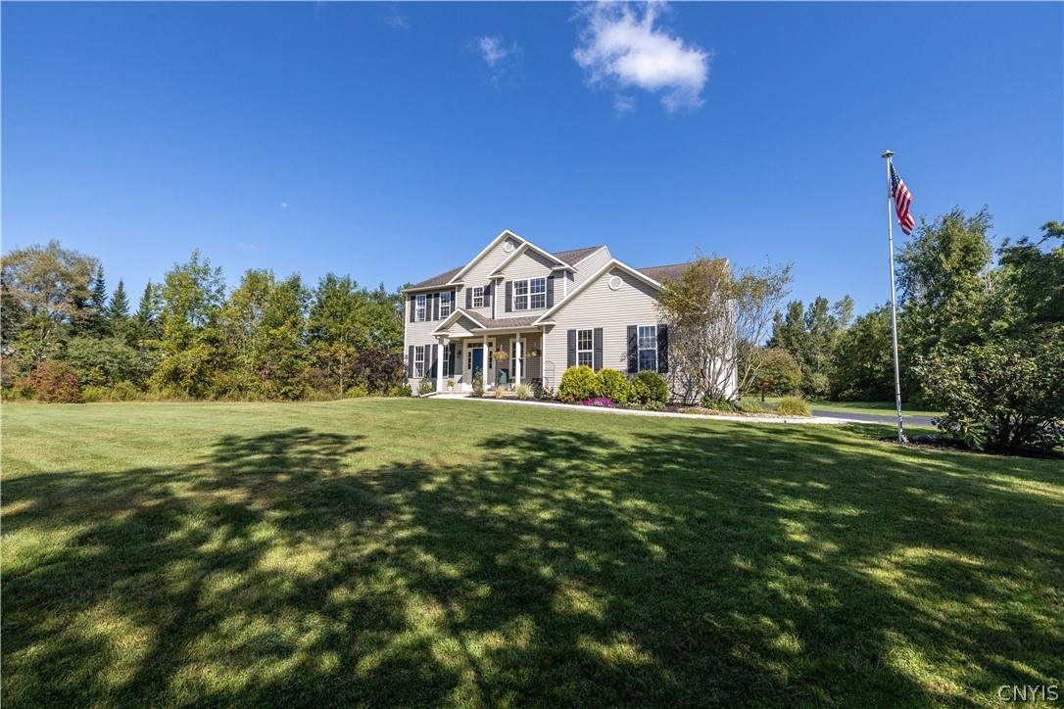
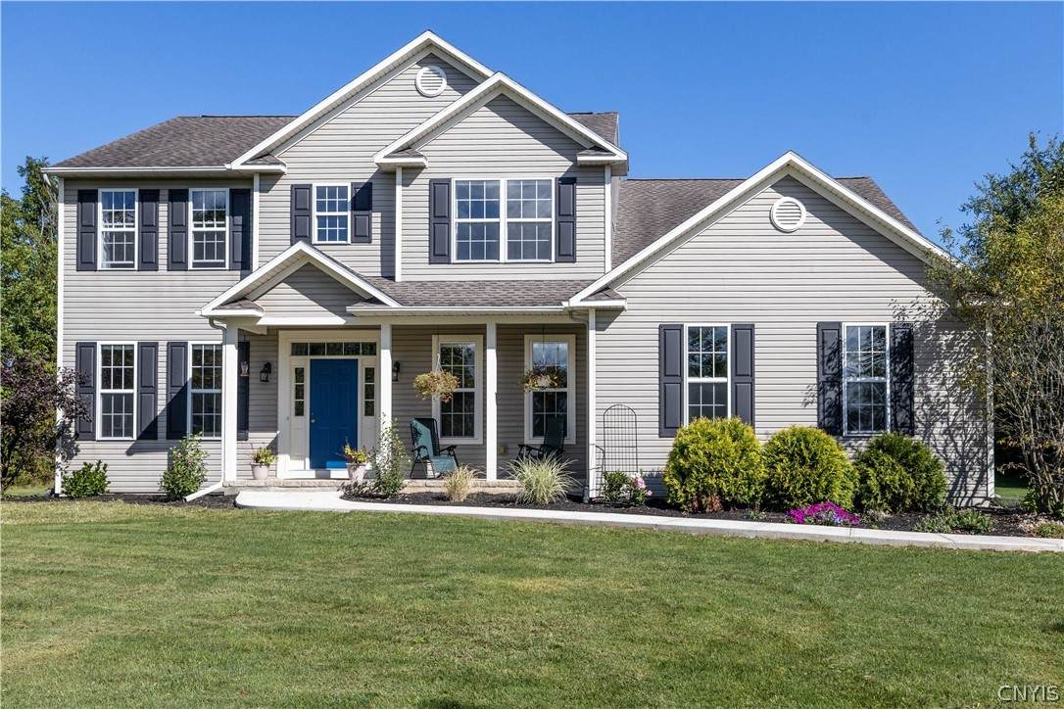
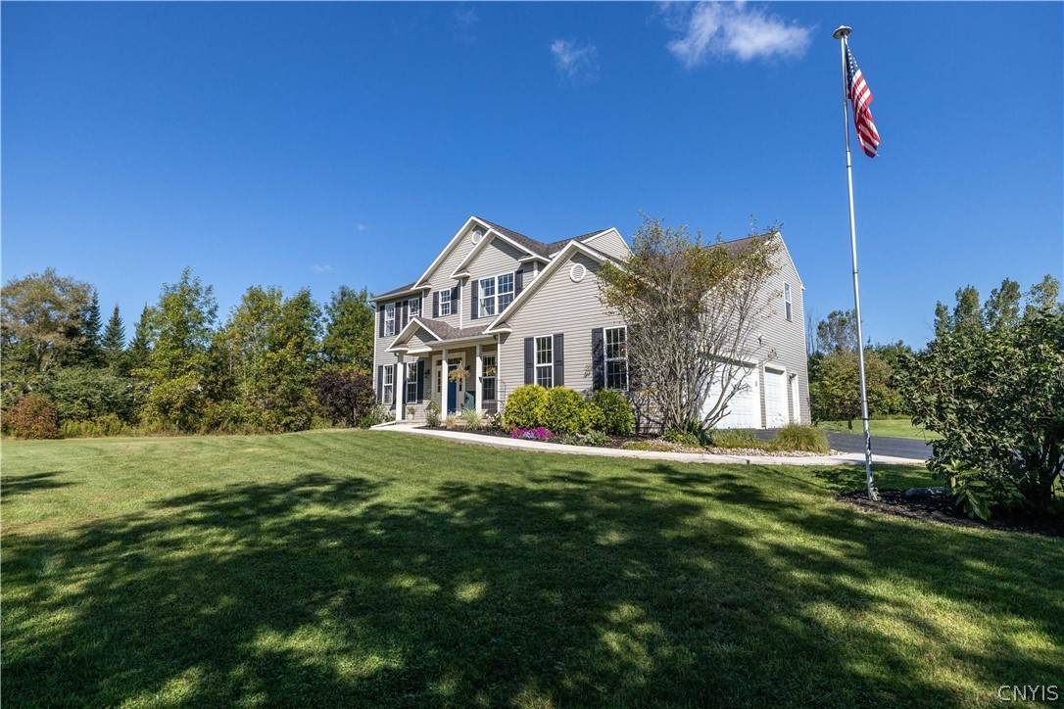
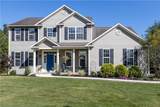
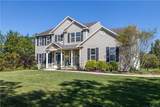
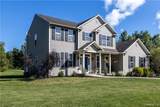
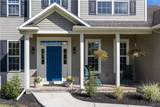
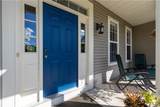
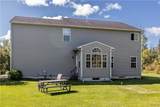
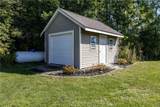
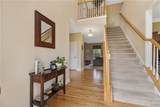
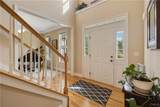
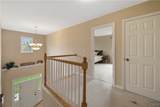
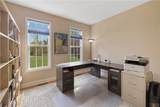
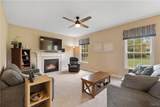
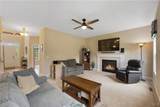
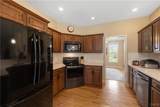
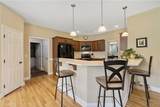
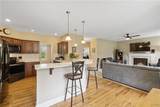
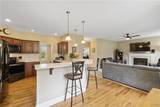
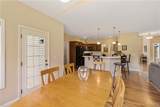
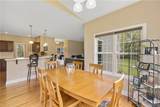
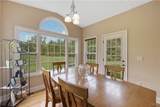
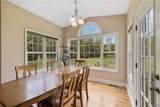
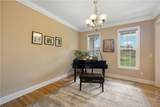
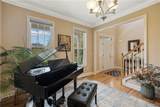
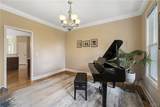
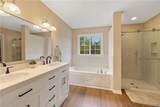
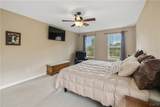
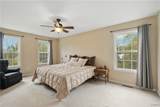
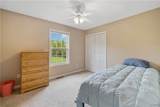
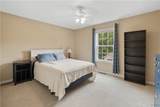
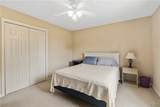
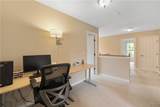
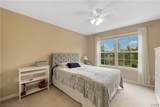
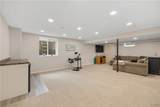
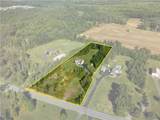
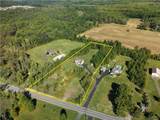
Nestled on nearly four private, wooded acres, this stunning Eldan-built Chesapeake Expanded home offers a harmonious blend of luxury, comfort, and thoughtful design. From the moment you arrive, the property captivates with its beautiful landscaping and side-load three-car garage. Inside, an impressive two-story foyer sets an elegant tone, guiding you into a main level featuring sophisticated spaces including an executive office, a formal dining room adorned with crown molding, and a cozy family room centered around a warm gas fireplace. The heart of the home is a magnificent, open-concept kitchen equipped with a breakfast bar, walk-in pantry, new quartz countertops, chic subway tile, and an inviting breakfast room wrapped in three walls of windows that flood the space with natural light. Upstairs, an open balcony and dedicated desk area overlook the foyer, leading to four spacious bedrooms—each featuring double closets and ceiling fans—alongside a phenomenal primary suite. Recently remodeled, the primary bath is a true private sanctuary complete with a double vanity, a deep soaking tub, a custom tiled glass-door shower, and a massive walk-in closet. The expansive finished lower level extends the living space further with a large game room, a dedicated gym area, supplemental heat, and generous storage, complete with an egress window for safety and natural light. Outdoors, a new concrete sidewalk leads to the covered front porch and in the back, a tree-lined backyard featuring an Invisible Fence and a large storage shed, making this exceptional estate a private countryside haven.

Monthly Payment Calculator

©2026 CNYIS, GENRIS, WNYREIS. All rights reserved. IDX information is provided exclusively for consumers' personal, non-commercial use and may not be used for any purpose other than to identify prospective properties consumers may be interested in purchasing. All information deemed reliable but not guaranteed and should be independently verified. All properties are subject to prior sale, change or withdrawal. Neither the listing broker(s) nor BridgeView Real Estate shall be responsible for any typographical errors, misinformation, misprints, and shall be held totally harmless.

The data relating to real estate on this web site comes in part from the Internet Data Exchange (IDX) Program of NYSAMLS’s. Real estate listings held by firms other than BridgeView Real Estate are marked with the IDX logo and detailed information about them includes the Listing Broker’s Firm Name. Data last updated: 2026-10-14T09:14:25.103.
www.bridgeviewny.com/homes/181399509
Print Image

4789 Verplank Road Clay, NY 13041

  • Price: $649,900
  • Status: Active
  • On Site: 22 Days
  • Updated: 28 min ago
  • MLS #: S1715879
4
Beds
2
Baths
1
½ Baths
3.79
Acres
2,513
SQFT
$259
$/SQFT
2008
Built
Neighborhood:
Clay-312489
County:
Onondaga
Area:
Clay-312489
School District:
North Syracuse
Property Description
Nestled on nearly four private, wooded acres, this stunning Eldan-built Chesapeake Expanded home offers a harmonious blend of luxury, comfort, and thoughtful design. From the moment you arrive, the property captivates with its beautiful landscaping and side-load three-car garage. Inside, an impressive two-story foyer sets an elegant tone, guiding you into a main level featuring sophisticated spaces including an executive office, a formal dining room adorned with crown molding, and a cozy family room centered around a warm gas fireplace. The heart of the home is a magnificent, open-concept kitchen equipped with a breakfast bar, walk-in pantry, new quartz countertops, chic subway tile, and an inviting breakfast room wrapped in three walls of windows that flood the space with natural light. Upstairs, an open balcony and dedicated desk area overlook the foyer, leading to four spacious bedrooms—each featuring double closets and ceiling fans—alongside a phenomenal primary suite. Recently remodeled, the primary bath is a true private sanctuary complete with a double vanity, a deep soaking tub, a custom tiled glass-door shower, and a massive walk-in closet. The expansive finished lower level extends the living space further with a large game room, a dedicated gym area, supplemental heat, and generous storage, complete with an egress window for safety and natural light. Outdoors, a new concrete sidewalk leads to the covered front porch and in the back, a tree-lined backyard featuring an Invisible Fence and a large storage shed, making this exceptional estate a private countryside haven.
Exterior Features

Architectural Style Colonial Attached Garage YN Yes Construction Materials Vinyl Siding Exterior Features Blacktop Driveway Propane Tank - Leased Fencing Pet Fence Garage YN Yes Lot Features Rectangular Rectangular Lot Wooded Other Structures Shed(s) Storage Parking Features Attached Electricity Garage Garage Door Opener Other Shared Driveway Patio And Porch Features Covered Porch Roof Asphalt Waterfront YN No

Interior Features

Appliances Dryer Dishwasher Electric Oven Electric Range Microwave Propane Water Heater Refrigerator Washer Basement Egress Windows Full Finished Sump Pump Basement YN Yes Cooling Central Air Cooling YN Yes Fireplace YN Yes Fireplaces Total 1 Flooring Carpet Hardwood Laminate Varies Foundation Details Block Heating Propane Forced Air Heating YN Yes Interior Features Breakfast Bar Breakfast Area Ceiling Fan(s) Den Separate / Formal Dining Room Entrance Foyer Eat-in Kitchen French Door(s) / Atrium Door(s) Home Office Kitchen / Family Room Combo Quartz Counters Storage Walk- In Pantry Laundry Features Main Level Levels Two Living Area 2513 Main Level Bedrooms 0

Property Features

Electric Circuit Breakers Listing Terms Conventional FHA VA Loan Possession Close Of Escrow Property Condition Resale Property Sub Type Single Family Residence Security Features Radon Mitigation System Sewer Septic Tank Special Listing Conditions Standard Tax Annual Amount 10865 Utilities Cable Available Electricity Connected Water Connected Water Source Connected Public Year Built Details Existing

Greater Rochester Association of Realtors logo Listing information © 2026 CNYIS, GENRIS, WNYREIS. Listing provided by Donald Gendron of JF Real Estate Residential LLC : 315-472-2020.
©2026 CNYIS, GENRIS, WNYREIS. All rights reserved. IDX information is provided exclusively for consumers' personal, non-commercial use and may not be used for any purpose other than to identify prospective properties consumers may be interested in purchasing. All information deemed reliable but not guaranteed and should be independently verified. All properties are subject to prior sale, change or withdrawal. Neither the listing broker(s) nor BridgeView Real Estate shall be responsible for any typographical errors, misinformation, misprints, and shall be held totally harmless.

The data relating to real estate on this web site comes in part from the Internet Data Exchange (IDX) Program of NYSAMLS’s. Real estate listings held by firms other than BridgeView Real Estate are marked with the IDX logo and detailed information about them includes the Listing Broker’s Firm Name. Data last updated: 2026-10-14T09:14:25.103.
 
https://bt-photos.global.ssl.fastly.net/rochester/orig_boomver_3_S1715879-2.jpg https://bt-photos.global.ssl.fastly.net/rochester/orig_boomver_3_S1715879-2.jpg https://bt-photos.global.ssl.fastly.net/rochester/orig_boomver_3_S1715879-2.jpg
Logo
BridgeView Real Estate
128 Ten Eyck St #2
Watertown NY, 13601