


Description
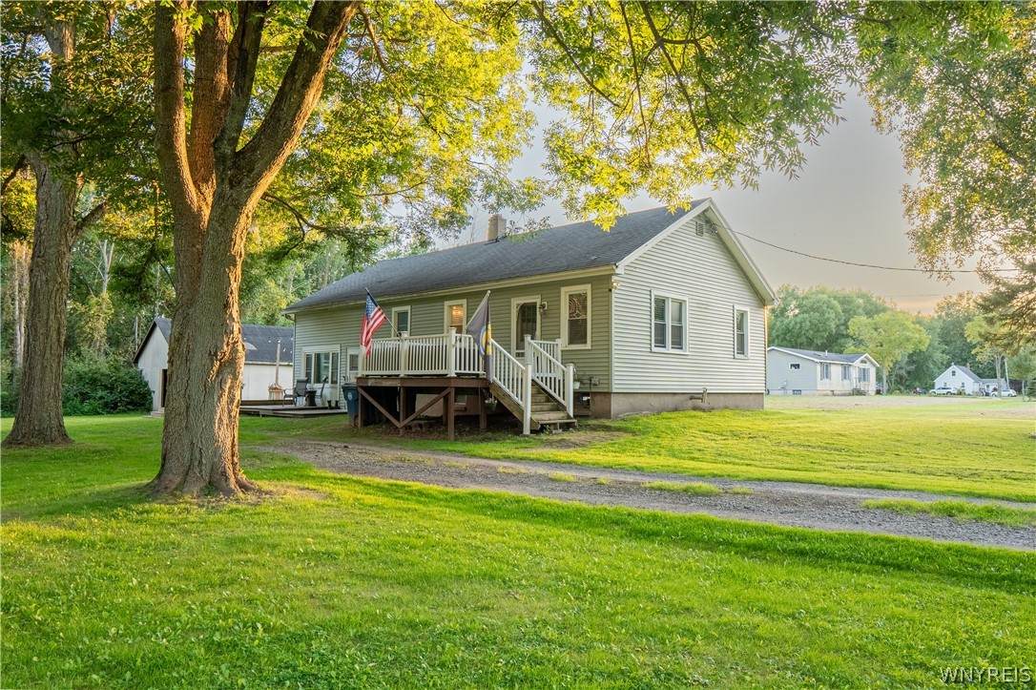
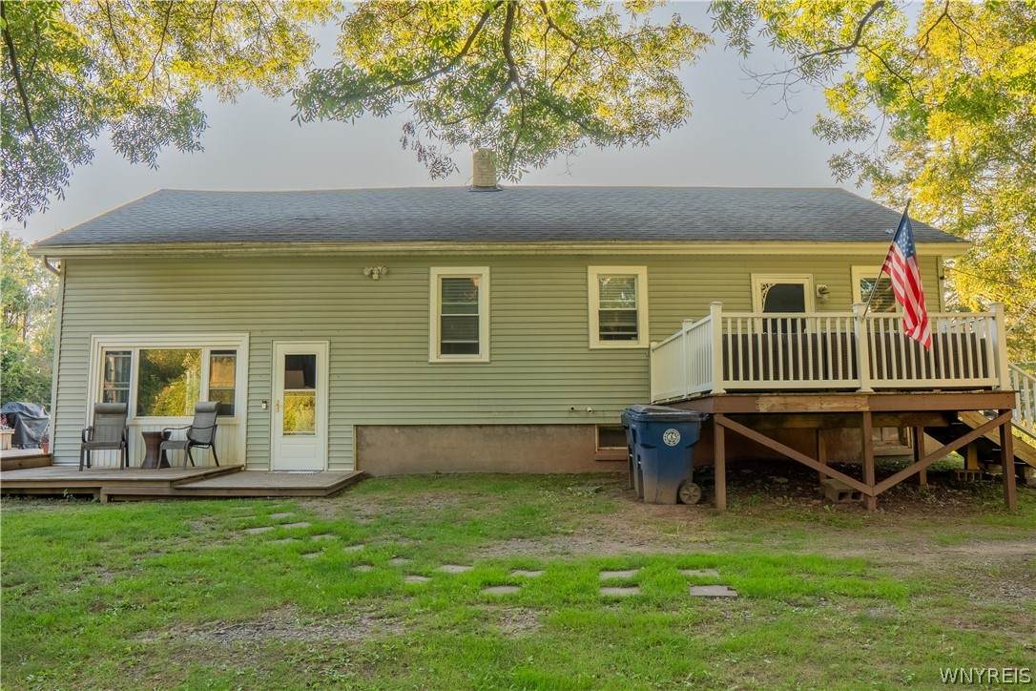
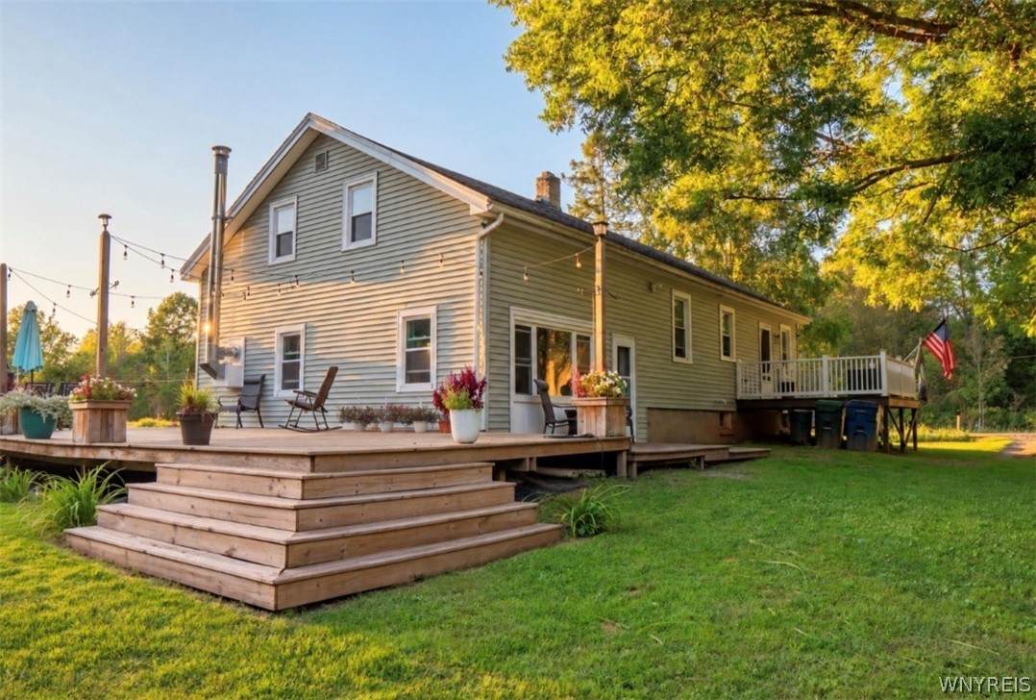
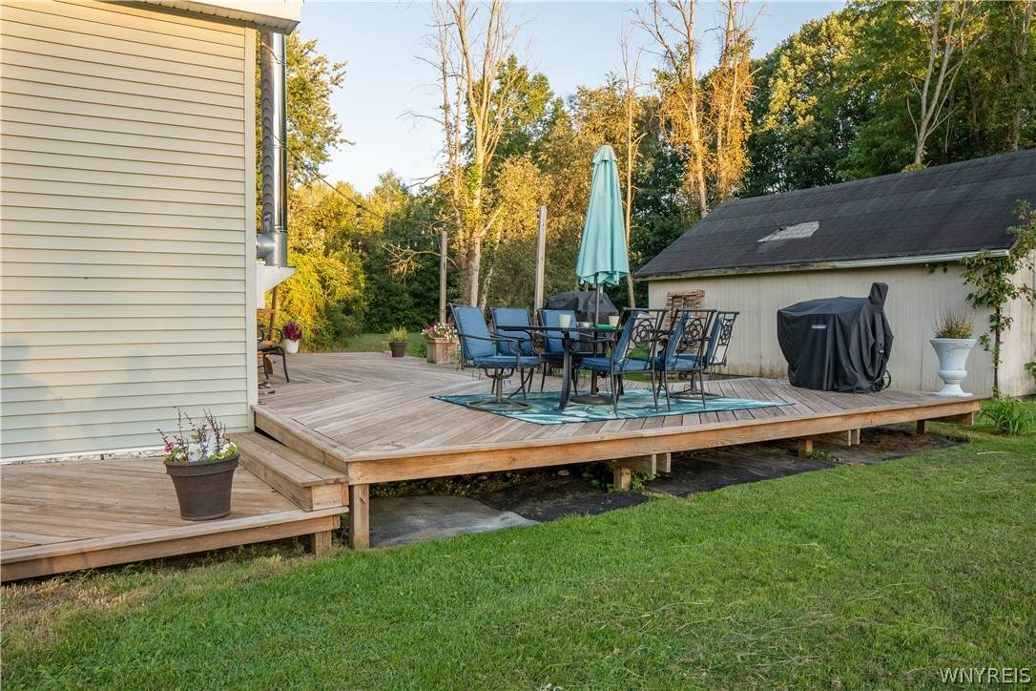
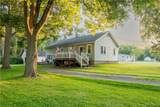
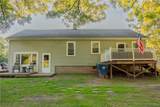
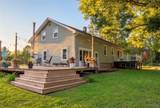
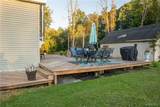
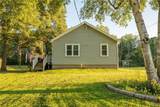
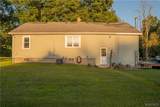
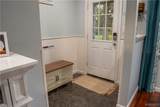
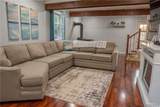
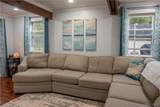
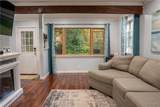
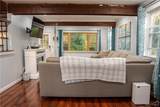
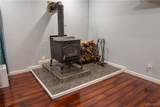
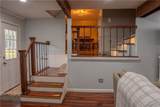
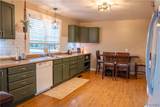
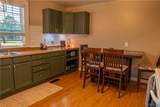
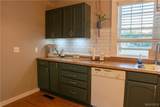
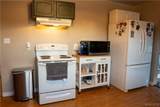
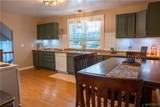
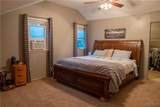
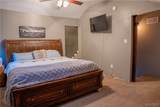
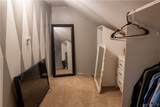
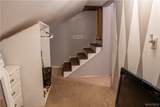
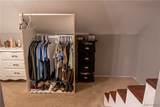
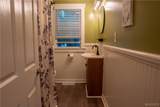
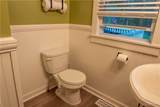
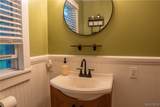
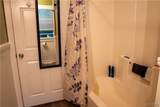
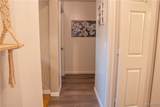
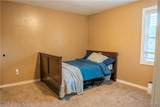
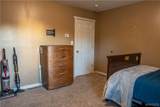
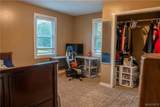
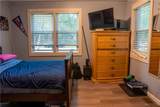
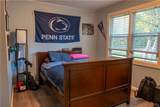
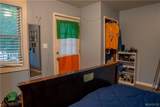
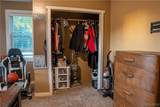
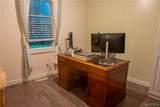
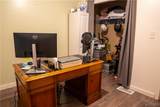
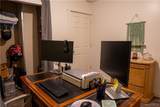
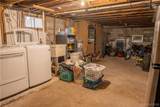
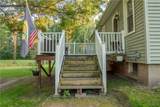
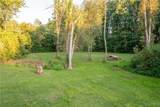
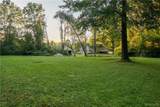
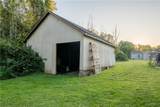
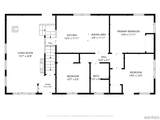
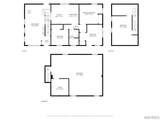
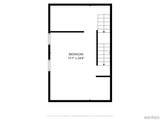
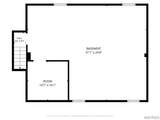
Welcome home to this spacious 4-bedroom property offering plenty of room inside and out! The home features numerous updates, including a beautifully refreshed kitchen in 2026 with refinished cabinetry, new backsplash, under-cabinet lighting and updated light fixtures. Appliances are included. Eager to sell, now is the time to capitalize on this property for a great price! The bathroom was remodeled in 2026 with a new subfloor and vinyl plank flooring, beadboard accents, updated faucets and partially tiled tub/shower. Additional 2026 improvements include fresh paint and trim in the living room, an updated entryway and hallway, and new lighting throughout several areas of the home. The spacious living room, converted and finished in 2013, features vinyl plank flooring, recessed lighting, a tiled entry and a working wood stove for cozy Western New York winters. Central A/C with whole-home ductwork adds comfort during the warmer months. Four generously sized bedrooms offer large closets, including a spacious upstairs primary bedroom finished in 2013 with wall-to-wall carpeting and updated in 2026 with a new light fixture and ceiling fan. The primary closet also provides access to attic storage. The large unfinished basement offers laundry, built-in shelving and plenty of additional storage or potential usable space. Outside, enjoy the partially wraparound rear deck added in 2020, with convenient access from the front bedroom. The property also features a large 20’ x 30’ detached barn, offering excellent space for storage, equipment, hobbies or a workshop. Approximately .75 acre toward the rear of the property was cleared in 2014–2015, creating additional usable outdoor space. With spacious rooms, numerous recent updates, a large barn and plenty of property to enjoy, this home offers a great combination of comfort, functionality and country living. Actual measured square footage is 1470 sq.ft. not 832 that’s stated on town records.
-
4BEDS
-
1.67ACRES
-
1BATHS
-
01/2 BATHS
-
1,470SQFT
-
$163$/SQFT
Description
Welcome home to this spacious 4-bedroom property offering plenty of room inside and out! The home features numerous updates, including a beautifully refreshed kitchen in 2026 with refinished cabinetry, new backsplash, under-cabinet lighting and updated light fixtures. Appliances are included. Eager to sell, now is the time to capitalize on this property for a great price! The bathroom was remodeled in 2026 with a new subfloor and vinyl plank flooring, beadboard accents, updated faucets and partially tiled tub/shower. Additional 2026 improvements include fresh paint and trim in the living room, an updated entryway and hallway, and new lighting throughout several areas of the home. The spacious living room, converted and finished in 2013, features vinyl plank flooring, recessed lighting, a tiled entry and a working wood stove for cozy Western New York winters. Central A/C with whole-home ductwork adds comfort during the warmer months. Four generously sized bedrooms offer large closets, including a spacious upstairs primary bedroom finished in 2013 with wall-to-wall carpeting and updated in 2026 with a new light fixture and ceiling fan. The primary closet also provides access to attic storage. The large unfinished basement offers laundry, built-in shelving and plenty of additional storage or potential usable space. Outside, enjoy the partially wraparound rear deck added in 2020, with convenient access from the front bedroom. The property also features a large 20’ x 30’ detached barn, offering excellent space for storage, equipment, hobbies or a workshop. Approximately .75 acre toward the rear of the property was cleared in 2014–2015, creating additional usable outdoor space. With spacious rooms, numerous recent updates, a large barn and plenty of property to enjoy, this home offers a great combination of comfort, functionality and country living. Actual measured square footage is 1470 sq.ft. not 832 that’s stated on town records.
The data relating to real estate on this web site comes in part from the Internet Data Exchange (IDX) Program of NYSAMLS’s. Real estate listings held by firms other than BridgeView Real Estate are marked with the IDX logo and detailed information about them includes the Listing Broker’s Firm Name. Data last updated: 2026-10-13T23:14:17.433.
 Listing information © 2026 CNYIS, GENRIS, WNYREIS. Listing provided by Aaron Reichert of Deal Realty, Inc. : 716-531-1013.