Skip To Content

5062 Saunders Settlement Road

Cambria, NY 14094
  • $330,000
  • STATUS: Active
  • ON SITE: 18 Days
  • MLS #: B1715540
UPDATED: 7 min ago
$330,000
  • 5
    BEDS
  • 3.84
    ACRES
  • 2
    BATHS
  • 1
    1/2 BATHS
  • 3,320
    SQFT
  • $99
    $/SQFT
Neighborhood:
Type:
Single-Family Home
Built:
1845
County:

School Ratings & Info

School District:

Description

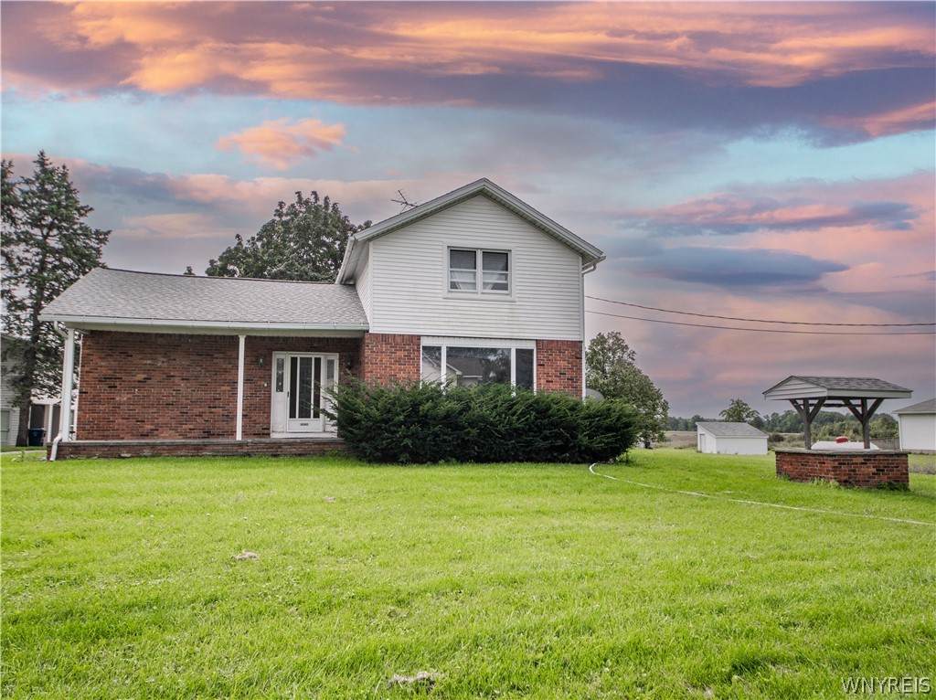
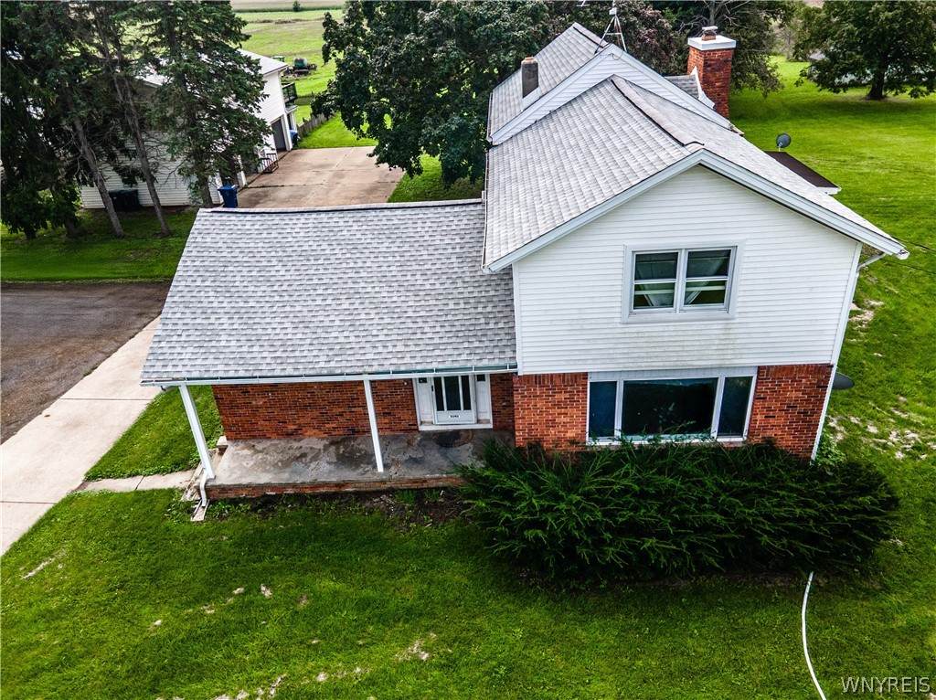
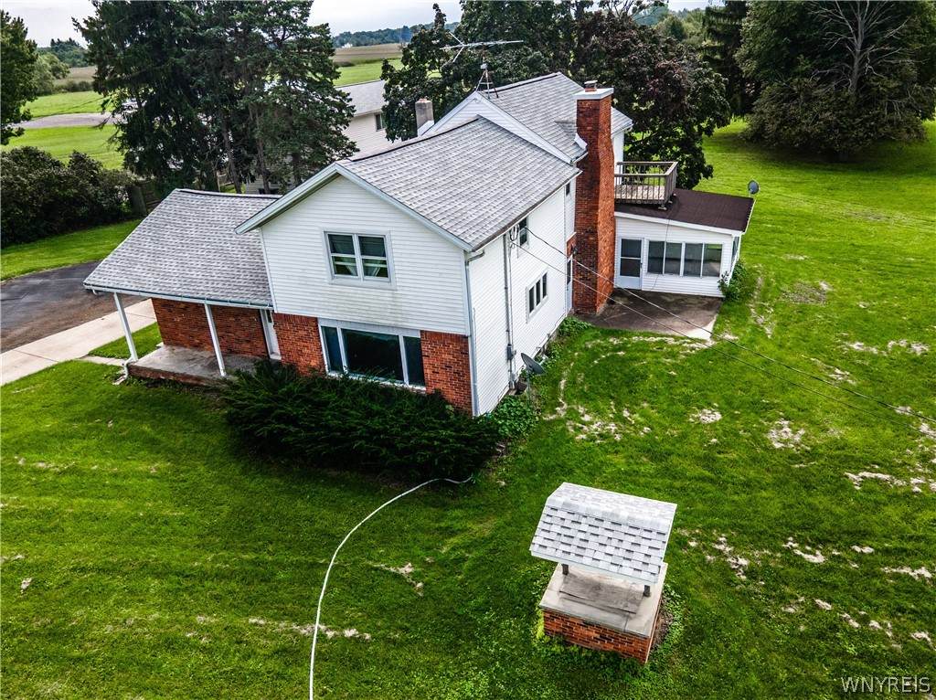
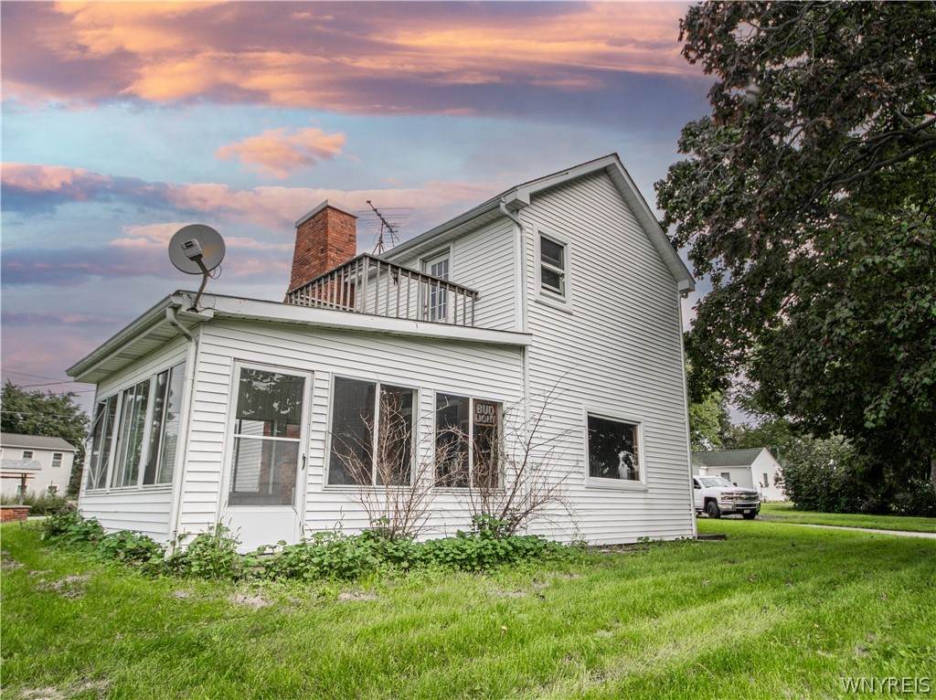
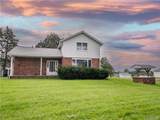
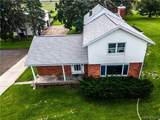
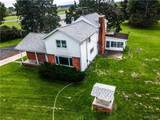
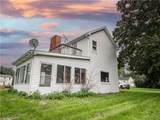
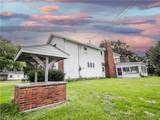
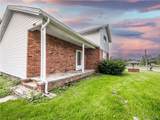
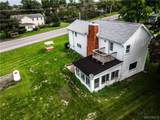
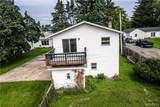
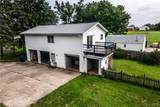
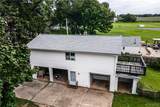
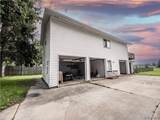
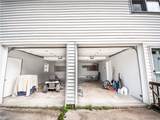
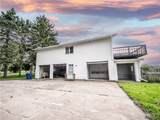
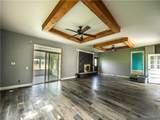
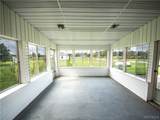
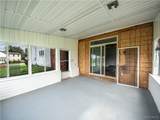
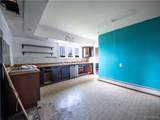
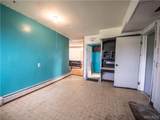
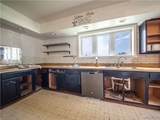
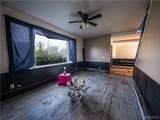
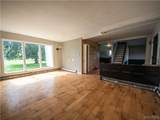
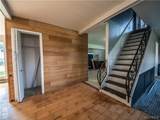
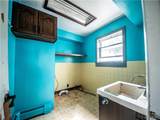
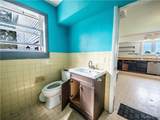
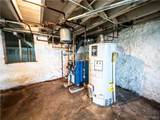
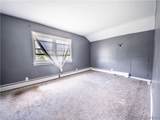
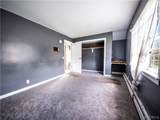
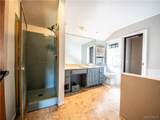
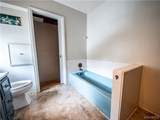
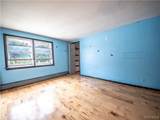
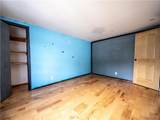
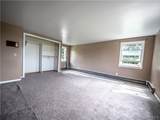
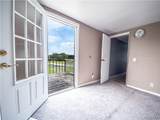
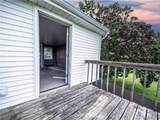
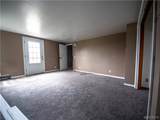
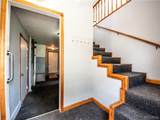
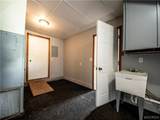
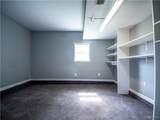
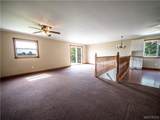
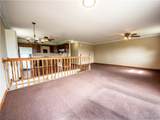
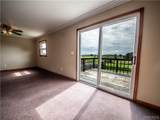
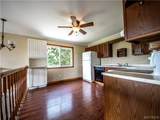
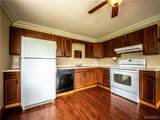
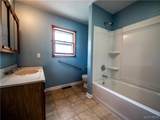
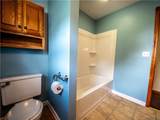
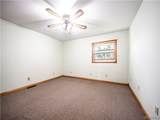
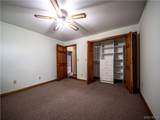
Unique opportunity in the Starpoint School District! Situated on 3.84 acres, 5062 & 5066 Saunders Settlement Rd offer two separate residences with plenty of space and possibilities. The front home is a 3-bedroom, 1.5-bath farmhouse that was previously gutted to the studs, re-insulated and drywalled, providing a solid starting point for your finishing touches. With some cosmetic updates, this home is ready to shine! The second building offers even more versatility, featuring a 3-bedroom, 1-bath apartment above an oversized 2-car garage and additional workshop spaces—perfect for storage, hobbies, equipment or projects. Whether you're looking to live in one home and rent the other, add to your investment portfolio, or create a private compound where extended family can all have their own space, this property offers a setup that's hard to find. Nearly four acres, two residences, garage space and workshops—all within the Starpoint School District. Bring your ideas and take advantage of everything this unique property has to offer!

Monthly Payment Calculator

©2026 CNYIS, GENRIS, WNYREIS. All rights reserved. IDX information is provided exclusively for consumers' personal, non-commercial use and may not be used for any purpose other than to identify prospective properties consumers may be interested in purchasing. All information deemed reliable but not guaranteed and should be independently verified. All properties are subject to prior sale, change or withdrawal. Neither the listing broker(s) nor BridgeView Real Estate shall be responsible for any typographical errors, misinformation, misprints, and shall be held totally harmless.

The data relating to real estate on this web site comes in part from the Internet Data Exchange (IDX) Program of NYSAMLS’s. Real estate listings held by firms other than BridgeView Real Estate are marked with the IDX logo and detailed information about them includes the Listing Broker’s Firm Name. Data last updated: 2026-10-05T14:14:32.4.
www.bridgeviewny.com/homes/181275021
Print Image

5062 Saunders Settlement Road Cambria, NY 14094

  • Price: $330,000
  • Status: Active
  • On Site: 18 Days
  • Updated: 7 min ago
  • MLS #: B1715540
5
Beds
2
Baths
1
½ Baths
3.84
Acres
3,320
SQFT
$99
$/SQFT
1845
Built
Neighborhood:
Cambria-292000
County:
Niagara
Area:
Cambria-292000
School District:
Starpoint
Property Description
Unique opportunity in the Starpoint School District! Situated on 3.84 acres, 5062 & 5066 Saunders Settlement Rd offer two separate residences with plenty of space and possibilities. The front home is a 3-bedroom, 1.5-bath farmhouse that was previously gutted to the studs, re-insulated and drywalled, providing a solid starting point for your finishing touches. With some cosmetic updates, this home is ready to shine! The second building offers even more versatility, featuring a 3-bedroom, 1-bath apartment above an oversized 2-car garage and additional workshop spaces—perfect for storage, hobbies, equipment or projects. Whether you're looking to live in one home and rent the other, add to your investment portfolio, or create a private compound where extended family can all have their own space, this property offers a setup that's hard to find. Nearly four acres, two residences, garage space and workshops—all within the Starpoint School District. Bring your ideas and take advantage of everything this unique property has to offer!
Exterior Features

Architectural Style Two Story Attached Garage YN No Construction Materials Vinyl Siding Exterior Features Gravel Driveway Propane Tank - Leased Garage YN Yes Lot Features Agricultural Rectangular Rectangular Lot Parking Features Detached Garage Waterfront YN No

Interior Features

Appliances Propane Water Heater Refrigerator Basement Full Basement YN Yes Fireplace YN Yes Fireplaces Total 1 Flooring Carpet Hardwood Laminate Varies Foundation Details Stone Heating Propane Oil Baseboard Forced Air Heating YN Yes Interior Features Separate / Formal Dining Room Laundry Features Main Level Levels Two Living Area 3320 Main Level Bedrooms 0

Property Features

Listing Terms Cash Conventional Possession Closing Property Condition Resale Property Sub Type Single Family Residence Sewer Septic Tank Special Listing Conditions Standard Tax Annual Amount 9464 Utilities Water Connected Water Source Connected Public Year Built Details Existing

Greater Rochester Association of Realtors logo Listing information © 2026 CNYIS, GENRIS, WNYREIS. Listing provided by Charles Glander of Red Door Real Estate WNY LLC : 716-463-0108.
©2026 CNYIS, GENRIS, WNYREIS. All rights reserved. IDX information is provided exclusively for consumers' personal, non-commercial use and may not be used for any purpose other than to identify prospective properties consumers may be interested in purchasing. All information deemed reliable but not guaranteed and should be independently verified. All properties are subject to prior sale, change or withdrawal. Neither the listing broker(s) nor BridgeView Real Estate shall be responsible for any typographical errors, misinformation, misprints, and shall be held totally harmless.

The data relating to real estate on this web site comes in part from the Internet Data Exchange (IDX) Program of NYSAMLS’s. Real estate listings held by firms other than BridgeView Real Estate are marked with the IDX logo and detailed information about them includes the Listing Broker’s Firm Name. Data last updated: 2026-10-05T14:14:32.4.
 
https://bt-photos.global.ssl.fastly.net/rochester/orig_boomver_1_B1715540-2.jpg https://bt-photos.global.ssl.fastly.net/rochester/orig_boomver_1_B1715540-2.jpg https://bt-photos.global.ssl.fastly.net/rochester/orig_boomver_1_B1715540-2.jpg
Logo
BridgeView Real Estate
128 Ten Eyck St #2
Watertown NY, 13601