




Description
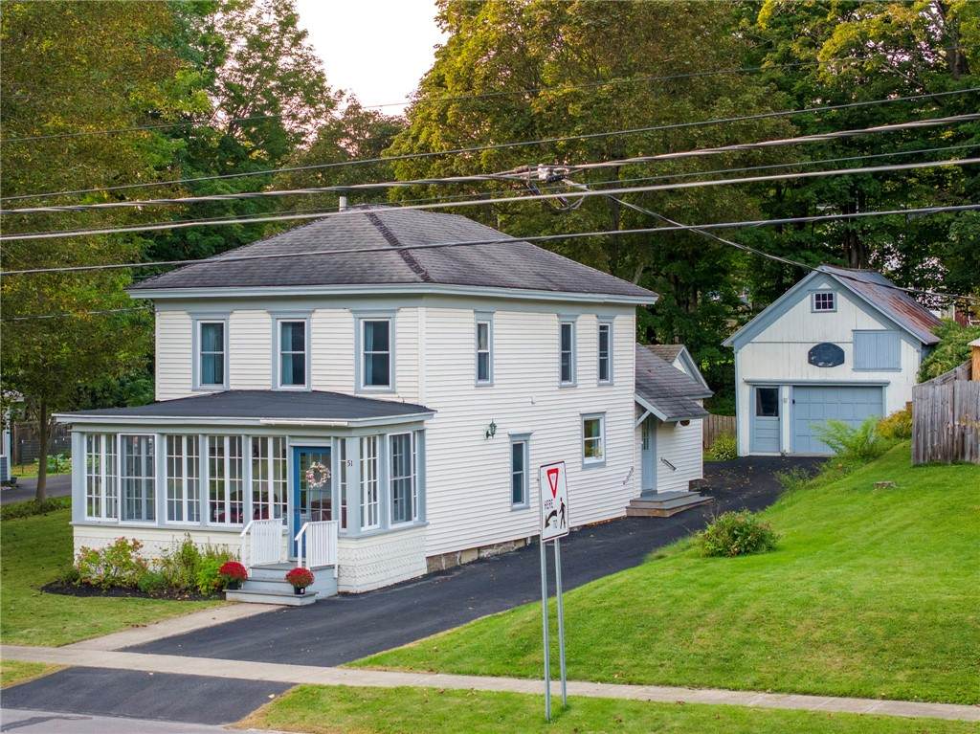
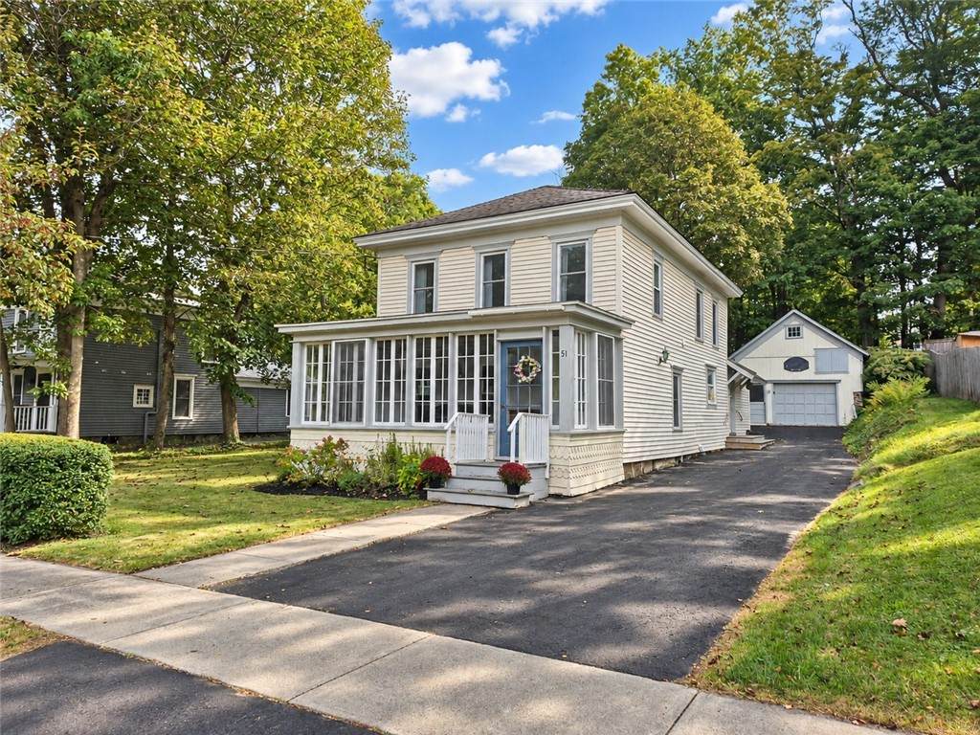
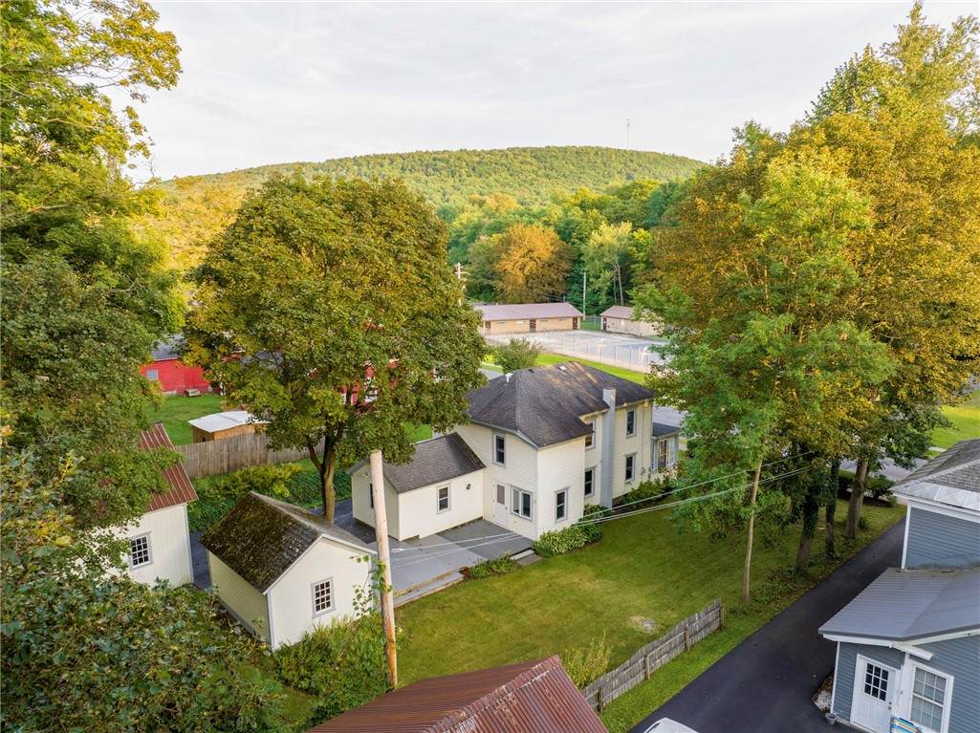
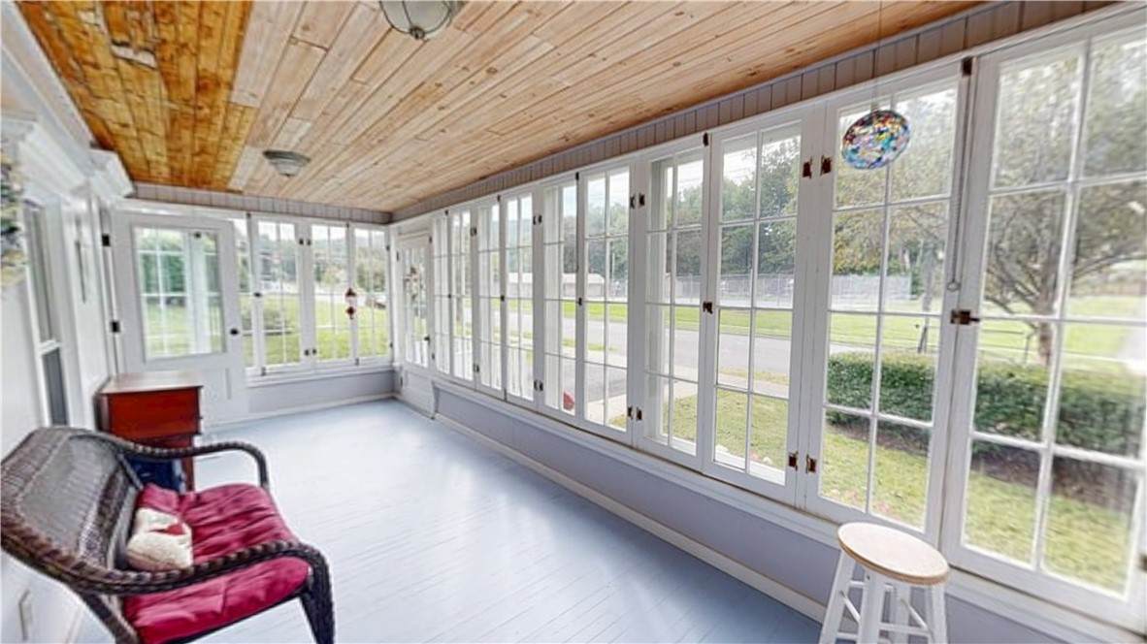
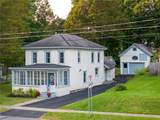
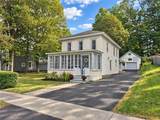
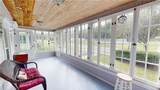
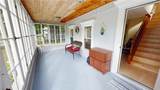
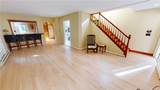
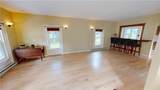
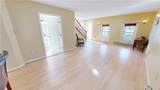
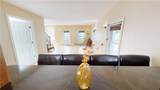
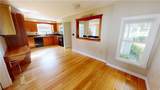
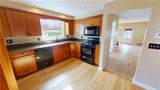
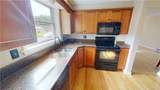
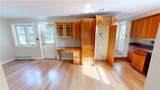
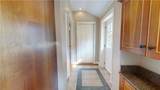
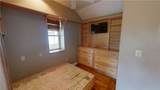
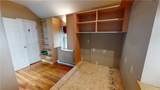
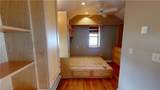
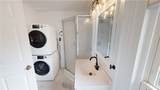
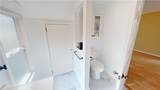
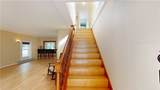
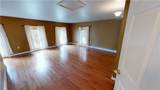
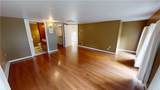
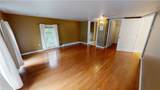
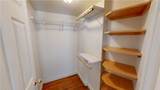
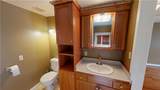
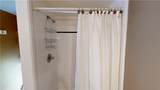
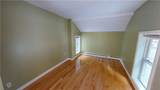
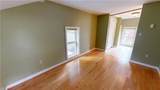
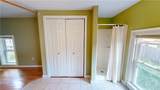
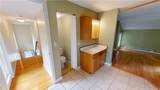
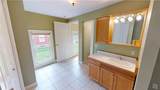
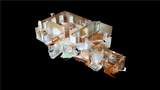
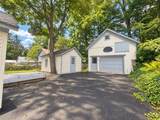
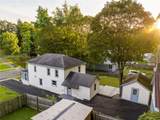
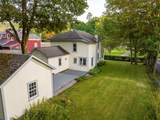
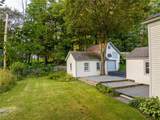
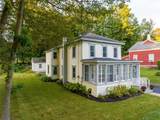
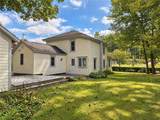
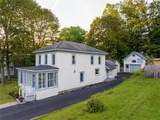
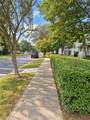
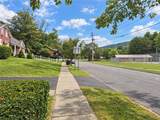
Great House, Great Location! Beautifully renovated 1890 two-story home offering three bedrooms and three full baths in the heart of the Village of Sherburne. Situated on a quiet, tree-lined street overlooking Paddleford Park, the Village swimming pool, playground, and pavilion. This inviting property is also within easy walking distance of many Village amenities. Light & bright throughout, the spacious interior features an open-concept layout highlighted by a massive living room flowing seamlessly into the dining area and easy-working kitchen. The kitchen is beautifully appointed with hardwood flooring, granite countertops and custom cabinetry by White House Cabinetry. A first-floor bedroom with custom built-in full sized bed platform, ample storage and shelving as well as a modern full bath with a walk-in shower providing a convenient single-level living option. Upstairs, you’ll find two generously sized bedrooms with beautifully maintained hardwood flooring, each bedroom offering its own full bathroom facilities. Outstanding curb appeal begins with the full-length glass-enclosed front porch—an ideal place to relax and enjoy the neighborhood. Mature trees and thoughtfully maintained landscaping create an attractive setting, while the paved driveway, detached two story garage and backyard deck(Trex) provide additional convenience and outdoor enjoyment. Sherburne is a forward-thinking Central New York village offering low-cost municipal electric service, a recently completed fiber-optic initiative and features a well-regarded school system. A wonderful combination of historic character, modern renovations and an exceptional village location!
-
3BEDS
-
0.21ACRES
-
3BATHS
-
01/2 BATHS
-
1,470SQFT
-
$170$/SQFT
Description
Great House, Great Location! Beautifully renovated 1890 two-story home offering three bedrooms and three full baths in the heart of the Village of Sherburne. Situated on a quiet, tree-lined street overlooking Paddleford Park, the Village swimming pool, playground, and pavilion. This inviting property is also within easy walking distance of many Village amenities. Light & bright throughout, the spacious interior features an open-concept layout highlighted by a massive living room flowing seamlessly into the dining area and easy-working kitchen. The kitchen is beautifully appointed with hardwood flooring, granite countertops and custom cabinetry by White House Cabinetry. A first-floor bedroom with custom built-in full sized bed platform, ample storage and shelving as well as a modern full bath with a walk-in shower providing a convenient single-level living option. Upstairs, you’ll find two generously sized bedrooms with beautifully maintained hardwood flooring, each bedroom offering its own full bathroom facilities. Outstanding curb appeal begins with the full-length glass-enclosed front porch—an ideal place to relax and enjoy the neighborhood. Mature trees and thoughtfully maintained landscaping create an attractive setting, while the paved driveway, detached two story garage and backyard deck(Trex) provide additional convenience and outdoor enjoyment. Sherburne is a forward-thinking Central New York village offering low-cost municipal electric service, a recently completed fiber-optic initiative and features a well-regarded school system. A wonderful combination of historic character, modern renovations and an exceptional village location!
The data relating to real estate on this web site comes in part from the Internet Data Exchange (IDX) Program of NYSAMLS’s. Real estate listings held by firms other than BridgeView Real Estate are marked with the IDX logo and detailed information about them includes the Listing Broker’s Firm Name. Data last updated: 2026-10-09T11:14:43.87.
 Listing information © 2026 CNYIS, GENRIS, WNYREIS. Listing provided by Kevin Walsh of Keller Williams Upstate NY Properties : 607-226-8880.