Skip To Content

5112 Kandefer's Trail

Clarence, NY 14221
  • $1,099,000
  • STATUS: Active
  • ON SITE: 24 Days
  • MLS #: B1713477
UPDATED: 51 min ago
$1,099,000
  • 4
    BEDS
  • 0.4
    ACRES
  • 2
    BATHS
  • 1
    1/2 BATHS
  • 3,068
    SQFT
  • $358
    $/SQFT
Neighborhood:
Type:
Single-Family Home
Built:
2025
County:

School Information

Elementary School:
Middle School:
High School:
School District:

Description

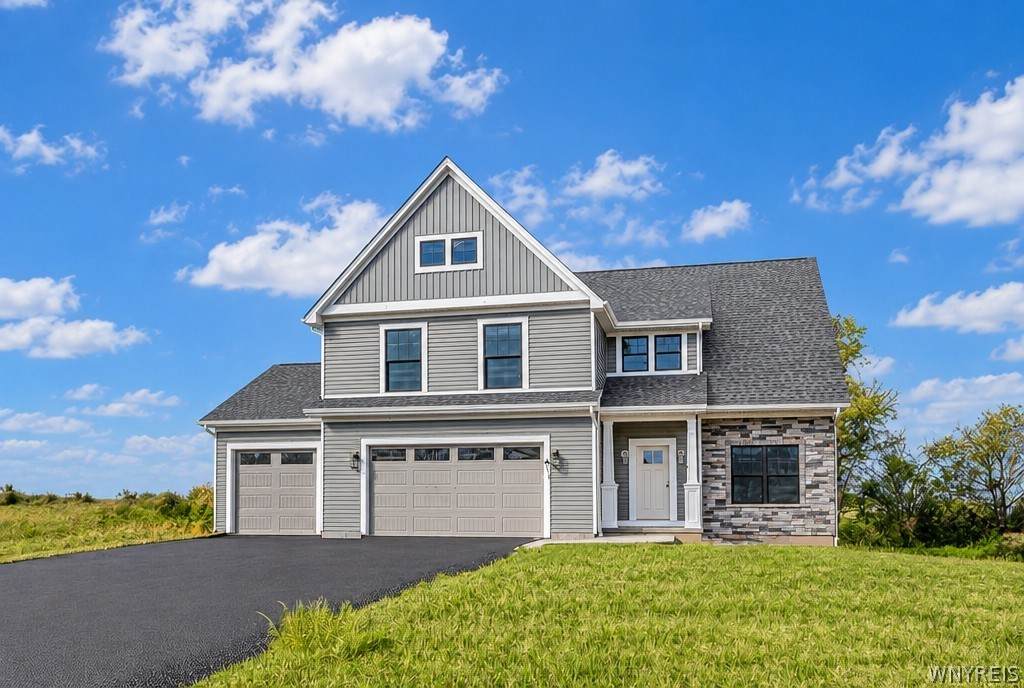
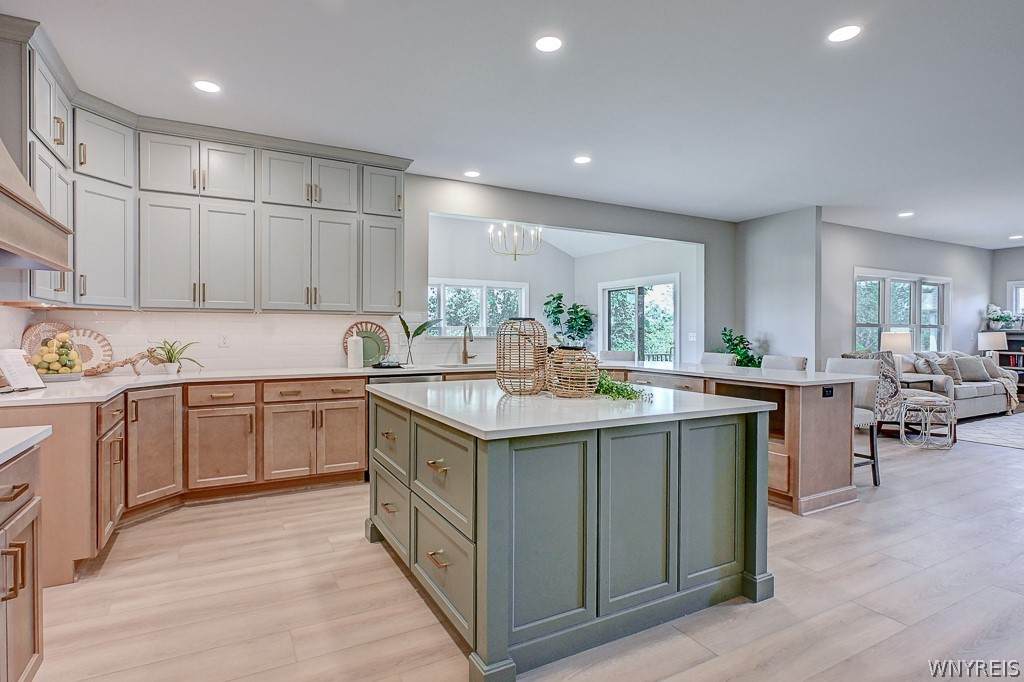
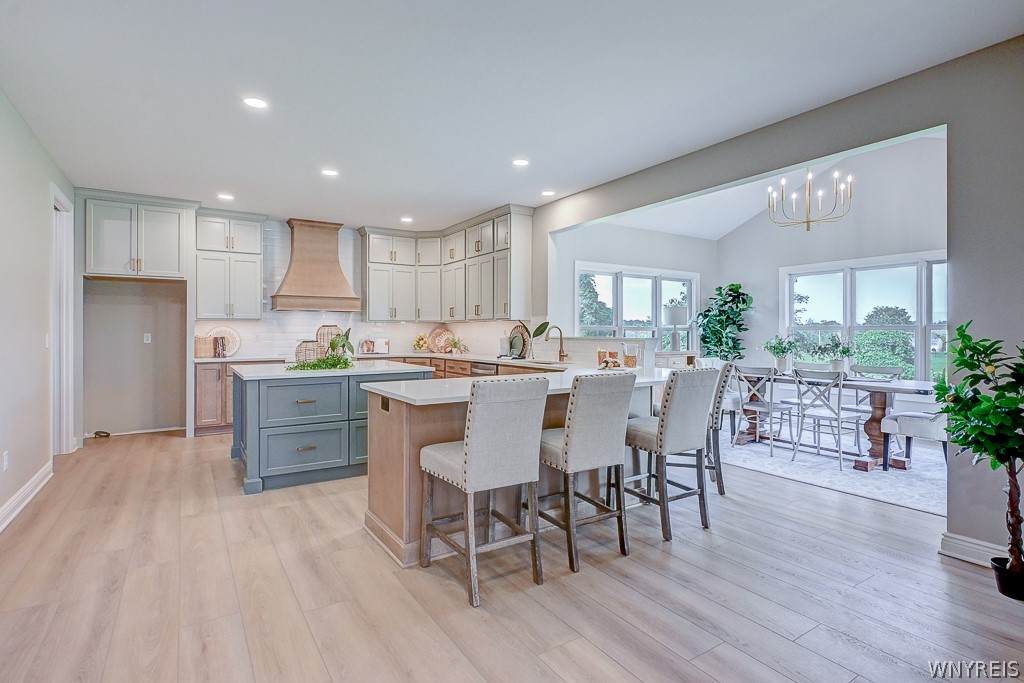
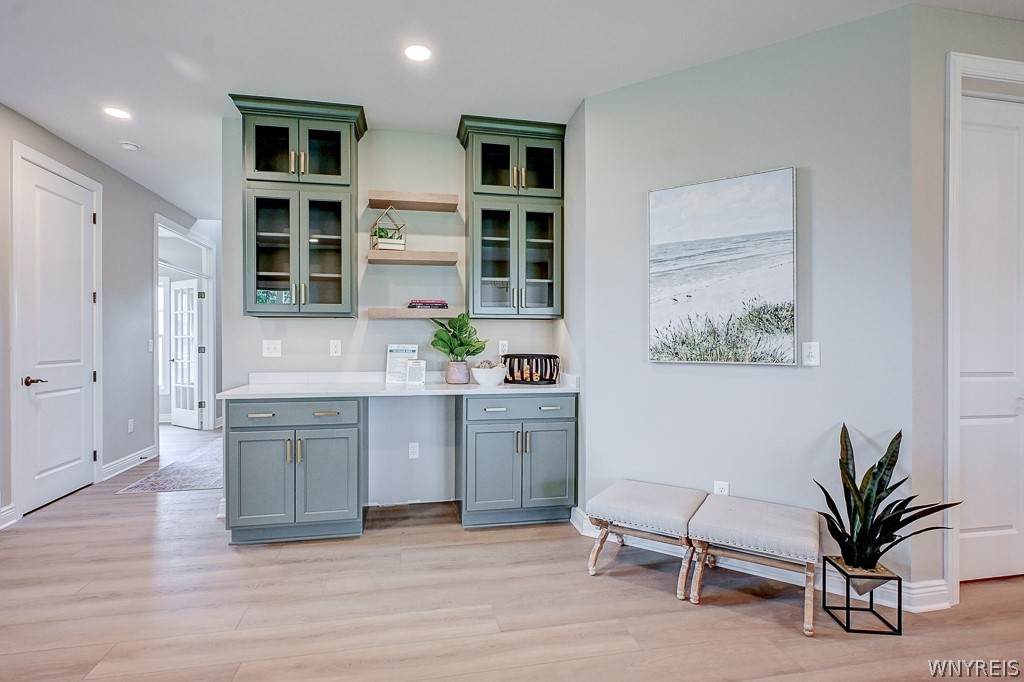
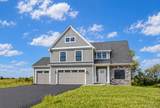
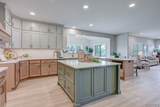
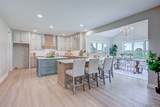
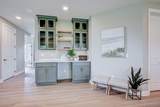
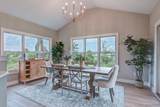
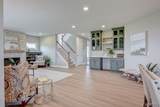
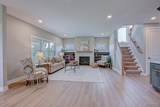
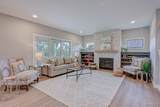
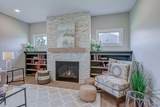
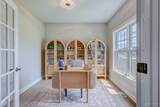
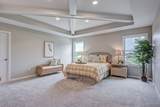
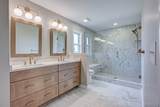
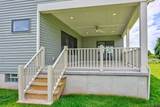
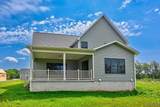
Welcome to Woodland Hills, Clarence’s newest premier community, where sophisticated design meets effortless everyday living. This exceptional move-in-ready home at 5112 Kandefer’s Trail showcases an impressive blend of architectural detail, refined finishes, and thoughtfully designed spaces. A welcoming front porch, accented by Craftsman-style tapered columns and stone detailing, sets the tone for what awaits inside. The dramatic two-story foyer opens to an expansive, light-filled layout designed for both elegant entertaining and comfortable daily living. At the heart of the home, the gourmet kitchen makes a statement with sleek quartz countertops, an oversized island and peninsula, and an impressive 8' x 5' walk-in pantry. The kitchen flows seamlessly into the sun-drenched family room and sophisticated sunroom, creating an inviting space for gathering and entertaining. Thoughtful amenities continue throughout the home, including a stylish wine bar, private home office, convenient mudroom off the 3-car garage, and an expansive 19' x 14' covered rear porch—perfect for extending your living space outdoors. Upstairs, the luxurious primary suite offers a private retreat with a spa-inspired bath featuring dual sinks, a ceramic tile shower, and generous linen storage. Every space has been carefully considered to deliver the ideal balance of beauty, comfort, and functionality. Experience the quality and design of Woodland Hills for yourself by visiting our model home at 5211 Kandefer’s Trail, open Monday–Wednesday and Saturday–Sunday from 1:00–5:00 PM. Pictures coming soon. Taxes TBD.

Monthly Payment Calculator

©2026 CNYIS, GENRIS, WNYREIS. All rights reserved. IDX information is provided exclusively for consumers' personal, non-commercial use and may not be used for any purpose other than to identify prospective properties consumers may be interested in purchasing. All information deemed reliable but not guaranteed and should be independently verified. All properties are subject to prior sale, change or withdrawal. Neither the listing broker(s) nor BridgeView Real Estate shall be responsible for any typographical errors, misinformation, misprints, and shall be held totally harmless.

The data relating to real estate on this web site comes in part from the Internet Data Exchange (IDX) Program of NYSAMLS’s. Real estate listings held by firms other than BridgeView Real Estate are marked with the IDX logo and detailed information about them includes the Listing Broker’s Firm Name. Data last updated: 2026-10-13T23:14:17.433.
www.bridgeviewny.com/homes/181381484
Print Image

5112 Kandefer's Trail Clarence, NY 14221

  • Price: $1,099,000
  • Status: Active
  • On Site: 24 Days
  • Updated: 51 min ago
  • MLS #: B1713477
4
Beds
2
Baths
1
½ Baths
0.4
Acres
3,068
SQFT
$358
$/SQFT
2025
Built
Neighborhood:
Clarence-143200
County:
Erie
Area:
Clarence-143200
Elementary School:
Sheridan Hill Elementary
Middle School:
Clarence Middle
High School:
Clarence Senior High
School District:
Clarence
Property Description
Welcome to Woodland Hills, Clarence’s newest premier community, where sophisticated design meets effortless everyday living. This exceptional move-in-ready home at 5112 Kandefer’s Trail showcases an impressive blend of architectural detail, refined finishes, and thoughtfully designed spaces. A welcoming front porch, accented by Craftsman-style tapered columns and stone detailing, sets the tone for what awaits inside. The dramatic two-story foyer opens to an expansive, light-filled layout designed for both elegant entertaining and comfortable daily living. At the heart of the home, the gourmet kitchen makes a statement with sleek quartz countertops, an oversized island and peninsula, and an impressive 8' x 5' walk-in pantry. The kitchen flows seamlessly into the sun-drenched family room and sophisticated sunroom, creating an inviting space for gathering and entertaining. Thoughtful amenities continue throughout the home, including a stylish wine bar, private home office, convenient mudroom off the 3-car garage, and an expansive 19' x 14' covered rear porch—perfect for extending your living space outdoors. Upstairs, the luxurious primary suite offers a private retreat with a spa-inspired bath featuring dual sinks, a ceramic tile shower, and generous linen storage. Every space has been carefully considered to deliver the ideal balance of beauty, comfort, and functionality. Experience the quality and design of Woodland Hills for yourself by visiting our model home at 5211 Kandefer’s Trail, open Monday–Wednesday and Saturday–Sunday from 1:00–5:00 PM. Pictures coming soon. Taxes TBD.
Exterior Features

Architectural Style Colonial Two Story Attached Garage YN Yes Construction Materials Attic / Crawl Hatchway(s) Insulated Blown- In Insulation Spray Foam Insulation Vinyl Siding Exterior Features Blacktop Driveway Garage YN Yes Lot Features Rectangular Rectangular Lot Residential Lot New Construction YN Yes Parking Features Attached Garage Patio And Porch Features Covered Porch Road Frontage Type City Street Roof Asphalt Waterfront YN No

Interior Features

Appliances Dishwasher Exhaust Fan Disposal Gas Water Heater Microwave Range Hood Basement Full Sump Pump Basement YN Yes Cooling Central Air Cooling YN Yes Fireplace YN Yes Fireplaces Total 1 Flooring Carpet Ceramic Tile Hardwood Varies Foundation Details Poured Heating Gas Forced Air Heating YN Yes Interior Features Breakfast Bar Cathedral Ceiling(s) Den Separate / Formal Dining Room Entrance Foyer Eat-in Kitchen Kitchen Island Pantry Quartz Counters Sliding Glass Door(s) Walk- In Pantry Bath in Primary Bedroom Laundry Features Upper Level Levels Two Living Area 3068 Main Level Bedrooms 0

Property Features

Association Fee 75 Association Fee Frequency Monthly Electric Circuit Breakers Listing Terms Cash Conventional Possession Close Of Escrow Property Condition New Construction Property Sub Type Single Family Residence Sewer Connected Special Listing Conditions Standard Tax Annual Amount 0 Utilities Sewer Connected Water Connected Water Source Connected Public Year Built Details New Build

Greater Rochester Association of Realtors logo Listing information © 2026 CNYIS, GENRIS, WNYREIS. Listing provided by Annette Pellerin of Marrano/Marc Equity Corp : pellerina@marranohomes.com.
©2026 CNYIS, GENRIS, WNYREIS. All rights reserved. IDX information is provided exclusively for consumers' personal, non-commercial use and may not be used for any purpose other than to identify prospective properties consumers may be interested in purchasing. All information deemed reliable but not guaranteed and should be independently verified. All properties are subject to prior sale, change or withdrawal. Neither the listing broker(s) nor BridgeView Real Estate shall be responsible for any typographical errors, misinformation, misprints, and shall be held totally harmless.

The data relating to real estate on this web site comes in part from the Internet Data Exchange (IDX) Program of NYSAMLS’s. Real estate listings held by firms other than BridgeView Real Estate are marked with the IDX logo and detailed information about them includes the Listing Broker’s Firm Name. Data last updated: 2026-10-13T23:14:17.433.
 
https://bt-photos.global.ssl.fastly.net/rochester/orig_boomver_1_B1713477-2.jpg https://bt-photos.global.ssl.fastly.net/rochester/orig_boomver_1_B1713477-2.jpg https://bt-photos.global.ssl.fastly.net/rochester/orig_boomver_1_B1713477-2.jpg
Logo
BridgeView Real Estate
128 Ten Eyck St #2
Watertown NY, 13601