



















Description
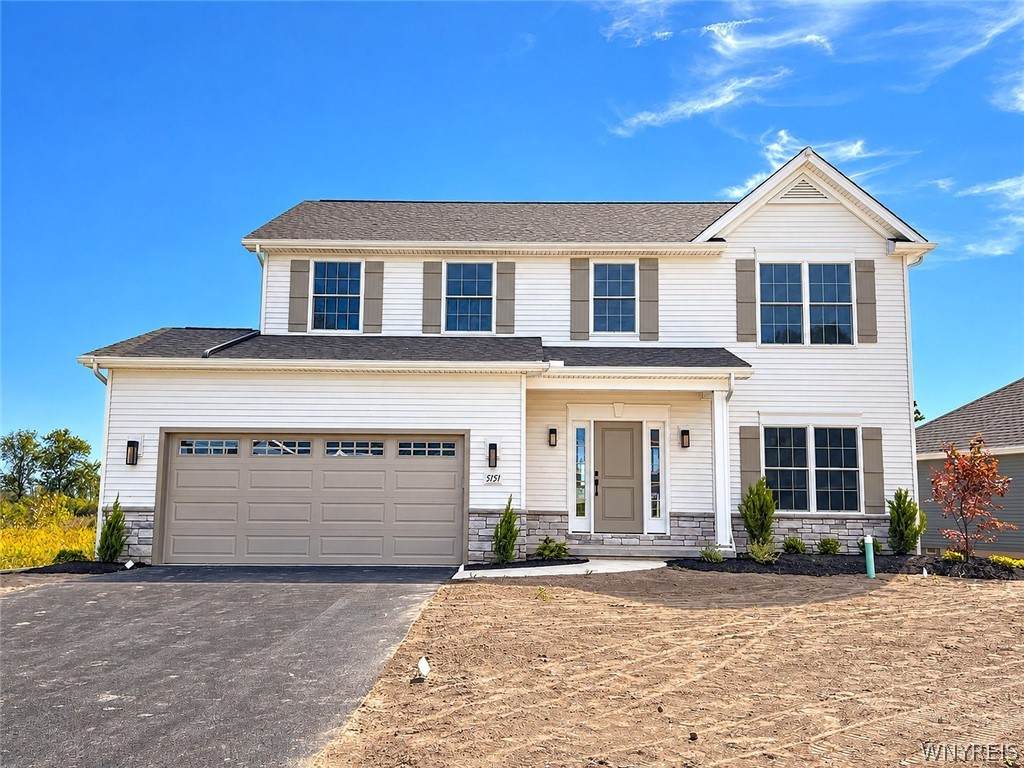
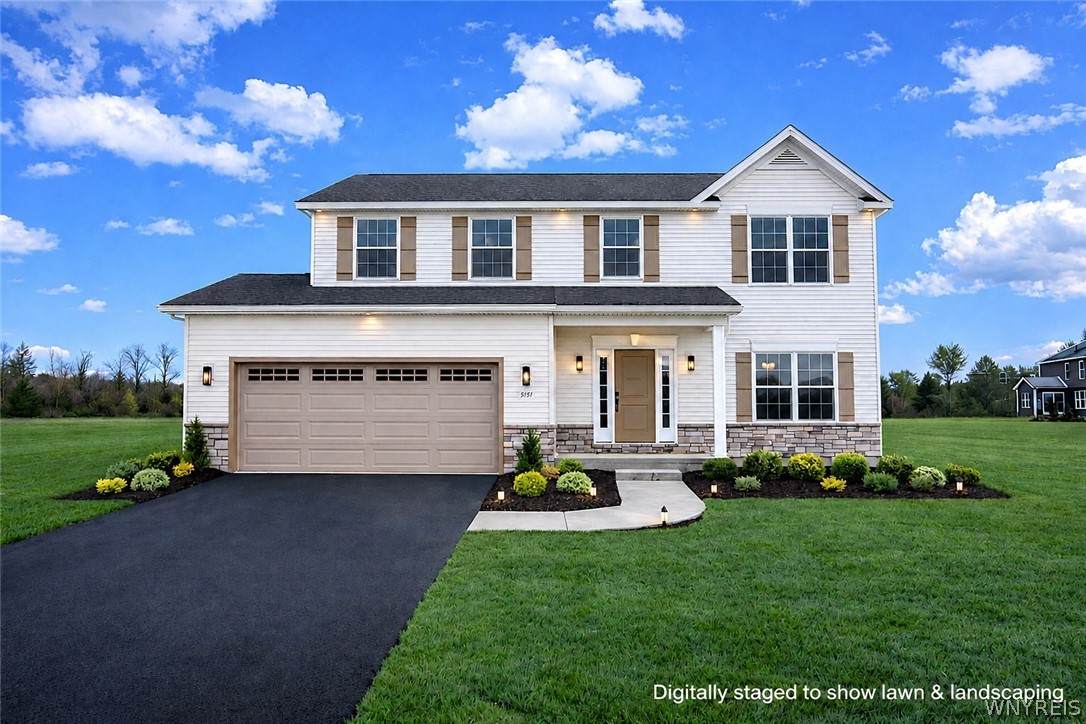
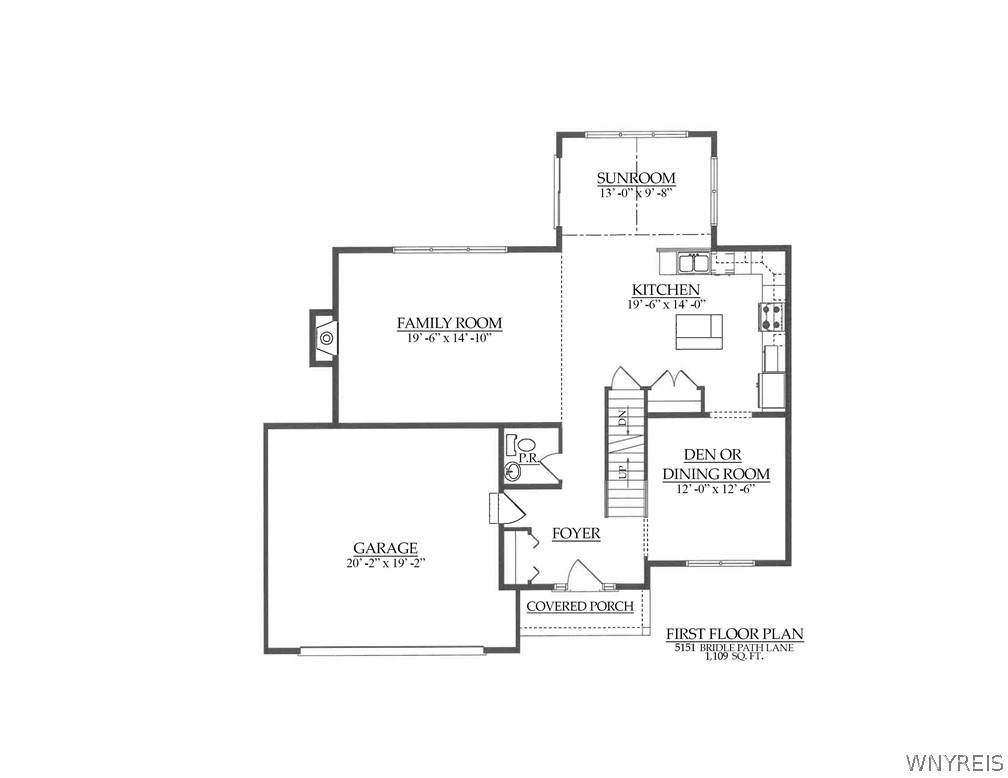
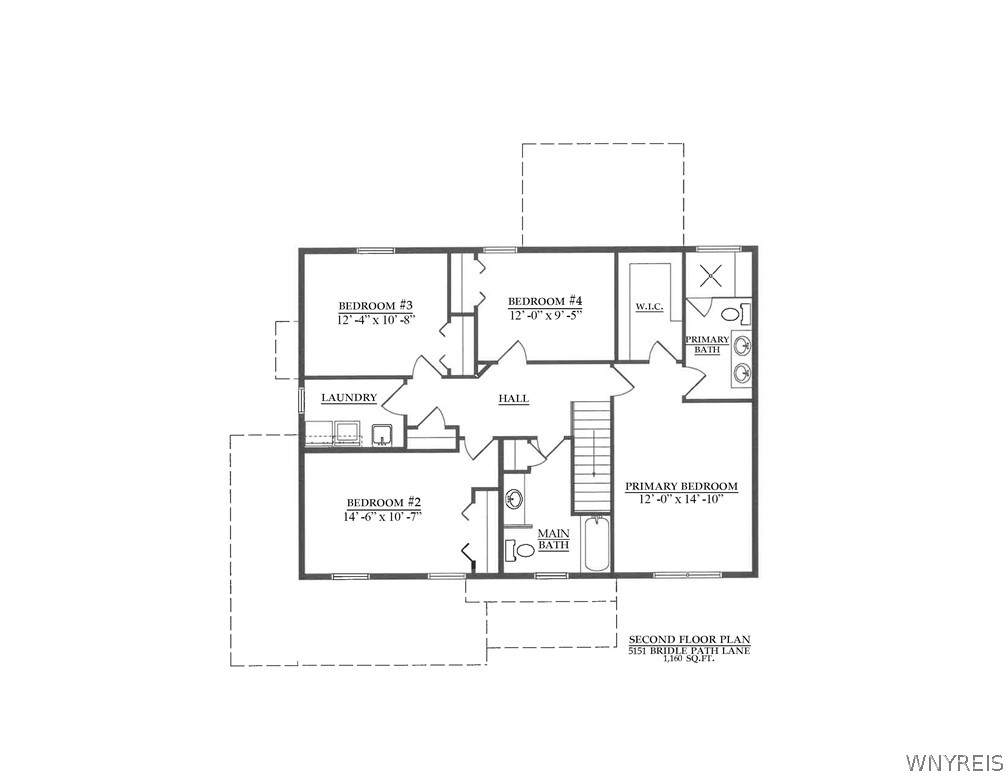
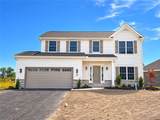
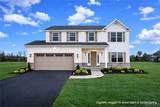
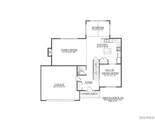
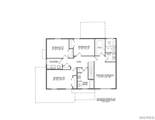
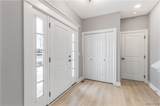
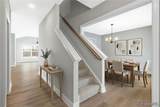
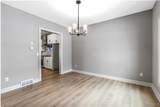
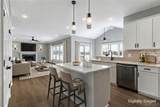
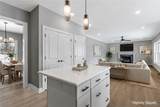
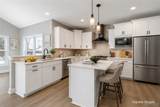
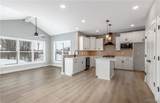
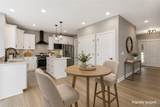
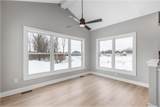
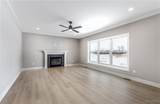
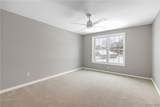
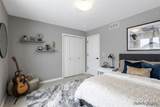
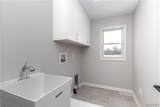
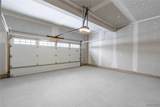
Construction of this quality-built ESSEX HOME is now complete – home is MOVE-IN READY! This “Fenway II” home plan features 2,269 sq.ft. of luxury open-concept living space with 4 bedrooms and 2.5 baths. Striking curb appeal with its covered front porch, stone accents, and upgraded maintenance-free trim work. Impressive 9’ ceilings with stunning laminate plank flooring throughout the 1st floor. Formal dining room (or office/playroom), spacious great room with gas fireplace, and professional kitchen/dinette, which includes a sit-in island, quartz countertops, black SS appliances, and a great size pantry. The light-filled sunroom offers walls of windows overlooking this spacious community lot. Incredible Primary bedroom and bathroom suite with a spa-worthy tile shower, double sink vanity with quartz countertops, and a huge/fully customizable walk-in closet! In addition to three secondary bedrooms, the sizeable main bathroom and 2nd-floor laundry room offer convenience and efficiently utilize square footage. Community benefits include Condo Status designation offering significantly reduced property taxes, HOA conveniences, & minutes from the bustling Village of Lewiston & Canada border crossing. Skip the bidding wars and over-asking offers by locking into this amazing new home today! Photos and video are of the actual home. Some photos are digitally staged. The home is professionally landscaped inclusive of the lawn and Aqua Systems whole yard sprinkler system, making this a turnkey new home. For open houses, please check into our model home at 5194 Bridle Path Lane first. Be the first to call this incredible home your house!
-
4BEDS
-
0.26ACRES
-
2BATHS
-
11/2 BATHS
-
2,269SQFT
-
$269$/SQFT
School Information
Description
Construction of this quality-built ESSEX HOME is now complete – home is MOVE-IN READY! This “Fenway II” home plan features 2,269 sq.ft. of luxury open-concept living space with 4 bedrooms and 2.5 baths. Striking curb appeal with its covered front porch, stone accents, and upgraded maintenance-free trim work. Impressive 9’ ceilings with stunning laminate plank flooring throughout the 1st floor. Formal dining room (or office/playroom), spacious great room with gas fireplace, and professional kitchen/dinette, which includes a sit-in island, quartz countertops, black SS appliances, and a great size pantry. The light-filled sunroom offers walls of windows overlooking this spacious community lot. Incredible Primary bedroom and bathroom suite with a spa-worthy tile shower, double sink vanity with quartz countertops, and a huge/fully customizable walk-in closet! In addition to three secondary bedrooms, the sizeable main bathroom and 2nd-floor laundry room offer convenience and efficiently utilize square footage. Community benefits include Condo Status designation offering significantly reduced property taxes, HOA conveniences, & minutes from the bustling Village of Lewiston & Canada border crossing. Skip the bidding wars and over-asking offers by locking into this amazing new home today! Photos and video are of the actual home. Some photos are digitally staged. The home is professionally landscaped inclusive of the lawn and Aqua Systems whole yard sprinkler system, making this a turnkey new home. For open houses, please check into our model home at 5194 Bridle Path Lane first. Be the first to call this incredible home your house!
The data relating to real estate on this web site comes in part from the Internet Data Exchange (IDX) Program of NYSAMLS’s. Real estate listings held by firms other than BridgeView Real Estate are marked with the IDX logo and detailed information about them includes the Listing Broker’s Firm Name. Data last updated: 2026-10-09T12:14:40.163.
 Listing information © 2026 CNYIS, GENRIS, WNYREIS. Listing provided by Robert Bingel of eXp Realty : 716-383-0004.