








Description
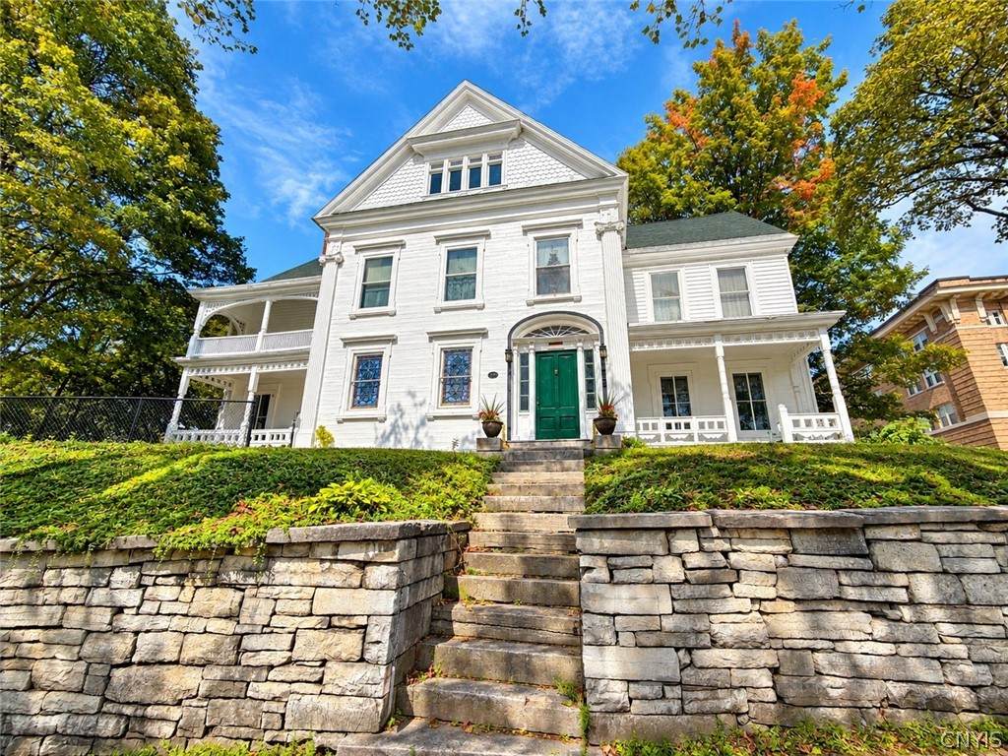
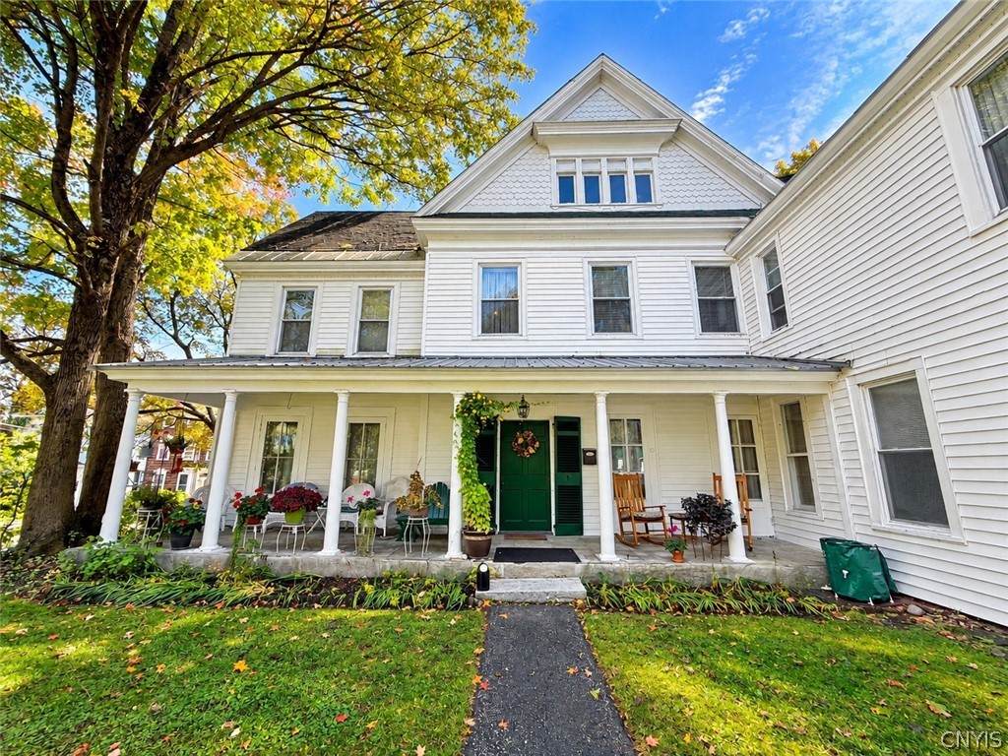
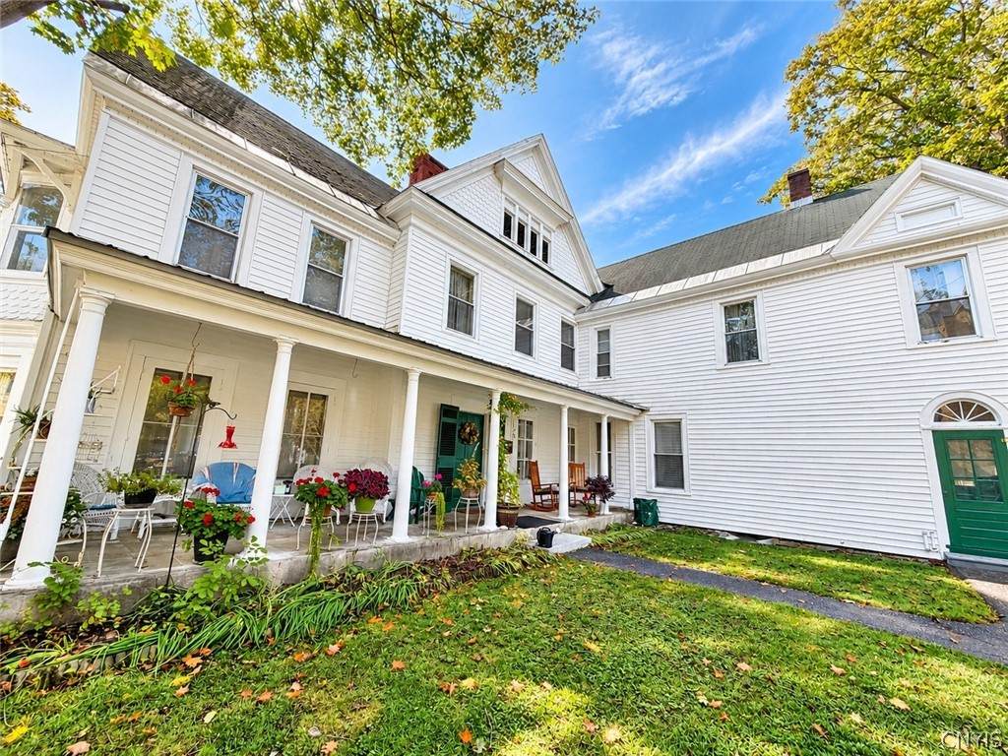
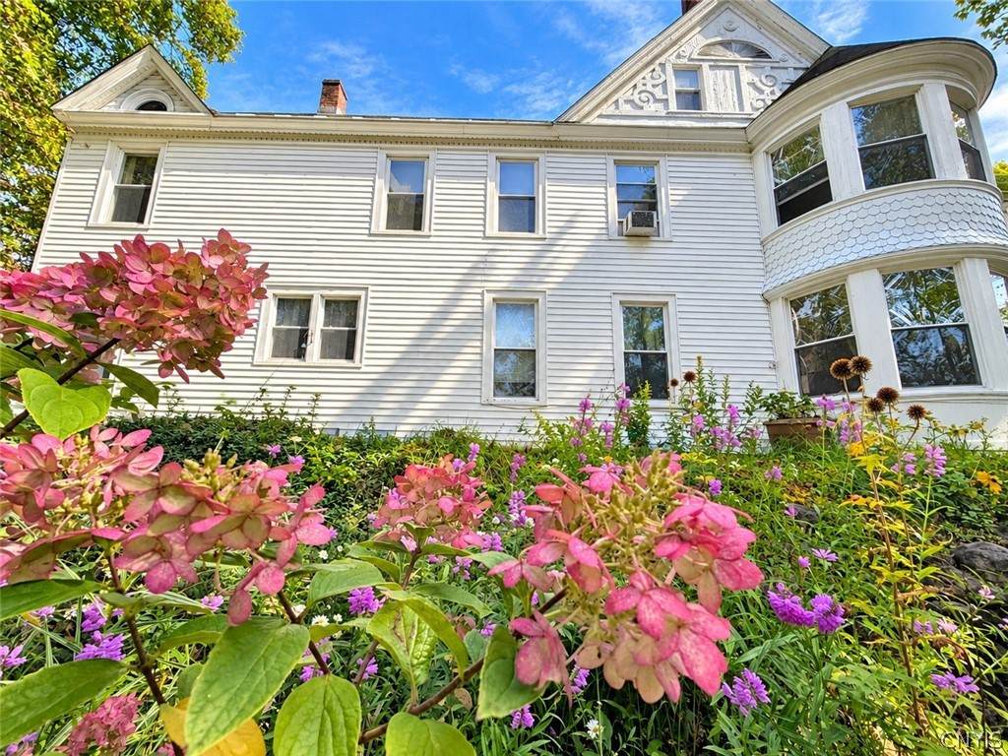
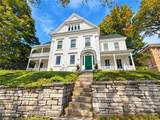
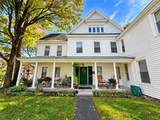
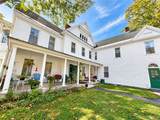
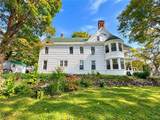
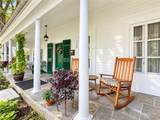
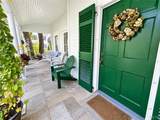
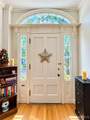
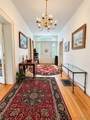
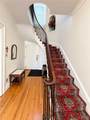
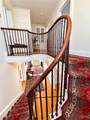
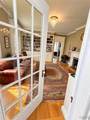
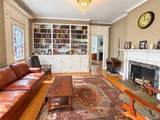
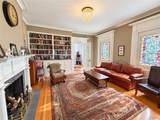
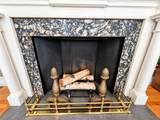
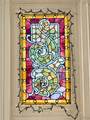
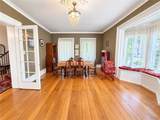
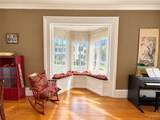
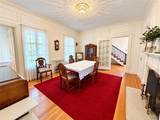
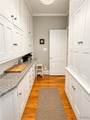
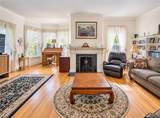
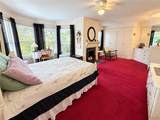
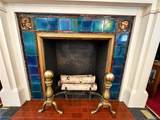
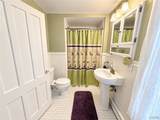
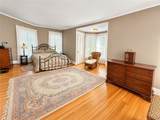
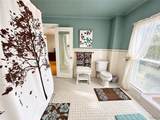
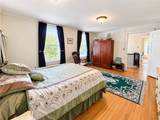
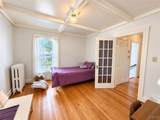
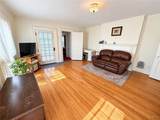
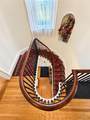
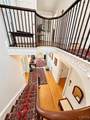
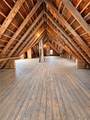
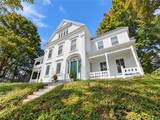
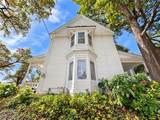
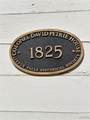
Let this remarkable home become part of your story. Built in 1825 and standing proudly on a corner lot overlooking Garden Street, the historic Colonel David Petrie House offers 4,260 sq. ft. of living space and more than two centuries of architectural character and charm. Federal influences remain at the heart of the home, while later details tell the story of its evolution through generations. A sweeping curved bay, two-level porch and stately facade create an unforgettable first impression. Step inside an expansive foyer, where a chandelier and graceful curved staircase showcase the craftsmanship throughout. French doors open to a music room with a bay window, pocket doors and porch access. Across the foyer, the library offers built-in shelving, stained glass and one of five fireplaces. The spacious living room features another bay window, built-ins, gas fireplace and porch access. The formal dining room offers its own fireplace and built-in glass-front cabinetry, while hardwood floors continue throughout. A generous pantry leads into the bright kitchen with ample counter space, an island with cooking area and seating, and backyard views. A half bath, laundry room, mudroom and back staircase complete the main level. Upstairs, find 6 bedrooms, including two primary suites with en suite baths, one featuring a stunning glass-tiled fireplace with classical portraits. A massive attic offers potential as a loft, artist studio or creative space. Then there is the backyard, perhaps the home's best-kept secret. Hidden from view is a private, fenced oasis where mature trees and gardens surround a beautiful koi pond and waterfall. Sit beside the water, listen to the falls and enjoy your own peaceful escape. Nestled in the Mohawk Valley, Little Falls offers small-city charm with the Erie Canal and Mohawk River running through it. Enjoy a walkable community rich in arts, music and history, plus cycling, kayaking and recreation. About an hour from Syracuse and Albany and 45 minutes from Cooperstown and the Adirondacks, this is a rare opportunity to own a piece of Little Falls history and become part of a story that began over 200 years ago.
-
6BEDS
-
0.35ACRES
-
2BATHS
-
11/2 BATHS
-
4,260SQFT
-
$85$/SQFT
Description
Let this remarkable home become part of your story. Built in 1825 and standing proudly on a corner lot overlooking Garden Street, the historic Colonel David Petrie House offers 4,260 sq. ft. of living space and more than two centuries of architectural character and charm. Federal influences remain at the heart of the home, while later details tell the story of its evolution through generations. A sweeping curved bay, two-level porch and stately facade create an unforgettable first impression. Step inside an expansive foyer, where a chandelier and graceful curved staircase showcase the craftsmanship throughout. French doors open to a music room with a bay window, pocket doors and porch access. Across the foyer, the library offers built-in shelving, stained glass and one of five fireplaces. The spacious living room features another bay window, built-ins, gas fireplace and porch access. The formal dining room offers its own fireplace and built-in glass-front cabinetry, while hardwood floors continue throughout. A generous pantry leads into the bright kitchen with ample counter space, an island with cooking area and seating, and backyard views. A half bath, laundry room, mudroom and back staircase complete the main level. Upstairs, find 6 bedrooms, including two primary suites with en suite baths, one featuring a stunning glass-tiled fireplace with classical portraits. A massive attic offers potential as a loft, artist studio or creative space. Then there is the backyard, perhaps the home's best-kept secret. Hidden from view is a private, fenced oasis where mature trees and gardens surround a beautiful koi pond and waterfall. Sit beside the water, listen to the falls and enjoy your own peaceful escape. Nestled in the Mohawk Valley, Little Falls offers small-city charm with the Erie Canal and Mohawk River running through it. Enjoy a walkable community rich in arts, music and history, plus cycling, kayaking and recreation. About an hour from Syracuse and Albany and 45 minutes from Cooperstown and the Adirondacks, this is a rare opportunity to own a piece of Little Falls history and become part of a story that began over 200 years ago.
The data relating to real estate on this web site comes in part from the Internet Data Exchange (IDX) Program of NYSAMLS’s. Real estate listings held by firms other than BridgeView Real Estate are marked with the IDX logo and detailed information about them includes the Listing Broker’s Firm Name. Data last updated: 2026-11-14T21:14:15.34.
 Listing information © 2026 CNYIS, GENRIS, WNYREIS. Listing provided by Alicia Collver of Keller-Williams Mohawk Valley : .