


Description
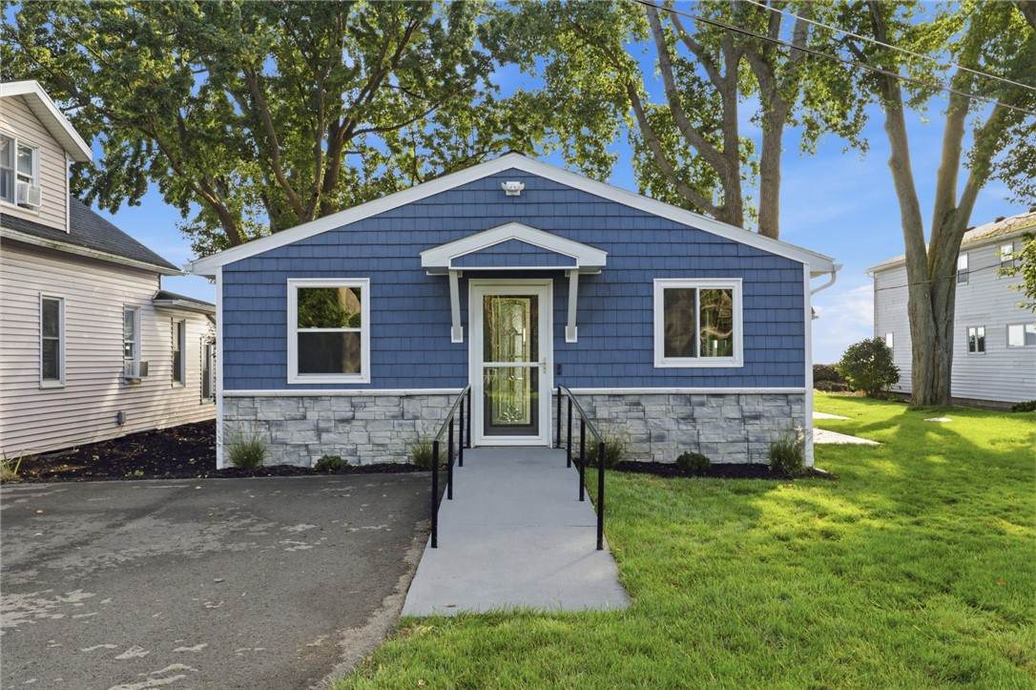
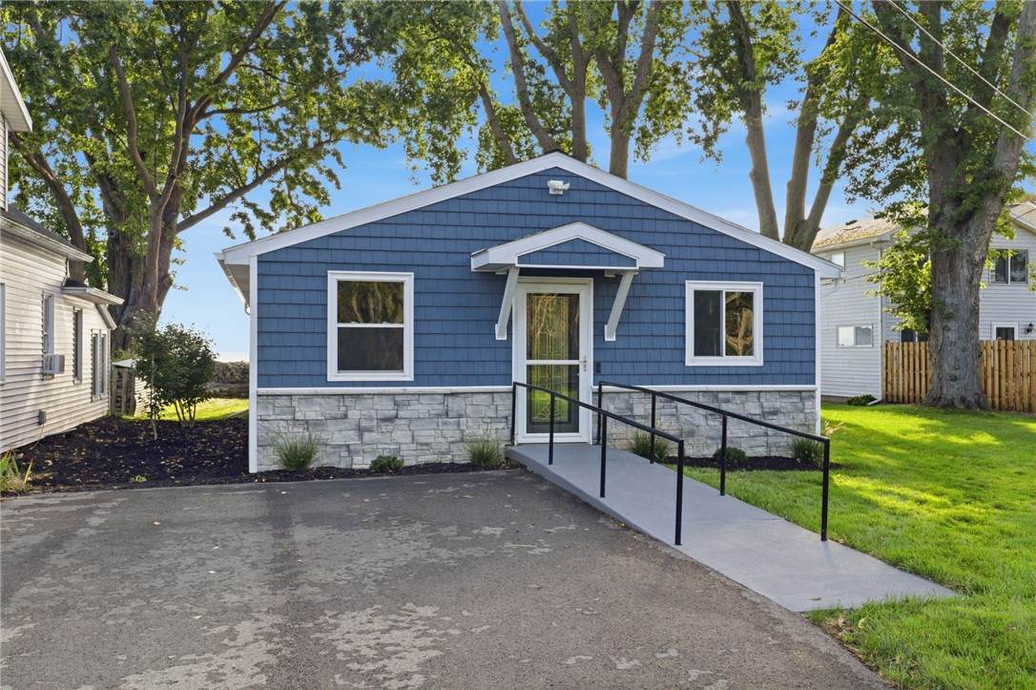
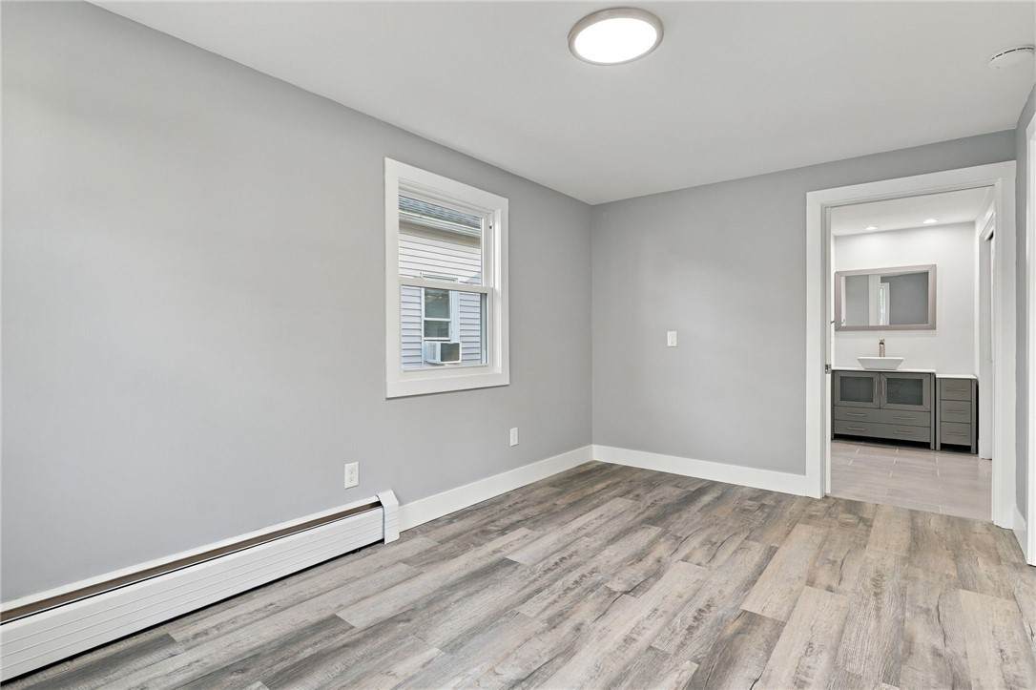
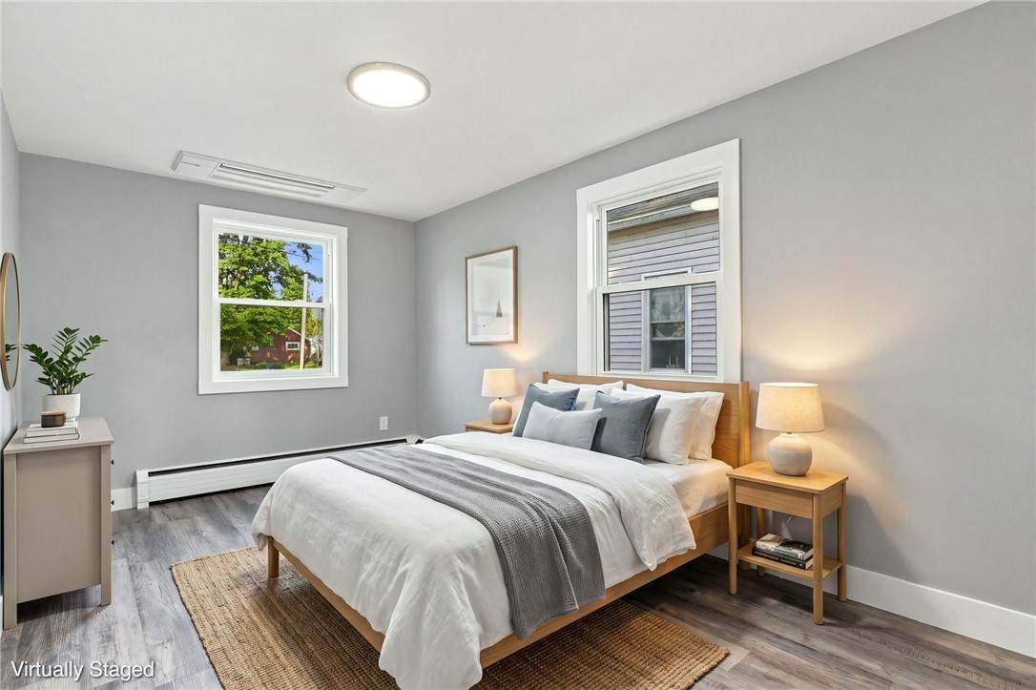
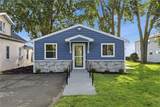
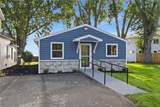
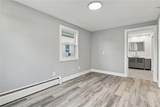
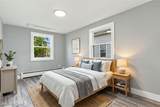
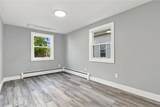
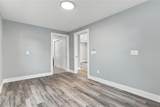
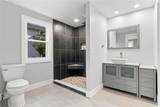
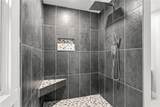
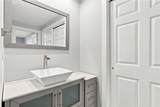
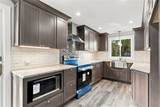
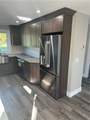
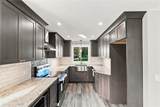
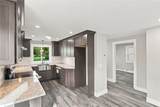
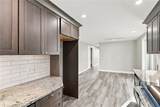
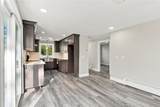
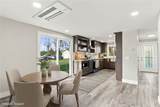
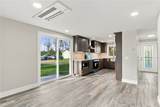
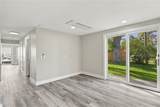
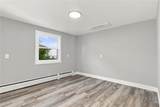
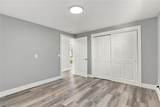
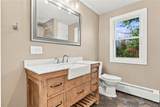
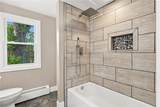
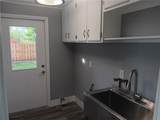
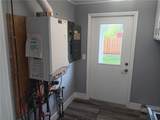
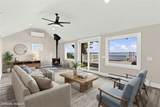
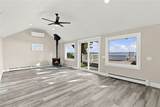
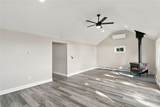
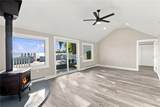
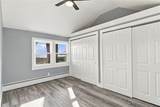
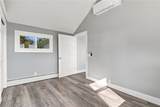
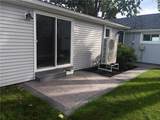
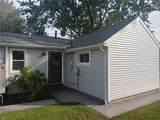
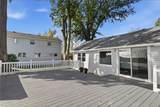
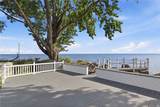
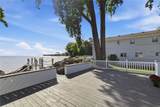
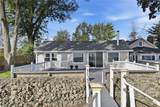
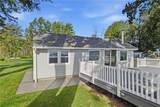
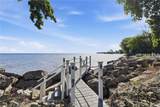
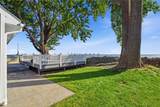
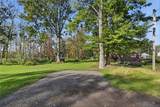
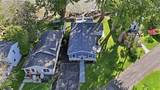
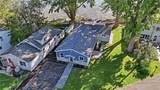
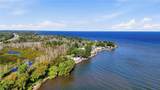
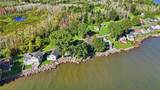
An Extraordinary COMPLETE Renovation On This LAKEFRONT RANCH W/ 90' Of Frontage. Pull Into New Driveway & Walk Up The Handi-Cap Ramp That Has NEW Portico Entry. The Rear Entry Hall Has A Coat Rack, Storage Shelves & Closet. To Your Left You Will Find The Primary Suite. The Gorgeous ALL NEW Handi-Cap Bath Also Has A HUGE Double Closet W/Selves. To Your Right From The Hall Is Your HUGE Gourmet Eat-In Kitchen ALL New Thomasville Grey Self Closing Drawers & Cabinets W/ Under Cabinet Lighting, Boasting Mint Level 5 Granite Countertops, Tile Backsplash, Pantry Closet, BRAND NEW Stainless Electric Range, Stainless Range Hood, Refrigerator Plus The Dishwasher & Microwave. The Kitchen Has A Sliding Glass Door That Leads To NEW Stamped Concrete Patio, Then The Sidewalk Wraps Around The House To Front Deck. Bedroom Two Has A X-Large Double Closet With Shelves. The BRAND NEW Family Bathroom Has A Very Large Linen/Storage Closet. Next Is The Laundry/Utility Room W/ New Stainless Wash Sink, Several Cabinets. Washer & Dryer Hook-Up & Updated Tankless Boiler/Water Heater, Plus A Door Leading To Wrap Around Sidewalk. You Then Enter The AMAZING Great Room That Has Million Dollar Views Of The Lake & Lighthouse Beach. The Cathedral Ceiling Gives The Great Room An Open Concept & Natural Lighting, Upgraded Wood-Stove & Ceiling Fan. Another Sliding Glass Door Brings You To Extra Large Deck W/ A Cat-Walk & Stairs Down To Lake. Bedroom Three Has Lake Views, Cathedral Ceiling, Loft Storage Space & Ceiling Fan. This Home Also Has NEW 6-Panel Doors, Vinyl Replacement Windows. ALL NEW FRESH Paint, New Light Fixtures, NEW C/A /Heat Splits (5) Units. One In Primary Bedroom, Kitchen, BR Two, Grt Rm & BR Three. ALL NEW Luxury Plank Flooring. CONNECTED To The NEW Public Sewer. There Is A NEW Roof, NEW Vinyl Siding & Stone Front Accent, New Gutters. NEW Driveway. Professional Landscaped. Complete Renovation List In Attachments. 59 LAKESIDE IS INCLUDED In The Sale. Previously Approved Permit In Attachments For A 30' Garage. The Lot Is 50' X 170'. Large Boulders @ Front Of House Were Added For Protection After 2017/2019 Erosion. Sits On A Dead End St.
-
3BEDS
-
0.2ACRES
-
2BATHS
-
01/2 BATHS
-
1,464SQFT
-
$410$/SQFT
School Information
Description
An Extraordinary COMPLETE Renovation On This LAKEFRONT RANCH W/ 90' Of Frontage. Pull Into New Driveway & Walk Up The Handi-Cap Ramp That Has NEW Portico Entry. The Rear Entry Hall Has A Coat Rack, Storage Shelves & Closet. To Your Left You Will Find The Primary Suite. The Gorgeous ALL NEW Handi-Cap Bath Also Has A HUGE Double Closet W/Selves. To Your Right From The Hall Is Your HUGE Gourmet Eat-In Kitchen ALL New Thomasville Grey Self Closing Drawers & Cabinets W/ Under Cabinet Lighting, Boasting Mint Level 5 Granite Countertops, Tile Backsplash, Pantry Closet, BRAND NEW Stainless Electric Range, Stainless Range Hood, Refrigerator Plus The Dishwasher & Microwave. The Kitchen Has A Sliding Glass Door That Leads To NEW Stamped Concrete Patio, Then The Sidewalk Wraps Around The House To Front Deck. Bedroom Two Has A X-Large Double Closet With Shelves. The BRAND NEW Family Bathroom Has A Very Large Linen/Storage Closet. Next Is The Laundry/Utility Room W/ New Stainless Wash Sink, Several Cabinets. Washer & Dryer Hook-Up & Updated Tankless Boiler/Water Heater, Plus A Door Leading To Wrap Around Sidewalk. You Then Enter The AMAZING Great Room That Has Million Dollar Views Of The Lake & Lighthouse Beach. The Cathedral Ceiling Gives The Great Room An Open Concept & Natural Lighting, Upgraded Wood-Stove & Ceiling Fan. Another Sliding Glass Door Brings You To Extra Large Deck W/ A Cat-Walk & Stairs Down To Lake. Bedroom Three Has Lake Views, Cathedral Ceiling, Loft Storage Space & Ceiling Fan. This Home Also Has NEW 6-Panel Doors, Vinyl Replacement Windows. ALL NEW FRESH Paint, New Light Fixtures, NEW C/A /Heat Splits (5) Units. One In Primary Bedroom, Kitchen, BR Two, Grt Rm & BR Three. ALL NEW Luxury Plank Flooring. CONNECTED To The NEW Public Sewer. There Is A NEW Roof, NEW Vinyl Siding & Stone Front Accent, New Gutters. NEW Driveway. Professional Landscaped. Complete Renovation List In Attachments. 59 LAKESIDE IS INCLUDED In The Sale. Previously Approved Permit In Attachments For A 30' Garage. The Lot Is 50' X 170'. Large Boulders @ Front Of House Were Added For Protection After 2017/2019 Erosion. Sits On A Dead End St.
The data relating to real estate on this web site comes in part from the Internet Data Exchange (IDX) Program of NYSAMLS’s. Real estate listings held by firms other than BridgeView Real Estate are marked with the IDX logo and detailed information about them includes the Listing Broker’s Firm Name. Data last updated: 2026-10-14T08:14:12.57.
 Listing information © 2026 CNYIS, GENRIS, WNYREIS. Listing provided by Richard Orczyk of Hunt Real Estate ERA/Columbus : 585-342-7820.