
Skip To Content

53 Paige Avenue

Tonawanda, NY 14223
  • $274,444
  • STATUS: Active
  • ON SITE: 42 Days
  • MLS #: B1719677
UPDATED: 29 min ago
$274,444
  • 3
    BEDS
  • 0.14
    ACRES
  • 1
    BATHS
  • 0
    1/2 BATHS
  • 1,054
    SQFT
  • $260
    $/SQFT
Neighborhood:
Type:
Single-Family Home
Built:
1998
County:

School Information

Elementary School:
Middle School:

Description

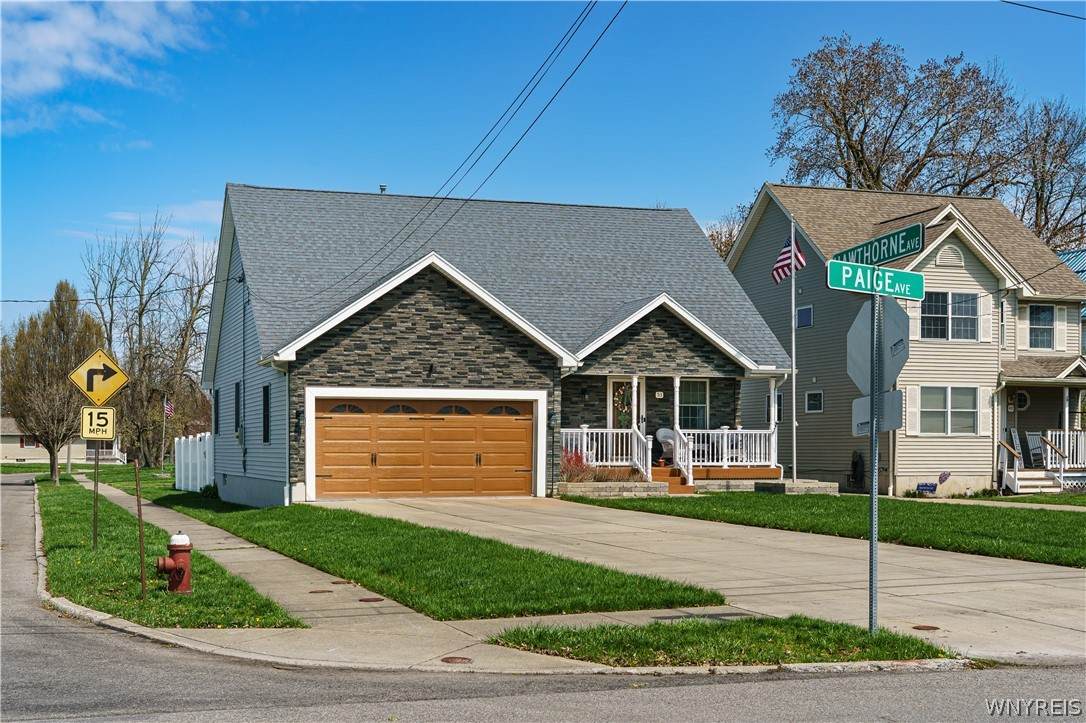
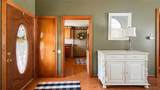
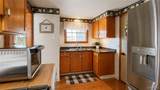
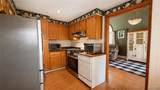
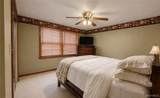
Spectacularly maintained 1998 ToT bungalow is freshly updated and ready for its next caretaker. This home has been lovingly maintained by the original owners and it's new chapter is setup to be a great one. The cozy covered front porch leads into the open plan dining/living room with soaring 20' ceilings and large windows to bring in tons of natural light. The backyard is perfect for summer parties on the deck by the pool, or hanging out with some pets in the private, fully fenced yard. Every inch of the home has been kept in pristine condition with updates inside and out as needed. HVAC system has been professionally serviced annually. The bathroom updates 3 years ago with a beautiful custom tile walk in shower and new everything. Above ground pool stays as does the Kohler Awning which has been professionally installed and removed seasonally. Kitchen TV and basement TV, speakers and stereo, and ice maker included as-is. Seller reserves the right to set an offer deadline but none at this time. Offers reviewed as received. Showings begin Wednesday, 10/7/26 at 12PM.

Monthly Payment Calculator

©2026 CNYIS, GENRIS, WNYREIS. All rights reserved. IDX information is provided exclusively for consumers' personal, non-commercial use and may not be used for any purpose other than to identify prospective properties consumers may be interested in purchasing. All information deemed reliable but not guaranteed and should be independently verified. All properties are subject to prior sale, change or withdrawal. Neither the listing broker(s) nor BridgeView Real Estate shall be responsible for any typographical errors, misinformation, misprints, and shall be held totally harmless.

The data relating to real estate on this web site comes in part from the Internet Data Exchange (IDX) Program of NYSAMLS’s. Real estate listings held by firms other than BridgeView Real Estate are marked with the IDX logo and detailed information about them includes the Listing Broker’s Firm Name. Data last updated: 2026-11-17T12:14:21.317.
www.bridgeviewny.com/homes/181843210
Print Image

53 Paige Avenue Tonawanda, NY 14223

  • Price: $274,444
  • Status: Active
  • On Site: 42 Days
  • Updated: 29 min ago
  • MLS #: B1719677
3
Beds
1
Baths
0
½ Baths
0.14
Acres
1,054
SQFT
$260
$/SQFT
1998
Built
Neighborhood:
Tonawanda-Town-146489
County:
Erie
Area:
Tonawanda-Town-146489
Elementary School:
Ben Franklin Elementary
Middle School:
Ben Franklin Middle
High School:
Kenmore East Senior High
School District:
Kenmore-Tonawanda Union Free District
Property Description
Spectacularly maintained 1998 ToT bungalow is freshly updated and ready for its next caretaker. This home has been lovingly maintained by the original owners and it's new chapter is setup to be a great one. The cozy covered front porch leads into the open plan dining/living room with soaring 20' ceilings and large windows to bring in tons of natural light. The backyard is perfect for summer parties on the deck by the pool, or hanging out with some pets in the private, fully fenced yard. Every inch of the home has been kept in pristine condition with updates inside and out as needed. HVAC system has been professionally serviced annually. The bathroom updates 3 years ago with a beautiful custom tile walk in shower and new everything. Above ground pool stays as does the Kohler Awning which has been professionally installed and removed seasonally. Kitchen TV and basement TV, speakers and stereo, and ice maker included as-is. Seller reserves the right to set an offer deadline but none at this time. Offers reviewed as received. Showings begin Wednesday, 10/7/26 at 12PM.
Exterior Features

Architectural Style Bungalow Ranch Attached Garage YN Yes Construction Materials Vinyl Siding Copper Plumbing PEX Plumbing Exterior Features Awning(s) Concrete Driveway Deck Fully Fenced Pool Fencing Full Garage YN Yes Lot Features Near Public Transit Rectangular Rectangular Lot Residential Lot Other Structures Shed(s) Storage Parking Features Attached Garage Garage Door Opener Patio And Porch Features Covered Deck Porch Road Frontage Type City Street Roof Architectural Shingle Waterfront YN No

Interior Features

Appliances Exhaust Fan Gas Water Heater Range Hood Basement Full Partially Finished Basement YN Yes Cooling Central Air Cooling YN Yes Fireplace YN No Fireplaces Total 0 Flooring Carpet Laminate Varies Foundation Details Poured Heating Gas Forced Air Heating YN Yes Interior Features Cathedral Ceiling(s) Galley Kitchen Living / Dining Room Storage Natural Woodwork Bedroom on Main Level Main Level Primary Laundry Features In Basement Levels One Living Area 1054 Main Level Bedrooms 3 Window Features Thermal Windows

Property Features

Electric Circuit Breakers Listing Terms Cash Conventional FHA VA Loan Pool Features Above Ground Possession Close Of Escrow Property Condition Resale Property Sub Type Single Family Residence Sewer Connected Special Listing Conditions Standard Tax Annual Amount 5146 Utilities Cable Available Electricity Connected Sewer Connected Water Connected Water Source Connected Public Year Built Details Existing

Greater Rochester Association of Realtors logo Listing information © 2026 CNYIS, GENRIS, WNYREIS. Listing provided by Todd Nibbe of Red Door Real Estate WNY LLC : 716-768-1177.
©2026 CNYIS, GENRIS, WNYREIS. All rights reserved. IDX information is provided exclusively for consumers' personal, non-commercial use and may not be used for any purpose other than to identify prospective properties consumers may be interested in purchasing. All information deemed reliable but not guaranteed and should be independently verified. All properties are subject to prior sale, change or withdrawal. Neither the listing broker(s) nor BridgeView Real Estate shall be responsible for any typographical errors, misinformation, misprints, and shall be held totally harmless.

The data relating to real estate on this web site comes in part from the Internet Data Exchange (IDX) Program of NYSAMLS’s. Real estate listings held by firms other than BridgeView Real Estate are marked with the IDX logo and detailed information about them includes the Listing Broker’s Firm Name. Data last updated: 2026-11-17T12:14:21.317.
 
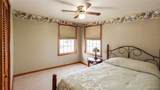
https://bt-photos.global.ssl.fastly.net/rochester/orig_boomver_1_B1719677-2.jpg https://bt-photos.global.ssl.fastly.net/rochester/orig_boomver_1_B1719677-2.jpg https://bt-photos.global.ssl.fastly.net/rochester/orig_boomver_1_B1719677-2.jpg
Logo
BridgeView Real Estate
128 Ten Eyck St #2
Watertown NY, 13601