



Skip To Content

5303 Onondaga Road

Onondaga, NY 13031
  • $375,000
  • STATUS: Active Under Contract
  • ON SITE: 67 Days
  • MLS #: S1703682
Under Contract
UPDATED: 86 min ago
$375,000
  • 3
    BEDS
  • 0.46
    ACRES
  • 2
    BATHS
  • 1
    1/2 BATHS
  • 2,663
    SQFT
  • $141
    $/SQFT
Neighborhood:
Type:
Single-Family Home
Built:
1975
County:

School Ratings & Info

School District:

Description

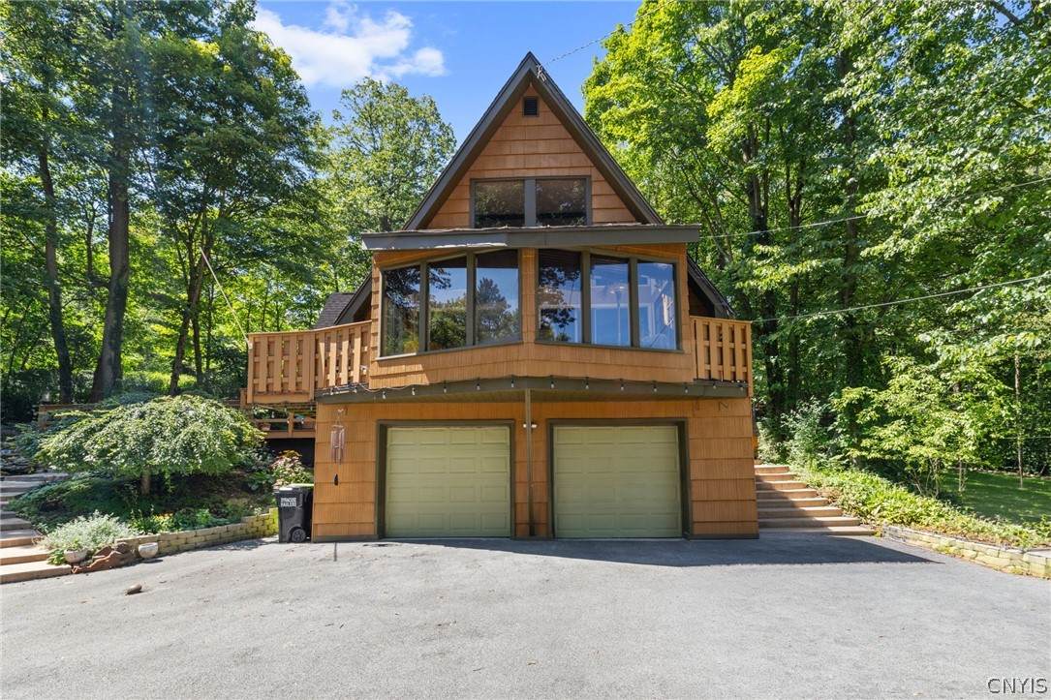
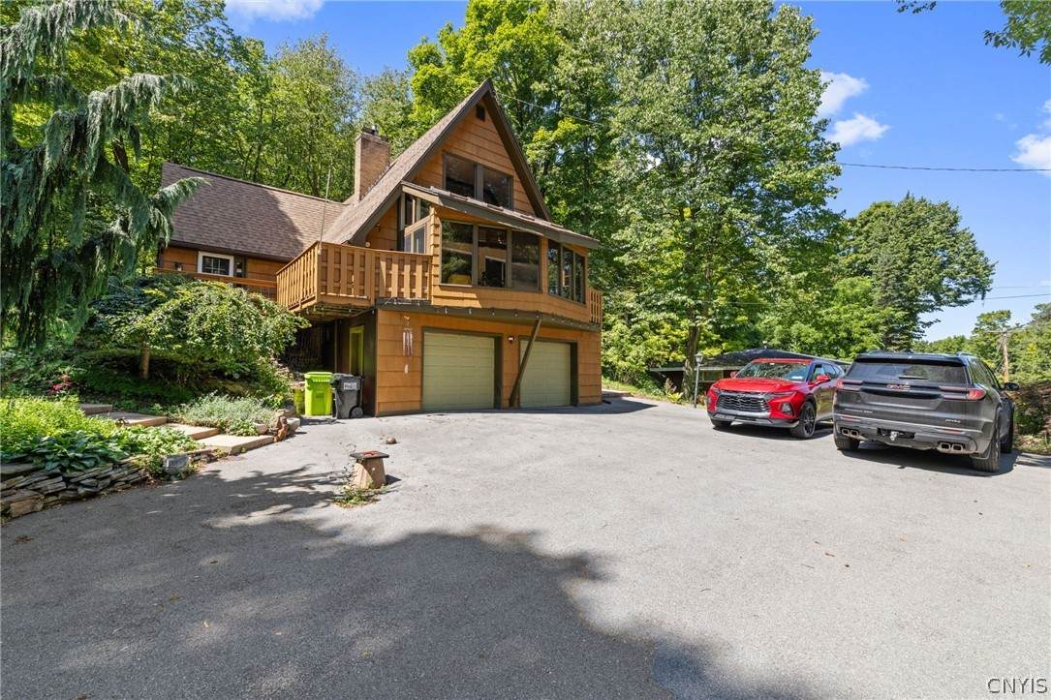
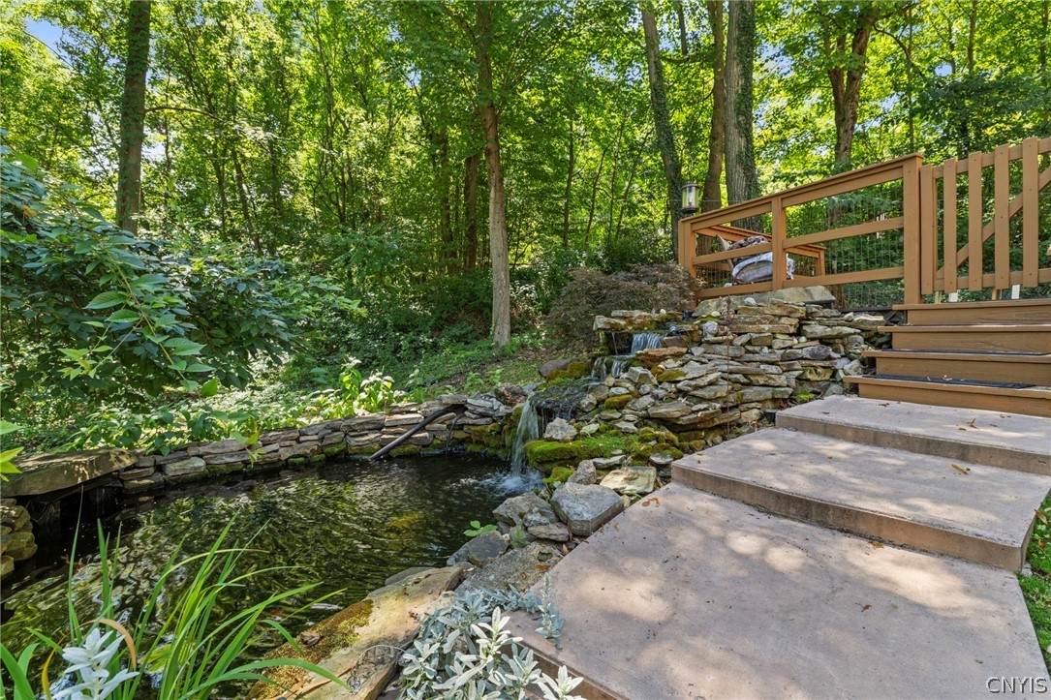
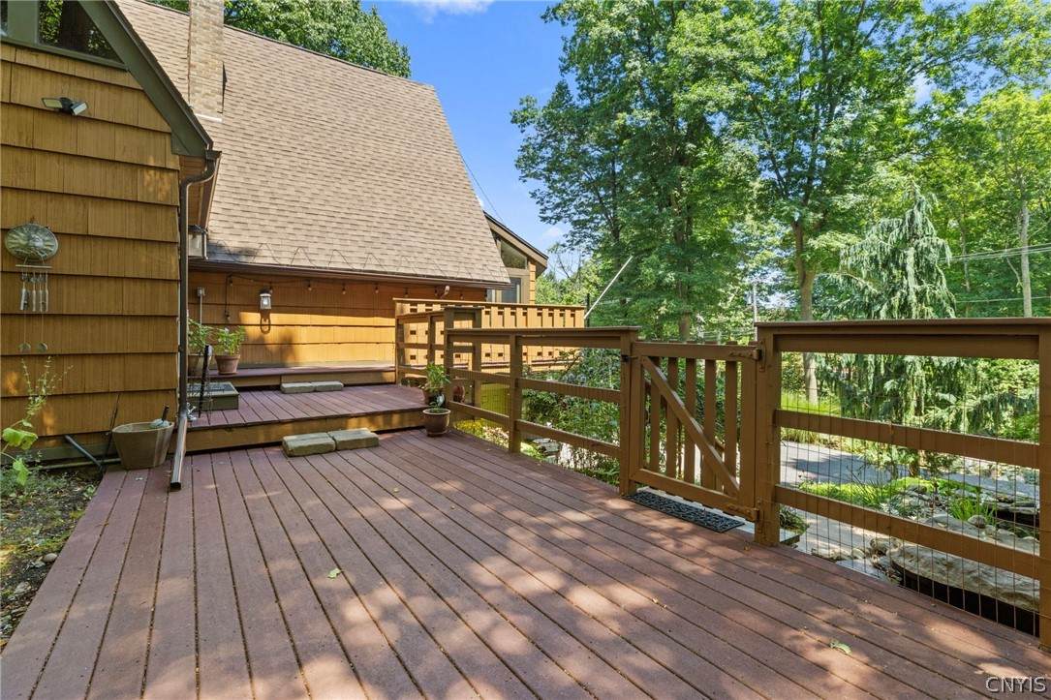
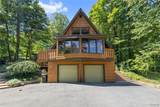
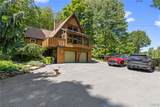
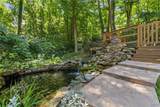
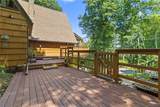
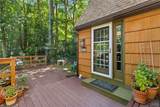
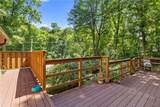
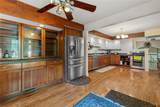
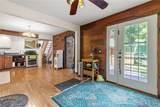
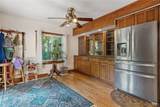
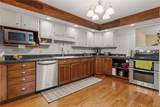
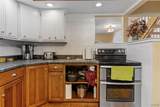
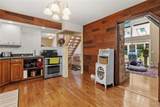
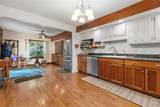
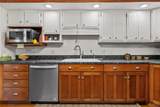
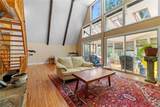
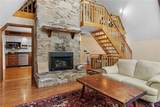
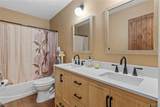
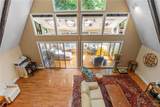
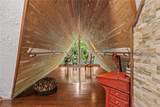
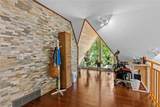
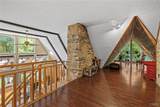
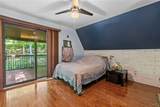
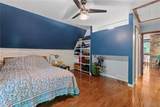
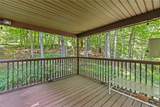
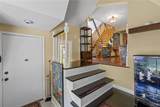
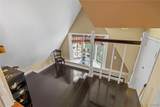
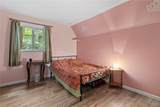
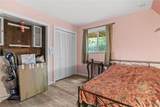
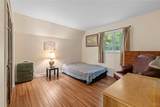
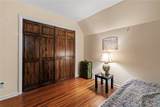
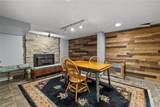
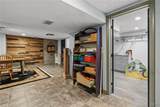
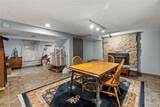
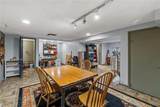
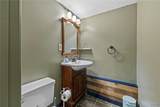
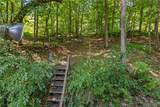
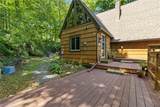
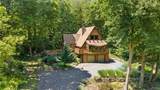
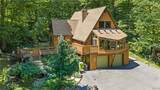
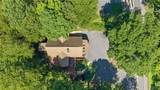
Looking for a home with an Adirondack feel without having to take the drive? This unique home has the privacy of country living without having to go to the country. Full of character and charm, this distinctive home features soaring ceilings, warm natural wood accents, and an inviting design that blends the timeless appeal of a mountain retreat with the convenience of suburban living. Whether you're relaxing by the fire, entertaining family and friends, or enjoying the peaceful surrounding, this home offers a lifestyle that's anything but ordinary. Step outside to experience to experience your very own nature trail or sit and relax on the expansive deck with a view of your waterfall and tranquil koi pond. NEW PRICE IMPROVEMENT. This home has been thoughtfully maintained and enhanced this home with many upgrades Including: Newly remodeled main floor bathroom 2024, furnace 2023, water heater 2022, gutters and heat cables 2024, outdoor lighting and electricity to name a few. Wood floors throughout, Cedar loft, beautiful new closet doors, the finished basement has so many options. Let your imagination take over. Minutes from Fairmount, Western Lights, OCC and Upstate Community Hospital.

Monthly Payment Calculator

©2026 CNYIS, GENRIS, WNYREIS. All rights reserved. IDX information is provided exclusively for consumers' personal, non-commercial use and may not be used for any purpose other than to identify prospective properties consumers may be interested in purchasing. All information deemed reliable but not guaranteed and should be independently verified. All properties are subject to prior sale, change or withdrawal. Neither the listing broker(s) nor BridgeView Real Estate shall be responsible for any typographical errors, misinformation, misprints, and shall be held totally harmless.

The data relating to real estate on this web site comes in part from the Internet Data Exchange (IDX) Program of NYSAMLS’s. Real estate listings held by firms other than BridgeView Real Estate are marked with the IDX logo and detailed information about them includes the Listing Broker’s Firm Name. Data last updated: 2026-10-13T22:14:14.41.
www.bridgeviewny.com/homes/179878650
Print Image

5303 Onondaga Road Onondaga, NY 13031

  • Price: $375,000
  • Status: Active Under Contract
  • On Site: 67 Days
  • Updated: 86 min ago
  • MLS #: S1703682
3
Beds
2
Baths
1
½ Baths
0.46
Acres
2,663
SQFT
$141
$/SQFT
1975
Built
Neighborhood:
Onondaga-314200
County:
Onondaga
Area:
Onondaga-314200
School District:
West Genesee
Property Description
Looking for a home with an Adirondack feel without having to take the drive? This unique home has the privacy of country living without having to go to the country. Full of character and charm, this distinctive home features soaring ceilings, warm natural wood accents, and an inviting design that blends the timeless appeal of a mountain retreat with the convenience of suburban living. Whether you're relaxing by the fire, entertaining family and friends, or enjoying the peaceful surrounding, this home offers a lifestyle that's anything but ordinary. Step outside to experience to experience your very own nature trail or sit and relax on the expansive deck with a view of your waterfall and tranquil koi pond. NEW PRICE IMPROVEMENT. This home has been thoughtfully maintained and enhanced this home with many upgrades Including: Newly remodeled main floor bathroom 2024, furnace 2023, water heater 2022, gutters and heat cables 2024, outdoor lighting and electricity to name a few. Wood floors throughout, Cedar loft, beautiful new closet doors, the finished basement has so many options. Let your imagination take over. Minutes from Fairmount, Western Lights, OCC and Upstate Community Hospital.
Exterior Features

Architectural Style A- Frame Colonial Attached Garage YN Yes Construction Materials Frame Wood Siding Exterior Features Blacktop Driveway Deck Porch Patio Garage YN Yes Lot Features Near Public Transit Rectangular Rectangular Lot Wooded Other Structures Shed(s) Storage Parking Features Attached Underground Garage Driveway Garage Door Opener Patio And Porch Features Deck Patio Porch Screened Road Frontage Type Main Thoroughfare Roof Asphalt Shingle Waterfront YN No

Interior Features

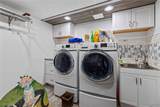
Appliances Convection Oven Double Oven Dryer Dishwasher Electric Cooktop Gas Water Heater Microwave Refrigerator Washer Basement Full Finished Basement YN Yes Cooling Central Air Window Unit(s) Wall Unit(s) Cooling YN Yes Fireplace YN Yes Fireplaces Total 2 Flooring Hardwood Laminate Varies Foundation Details Block Heating Gas Forced Air Heating YN Yes Interior Features Ceiling Fan(s) Cathedral Ceiling(s) Eat-in Kitchen Living / Dining Room Pull Down Attic Stairs Sliding Glass Door(s) Solid Surface Counters Natural Woodwork Bedroom on Main Level Bath in Primary Bedroom Programmable Thermostat Laundry Features In Basement Living Area 2663 Main Level Bedrooms 1

Property Features

Accessibility Features Accessible Doors Green Energy Efficient Appliances Listing Terms Cash Conventional FHA VA Loan Possession Close Of Escrow Property Condition Resale Property Sub Type Single Family Residence Security Features Security System Leased Sewer Septic Tank Special Listing Conditions Standard Tax Annual Amount 9139 Utilities Cable Available Electricity Connected High Speed Internet Available Water Connected Water Source Connected Public Year Built Details Existing

Greater Rochester Association of Realtors logo Listing information © 2026 CNYIS, GENRIS, WNYREIS. Listing provided by Diane Geelan of Hunt Real Estate ERA : .
©2026 CNYIS, GENRIS, WNYREIS. All rights reserved. IDX information is provided exclusively for consumers' personal, non-commercial use and may not be used for any purpose other than to identify prospective properties consumers may be interested in purchasing. All information deemed reliable but not guaranteed and should be independently verified. All properties are subject to prior sale, change or withdrawal. Neither the listing broker(s) nor BridgeView Real Estate shall be responsible for any typographical errors, misinformation, misprints, and shall be held totally harmless.

The data relating to real estate on this web site comes in part from the Internet Data Exchange (IDX) Program of NYSAMLS’s. Real estate listings held by firms other than BridgeView Real Estate are marked with the IDX logo and detailed information about them includes the Listing Broker’s Firm Name. Data last updated: 2026-10-13T22:14:14.41.
 
https://bt-photos.global.ssl.fastly.net/rochester/orig_boomver_1_S1703682-2.jpg https://bt-photos.global.ssl.fastly.net/rochester/orig_boomver_1_S1703682-2.jpg https://bt-photos.global.ssl.fastly.net/rochester/orig_boomver_1_S1703682-2.jpg
Logo
BridgeView Real Estate
128 Ten Eyck St #2
Watertown NY, 13601