




Description
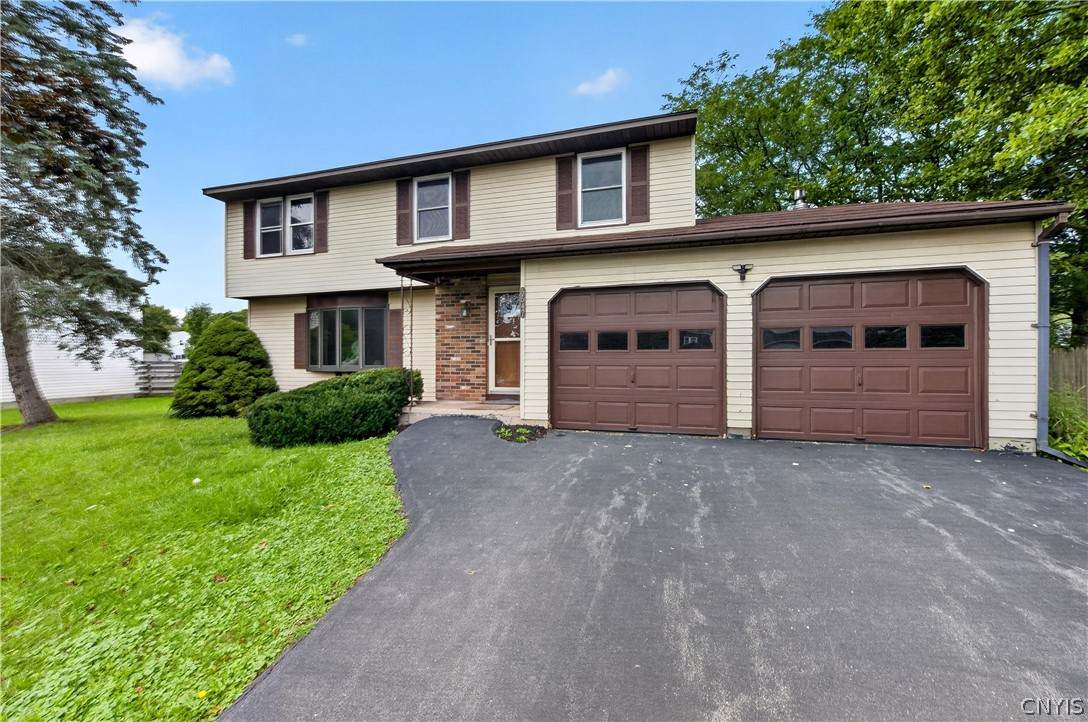
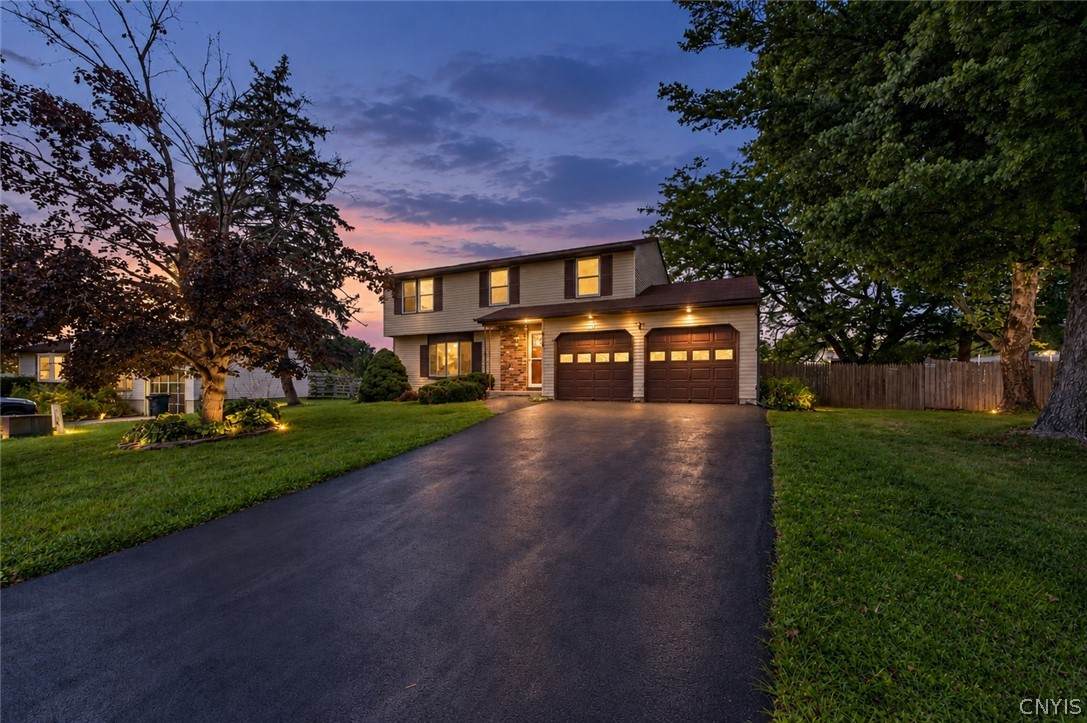
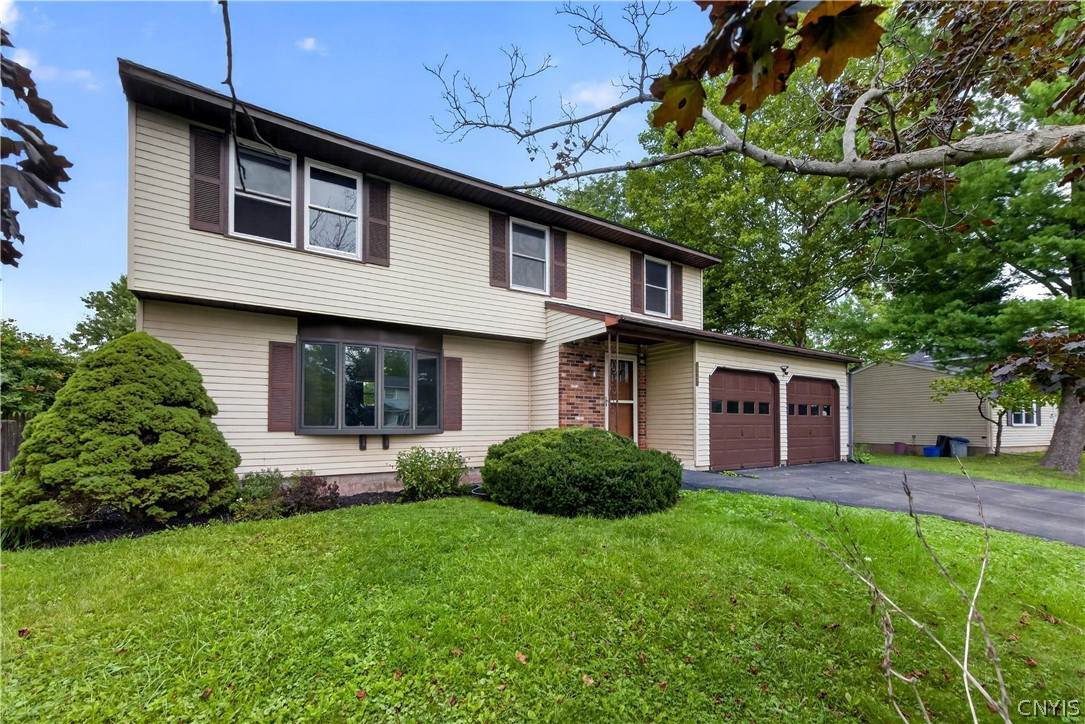
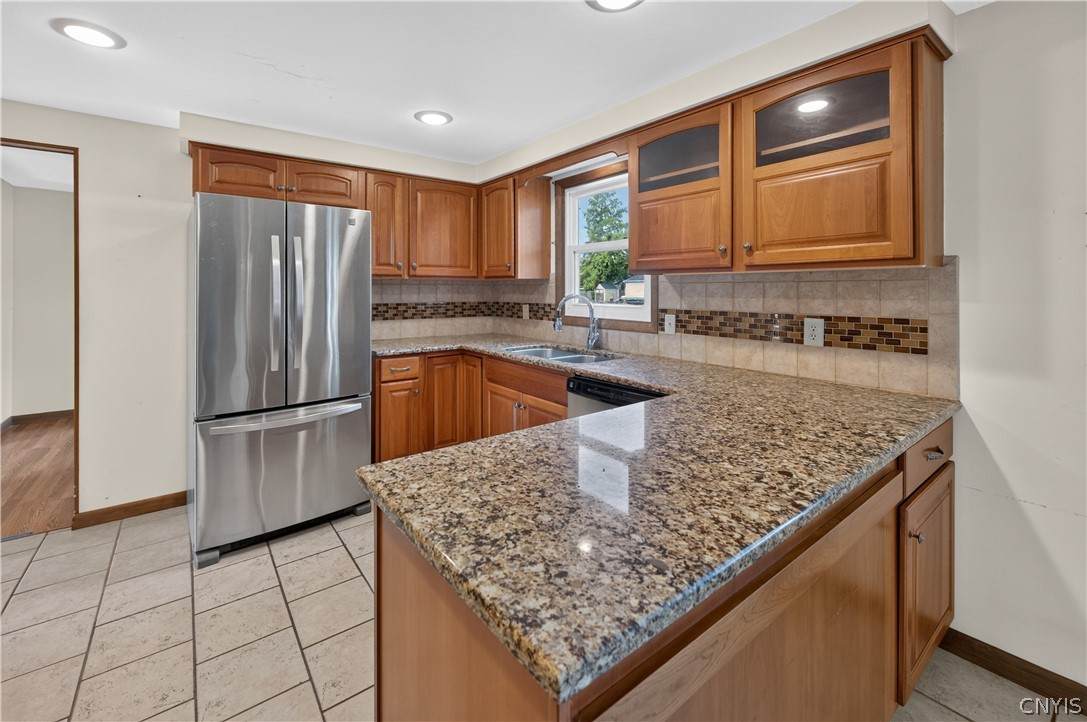
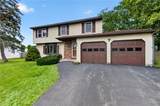
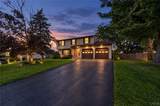
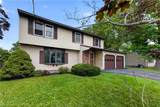
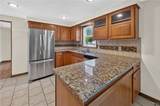
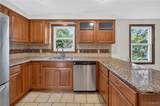
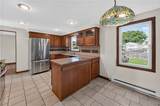
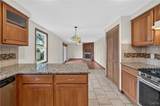
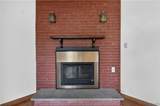
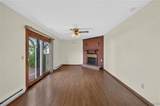
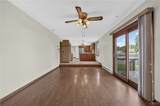
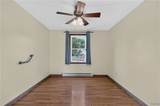
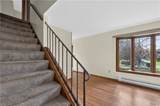
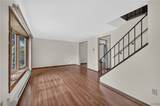
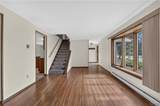
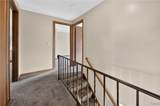
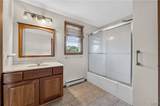
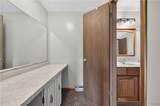
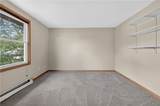
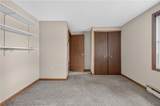
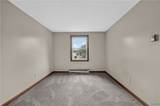
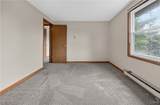
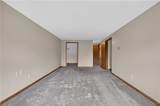
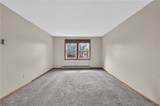
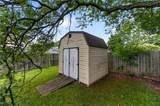
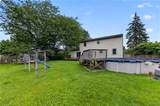
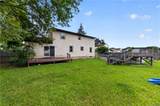
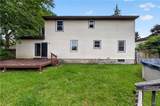
Welcome to 5547 Veneto Drive, a warm and inviting colonial in the Town of Clay that beautifully blends comfortable living with thoughtful updates. Built in 1981 and offering approximately 1,700 square feet, this four-bedroom, one-and-a-half-bath home has a spacious layout with room to live, gather, and grow. From the moment you arrive, the beautiful stained-glass front door offers a charming first glimpse of the character found throughout the home. The main level features a bright family room with a large bay window that fills the space with natural light, creating a welcoming place to relax. A gas fireplace adds warmth and ambiance, while the adjoining living room provides additional flexible living space. The updated eat-in kitchen features granite countertops, stainless steel appliances, tile flooring, and beautiful light fixtures. A formal dining room offers another versatile space that could also serve as a home office or additional living area. Upstairs, you'll find four bedrooms, including a spacious primary bedroom with a walk-in closet, along with a full bathroom. Newer carpeting in the bedrooms adds to the home's fresh, move-in-ready feel, while laminate hardwood-style flooring extends throughout much of the main level. Outside, the spacious backyard offers plenty of room to enjoy the seasons. A large above-ground pool provides an inviting summer retreat, while raised garden beds and established flower gardens add beauty and character to the property. A backyard shed provides additional storage, and the generously sized two-car garage offers plenty of room for vehicles, equipment, and storage. The unfinished basement provides additional storage potential and room for future possibilities. Move-in ready and filled with comfortable living spaces, thoughtful updates, and outdoor features, 5547 Veneto Drive is a home with plenty of room to make it your own.
-
4BEDS
-
0.2ACRES
-
1BATHS
-
11/2 BATHS
-
1,705SQFT
-
$169$/SQFT
School Information
Description
Welcome to 5547 Veneto Drive, a warm and inviting colonial in the Town of Clay that beautifully blends comfortable living with thoughtful updates. Built in 1981 and offering approximately 1,700 square feet, this four-bedroom, one-and-a-half-bath home has a spacious layout with room to live, gather, and grow. From the moment you arrive, the beautiful stained-glass front door offers a charming first glimpse of the character found throughout the home. The main level features a bright family room with a large bay window that fills the space with natural light, creating a welcoming place to relax. A gas fireplace adds warmth and ambiance, while the adjoining living room provides additional flexible living space. The updated eat-in kitchen features granite countertops, stainless steel appliances, tile flooring, and beautiful light fixtures. A formal dining room offers another versatile space that could also serve as a home office or additional living area. Upstairs, you'll find four bedrooms, including a spacious primary bedroom with a walk-in closet, along with a full bathroom. Newer carpeting in the bedrooms adds to the home's fresh, move-in-ready feel, while laminate hardwood-style flooring extends throughout much of the main level. Outside, the spacious backyard offers plenty of room to enjoy the seasons. A large above-ground pool provides an inviting summer retreat, while raised garden beds and established flower gardens add beauty and character to the property. A backyard shed provides additional storage, and the generously sized two-car garage offers plenty of room for vehicles, equipment, and storage. The unfinished basement provides additional storage potential and room for future possibilities. Move-in ready and filled with comfortable living spaces, thoughtful updates, and outdoor features, 5547 Veneto Drive is a home with plenty of room to make it your own.
The data relating to real estate on this web site comes in part from the Internet Data Exchange (IDX) Program of NYSAMLS’s. Real estate listings held by firms other than BridgeView Real Estate are marked with the IDX logo and detailed information about them includes the Listing Broker’s Firm Name. Data last updated: 2026-10-13T23:14:17.433.
 Listing information © 2026 CNYIS, GENRIS, WNYREIS. Listing provided by Becky Guiles of WEICHERT, REALTORS-TBG : 315-516-4113.