






Skip To Content

5559 Via Marina

Clarence, NY 14221
  • $799,900
  • STATUS: Active
  • ON SITE: 22 Days
  • MLS #: B1716306
UPDATED: 5 min ago
$799,900
  • 4
    BEDS
  • 0.38
    ACRES
  • 2
    BATHS
  • 1
    1/2 BATHS
  • 2,956
    SQFT
  • $271
    $/SQFT
Neighborhood:
Type:
Single-Family Home
Built:
1991
County:

School Ratings & Info

School District:

Description

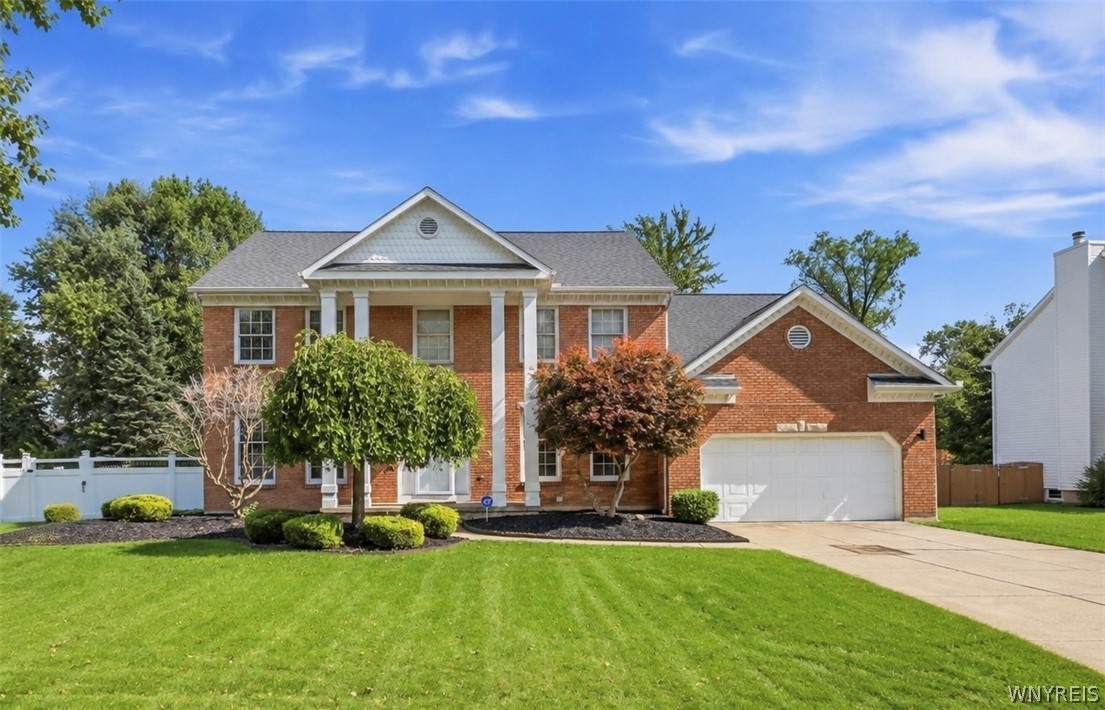
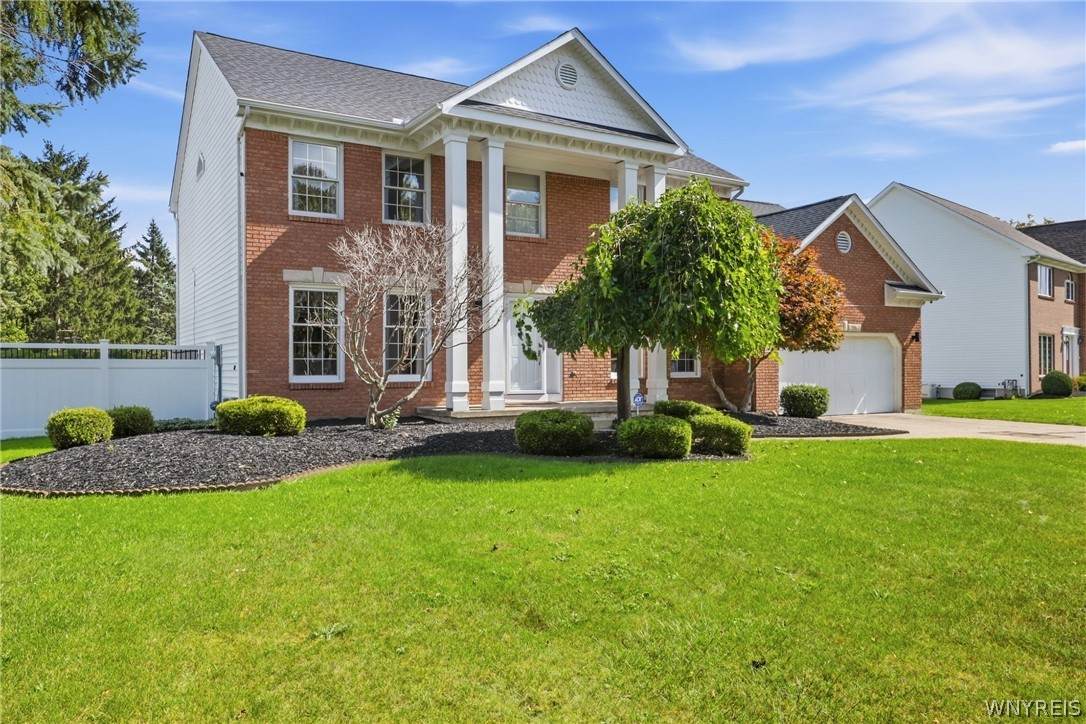
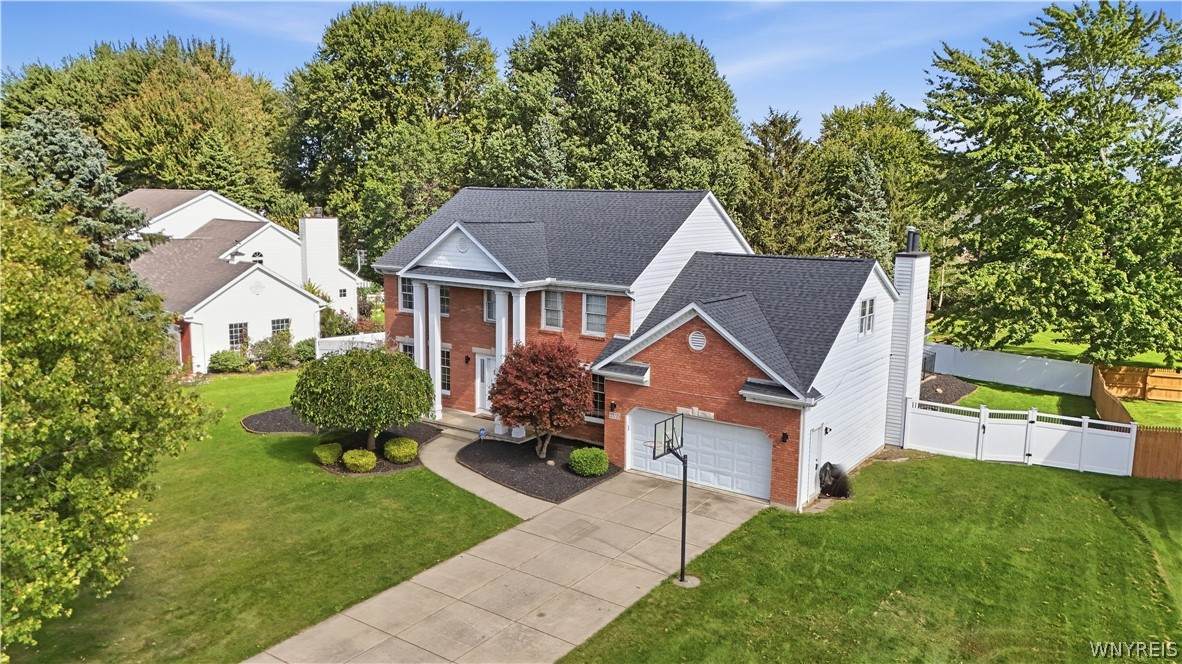
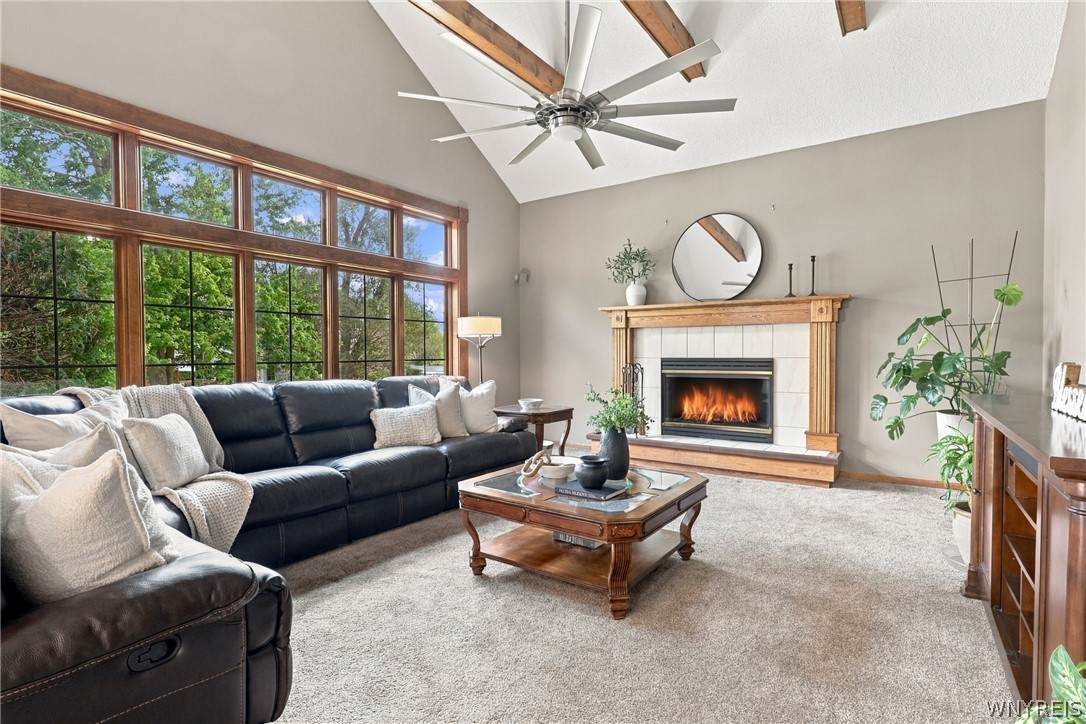
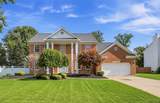
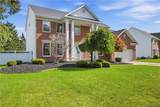
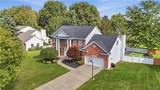
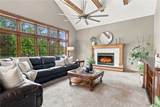
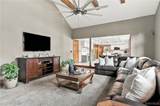
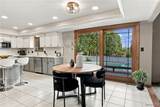
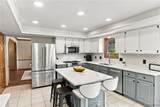
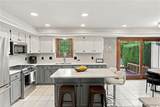
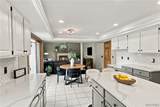
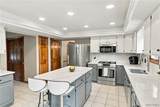
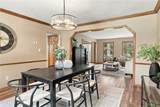
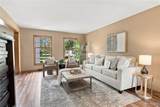
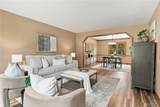
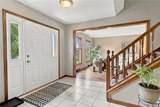
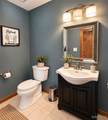
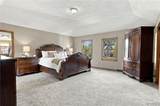
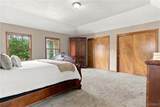
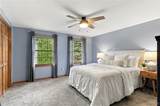
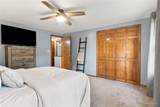
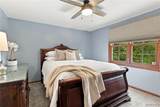
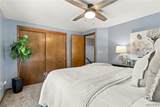
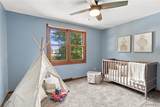
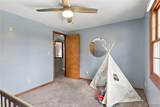
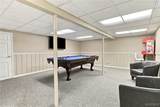
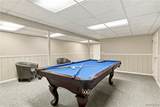
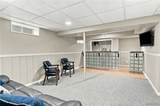
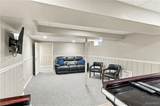
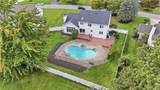
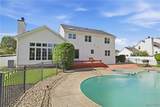
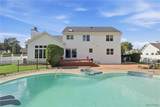
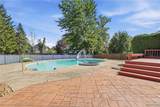
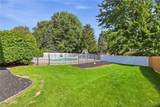
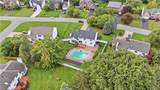
Welcome to this meticulously maintained colonial in the highly sought after Loch Lea Estates, offering 2,956 sq ft, 4 spacious bedrooms, 2.5 bathrooms, a 2 car garage, partially finished basement, and in-ground pool. Inside, you'll find a bright, inviting layout featuring new LVP flooring throughout the first floor and fresh carpeting in the family room and throughout the second floor. The kitchen(updated in 2026) features stainless steel appliances, quartz countertops, and opens to the expansive family room. The family room is highlighted by soaring vaulted ceilings, exposed beams, a gas fireplace, and windows overlooking the backyard, allowing an abundance of natural light to enter the home. Upstairs, the primary suite features a large walk in closet and private en suite bath with a double vanity, walk in shower with dual shower heads, and beautiful finishes. For added convenience, the home offers laundry hookups on both the first and second floors. Step outside to your own backyard retreat featuring a wooden deck, stamped concrete patio, lush landscaping, in ground pool, hot tub, and vinyl fencing. Major improvements completed between 2023 and 2026 include a new roof (lifetime), vinyl fence, central AC unit, gutter guards, carpeting, bathroom updates, flooring throughout, rear windows and a sliding glass door. Located within the Williamsville Central School District, this move in ready home offers an exceptional combination of space, updates, and outdoor living.

Monthly Payment Calculator

©2026 CNYIS, GENRIS, WNYREIS. All rights reserved. IDX information is provided exclusively for consumers' personal, non-commercial use and may not be used for any purpose other than to identify prospective properties consumers may be interested in purchasing. All information deemed reliable but not guaranteed and should be independently verified. All properties are subject to prior sale, change or withdrawal. Neither the listing broker(s) nor BridgeView Real Estate shall be responsible for any typographical errors, misinformation, misprints, and shall be held totally harmless.

The data relating to real estate on this web site comes in part from the Internet Data Exchange (IDX) Program of NYSAMLS’s. Real estate listings held by firms other than BridgeView Real Estate are marked with the IDX logo and detailed information about them includes the Listing Broker’s Firm Name. Data last updated: 2026-10-14T09:14:25.103.
www.bridgeviewny.com/homes/181401619
Print Image

5559 Via Marina Clarence, NY 14221

  • Price: $799,900
  • Status: Active
  • On Site: 22 Days
  • Updated: 5 min ago
  • MLS #: B1716306
4
Beds
2
Baths
1
½ Baths
0.38
Acres
2,956
SQFT
$271
$/SQFT
1991
Built
Neighborhood:
Clarence-143200
County:
Erie
Area:
Clarence-143200
School District:
Williamsville
Property Description
Welcome to this meticulously maintained colonial in the highly sought after Loch Lea Estates, offering 2,956 sq ft, 4 spacious bedrooms, 2.5 bathrooms, a 2 car garage, partially finished basement, and in-ground pool. Inside, you'll find a bright, inviting layout featuring new LVP flooring throughout the first floor and fresh carpeting in the family room and throughout the second floor. The kitchen(updated in 2026) features stainless steel appliances, quartz countertops, and opens to the expansive family room. The family room is highlighted by soaring vaulted ceilings, exposed beams, a gas fireplace, and windows overlooking the backyard, allowing an abundance of natural light to enter the home. Upstairs, the primary suite features a large walk in closet and private en suite bath with a double vanity, walk in shower with dual shower heads, and beautiful finishes. For added convenience, the home offers laundry hookups on both the first and second floors. Step outside to your own backyard retreat featuring a wooden deck, stamped concrete patio, lush landscaping, in ground pool, hot tub, and vinyl fencing. Major improvements completed between 2023 and 2026 include a new roof (lifetime), vinyl fence, central AC unit, gutter guards, carpeting, bathroom updates, flooring throughout, rear windows and a sliding glass door. Located within the Williamsville Central School District, this move in ready home offers an exceptional combination of space, updates, and outdoor living.
Exterior Features

Architectural Style Colonial Two Story Attached Garage YN Yes Construction Materials Brick Vinyl Siding Exterior Features Concrete Driveway Fully Fenced Pool Fencing Full Garage YN Yes Lot Features Irregular Lot Residential Lot Parking Features Attached Garage Patio And Porch Features Open Porch Road Frontage Type City Street Roof Shingle Waterfront YN No

Interior Features

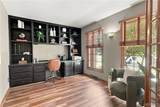
Appliances Dryer Dishwasher Gas Oven Gas Range Gas Water Heater Microwave Refrigerator Washer Basement Full Partially Finished Sump Pump Basement YN Yes Cooling Central Air Cooling YN Yes Fireplace YN Yes Fireplaces Total 1 Flooring Carpet Tile Varies Vinyl Foundation Details Poured Heating Gas Forced Air Heating YN Yes Interior Features Cathedral Ceiling(s) Separate / Formal Dining Room Eat-in Kitchen Home Office Kitchen Island Quartz Counters Skylights Laundry Features Main Level Upper Level Levels Two Living Area 2956 Main Level Bedrooms 0 Window Features Skylight(s)

Property Features

Listing Terms Cash Conventional FHA USDA Loan VA Loan Pool Features In Ground Possession Close Of Escrow Property Condition Resale Property Sub Type Single Family Residence Sewer Connected Special Listing Conditions Standard Tax Annual Amount 12202 Utilities Sewer Connected Water Connected Water Source Connected Public Year Built Details Existing

Greater Rochester Association of Realtors logo Listing information © 2026 CNYIS, GENRIS, WNYREIS. Listing provided by Dalton Reynolds of Keller Williams Realty WNY : 716-352-8679.
©2026 CNYIS, GENRIS, WNYREIS. All rights reserved. IDX information is provided exclusively for consumers' personal, non-commercial use and may not be used for any purpose other than to identify prospective properties consumers may be interested in purchasing. All information deemed reliable but not guaranteed and should be independently verified. All properties are subject to prior sale, change or withdrawal. Neither the listing broker(s) nor BridgeView Real Estate shall be responsible for any typographical errors, misinformation, misprints, and shall be held totally harmless.

The data relating to real estate on this web site comes in part from the Internet Data Exchange (IDX) Program of NYSAMLS’s. Real estate listings held by firms other than BridgeView Real Estate are marked with the IDX logo and detailed information about them includes the Listing Broker’s Firm Name. Data last updated: 2026-10-14T09:14:25.103.
 
https://bt-photos.global.ssl.fastly.net/rochester/orig_boomver_1_B1716306-2.jpg https://bt-photos.global.ssl.fastly.net/rochester/orig_boomver_1_B1716306-2.jpg https://bt-photos.global.ssl.fastly.net/rochester/orig_boomver_1_B1716306-2.jpg
Logo
BridgeView Real Estate
128 Ten Eyck St #2
Watertown NY, 13601