










Description
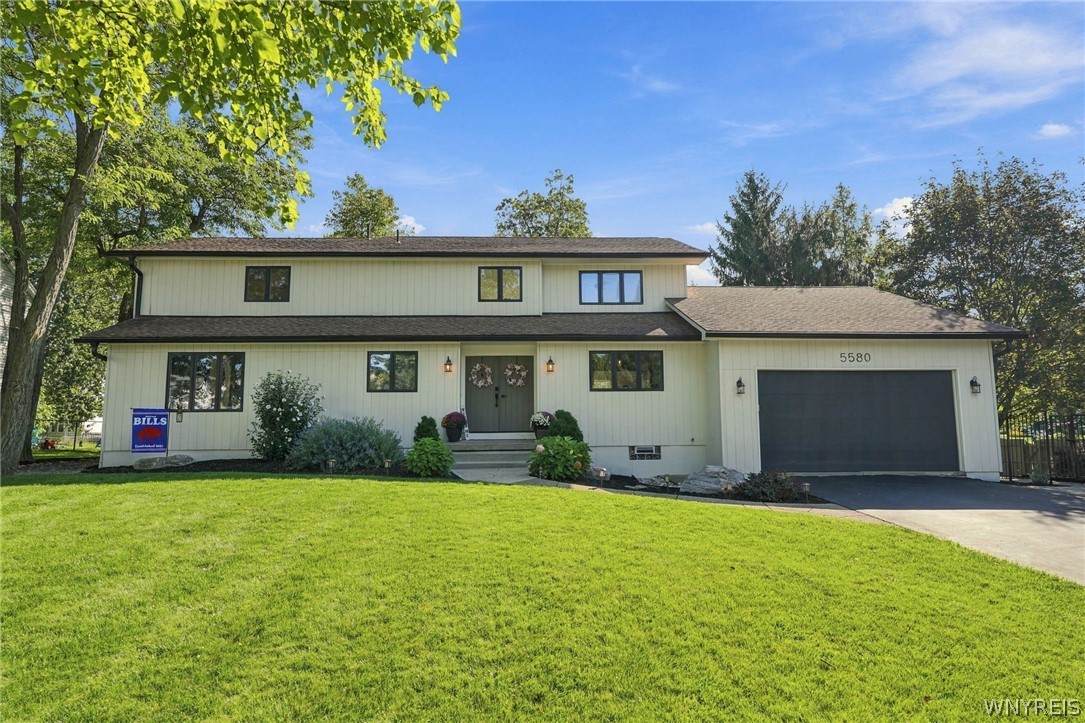
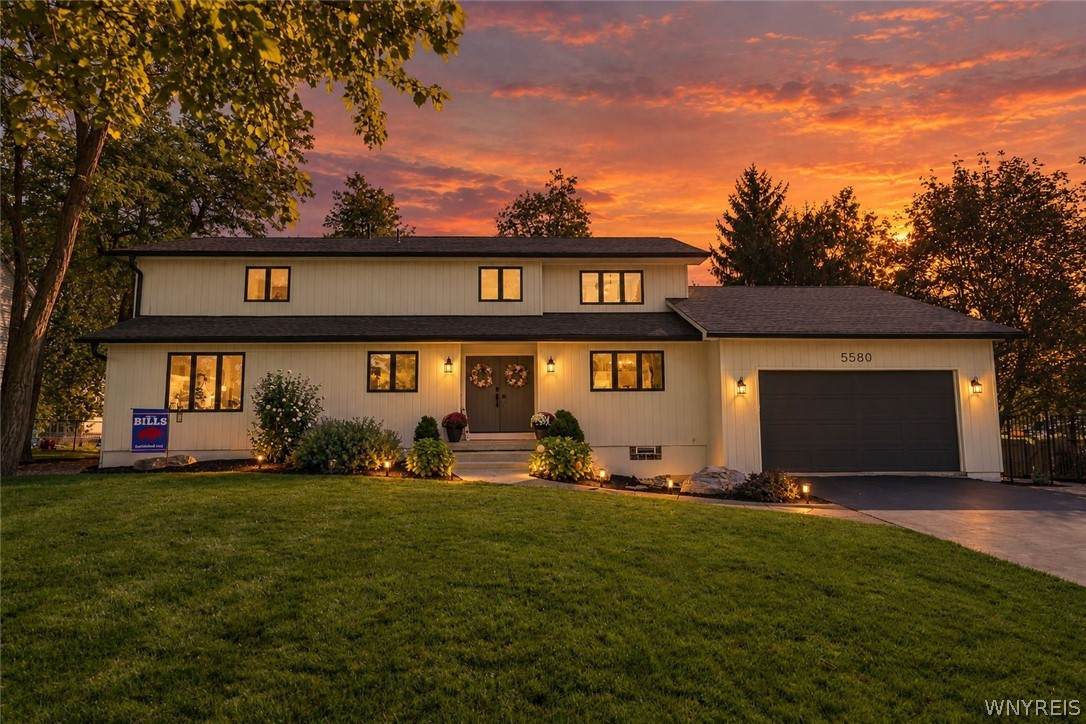
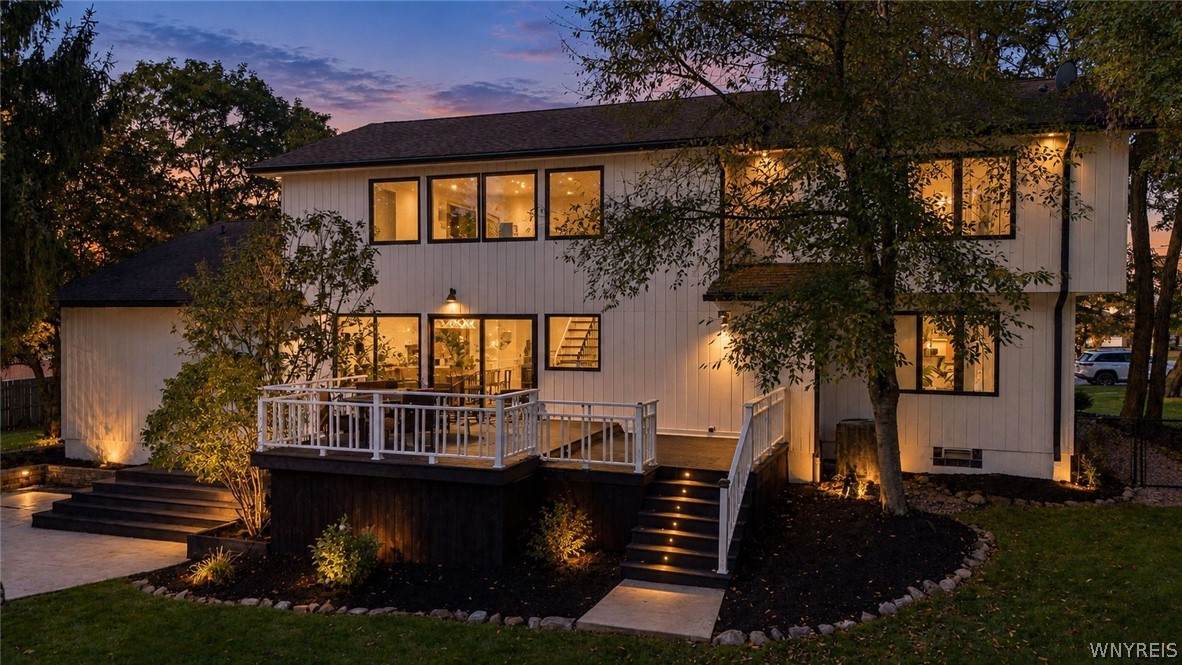
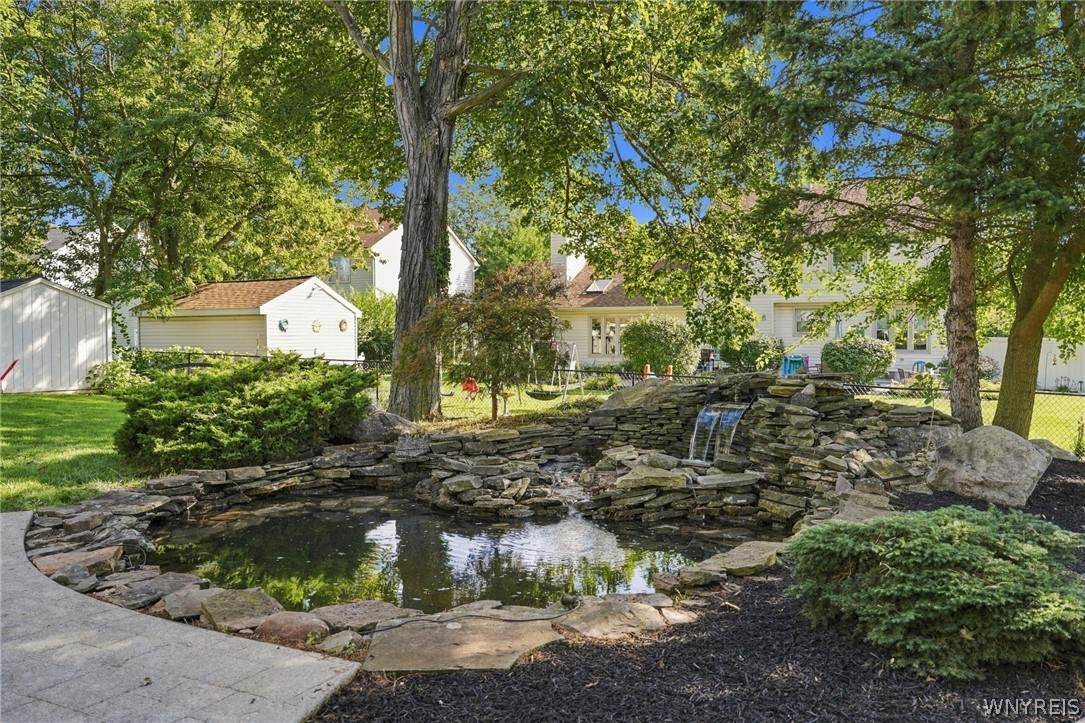
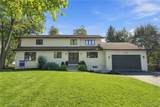
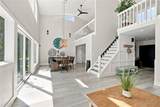
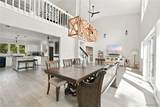
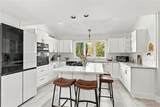
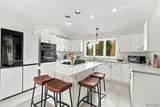
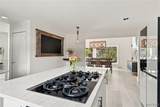
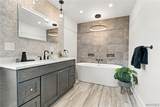
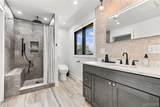
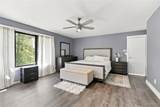
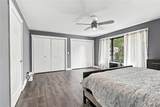
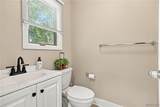
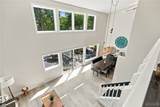
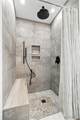
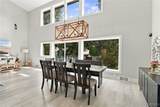
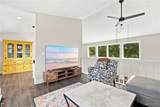
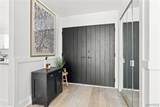
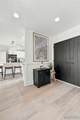
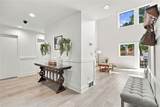
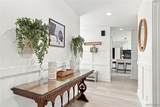
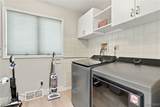
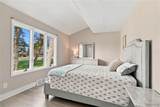
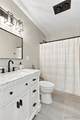
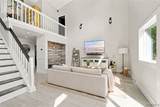
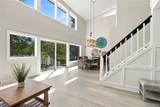
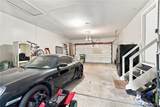
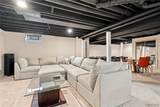
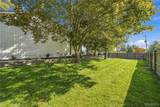
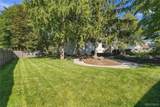
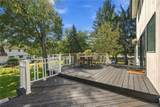
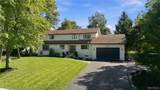
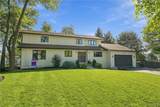
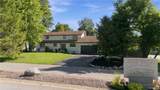
Welcome to 5580 Kippen Drive! This beautiful, meticulously maintained, custom-built home is located in the highly sought-after Clarence area with lower taxes and is part of the Williamsville School District. From the moment you arrive, you’ll appreciate the professionally landscaped grounds and inviting double-door entry. The spacious first floor features cathedral ceilings, first-floor laundry, 2 bedrooms, a full bath and a half bath, offering exceptional flexibility for guests, a home office, or multigenerational living. The updated kitchen features a center island and quartz countertops, creating an ideal space for both everyday living and entertaining. The kitchen and bath were both updated in 2023 with premium high end finishes. Major updates include a 2023 premium Trane filterless furnace and A/C, new gutters, fresh paint and flooring throughout. The finished basement provides even more living and entertaining space, complete with a large projector setup—perfect for movie nights, game days, or relaxing with family and friends. Upstairs, the loft provides additional flexible living space or can be converted into a 4th bedroom. The spacious primary suite offers 2 large closets a walk in closet and a recently remodeled primary bath. Enjoy a relaxing soak in the jetted tub with LED lighting or unwind in the large walk-in shower. Step outside onto the three-tiered deck and enjoy the beautifully landscaped, fully fenced backyard. A large pond and spacious side yard create a private, peaceful outdoor setting. The extra-long garage can accommodate up to four vehicles and offers plenty of additional storage space above. This exceptional home combines thoughtful design, generous living space, extensive updates, and impressive indoor and outdoor amenities in a highly desirable location.
-
3BEDS
-
0.39ACRES
-
2BATHS
-
11/2 BATHS
-
2,396SQFT
-
$236$/SQFT
School Information
Description
Welcome to 5580 Kippen Drive! This beautiful, meticulously maintained, custom-built home is located in the highly sought-after Clarence area with lower taxes and is part of the Williamsville School District. From the moment you arrive, you’ll appreciate the professionally landscaped grounds and inviting double-door entry. The spacious first floor features cathedral ceilings, first-floor laundry, 2 bedrooms, a full bath and a half bath, offering exceptional flexibility for guests, a home office, or multigenerational living. The updated kitchen features a center island and quartz countertops, creating an ideal space for both everyday living and entertaining. The kitchen and bath were both updated in 2023 with premium high end finishes. Major updates include a 2023 premium Trane filterless furnace and A/C, new gutters, fresh paint and flooring throughout. The finished basement provides even more living and entertaining space, complete with a large projector setup—perfect for movie nights, game days, or relaxing with family and friends. Upstairs, the loft provides additional flexible living space or can be converted into a 4th bedroom. The spacious primary suite offers 2 large closets a walk in closet and a recently remodeled primary bath. Enjoy a relaxing soak in the jetted tub with LED lighting or unwind in the large walk-in shower. Step outside onto the three-tiered deck and enjoy the beautifully landscaped, fully fenced backyard. A large pond and spacious side yard create a private, peaceful outdoor setting. The extra-long garage can accommodate up to four vehicles and offers plenty of additional storage space above. This exceptional home combines thoughtful design, generous living space, extensive updates, and impressive indoor and outdoor amenities in a highly desirable location.
The data relating to real estate on this web site comes in part from the Internet Data Exchange (IDX) Program of NYSAMLS’s. Real estate listings held by firms other than BridgeView Real Estate are marked with the IDX logo and detailed information about them includes the Listing Broker’s Firm Name. Data last updated: 2026-10-14T08:14:12.57.
 Listing information © 2026 CNYIS, GENRIS, WNYREIS. Listing provided by Matt Lamarca of eXp Realty : .