




Skip To Content

5892 Pleasant Woods Court

Hamburg, NY 14075
  • $899,900
  • STATUS: Active
  • ON SITE: 27 Days
  • MLS #: B1713170
UPDATED: 40 min ago
$899,900
  • 4
    BEDS
  • 0.38
    ACRES
  • 2
    BATHS
  • 1
    1/2 BATHS
  • 3,159
    SQFT
  • $285
    $/SQFT
Neighborhood:
Type:
Single-Family Home
County:

School Information

Middle School:
High School:
School District:

Description

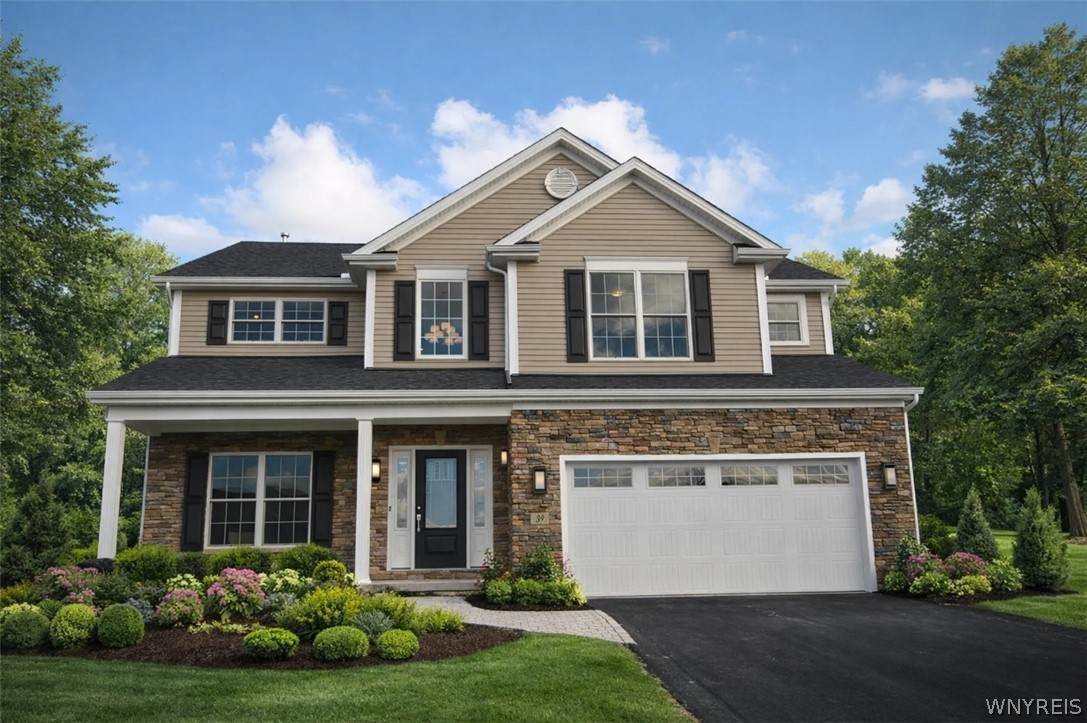
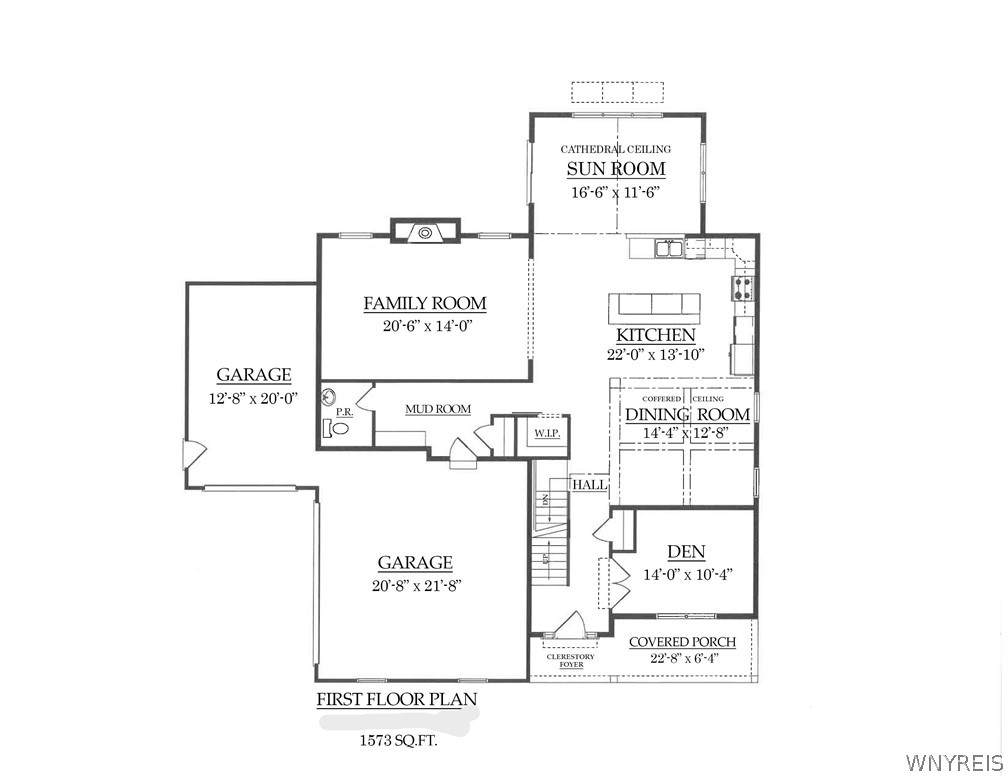
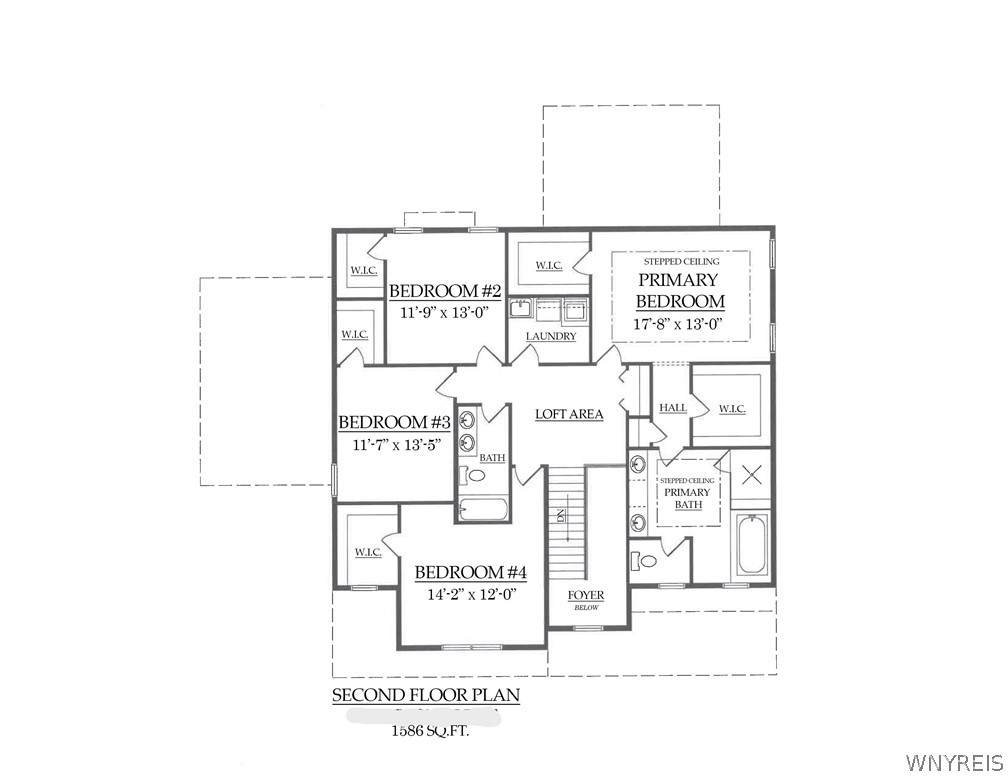
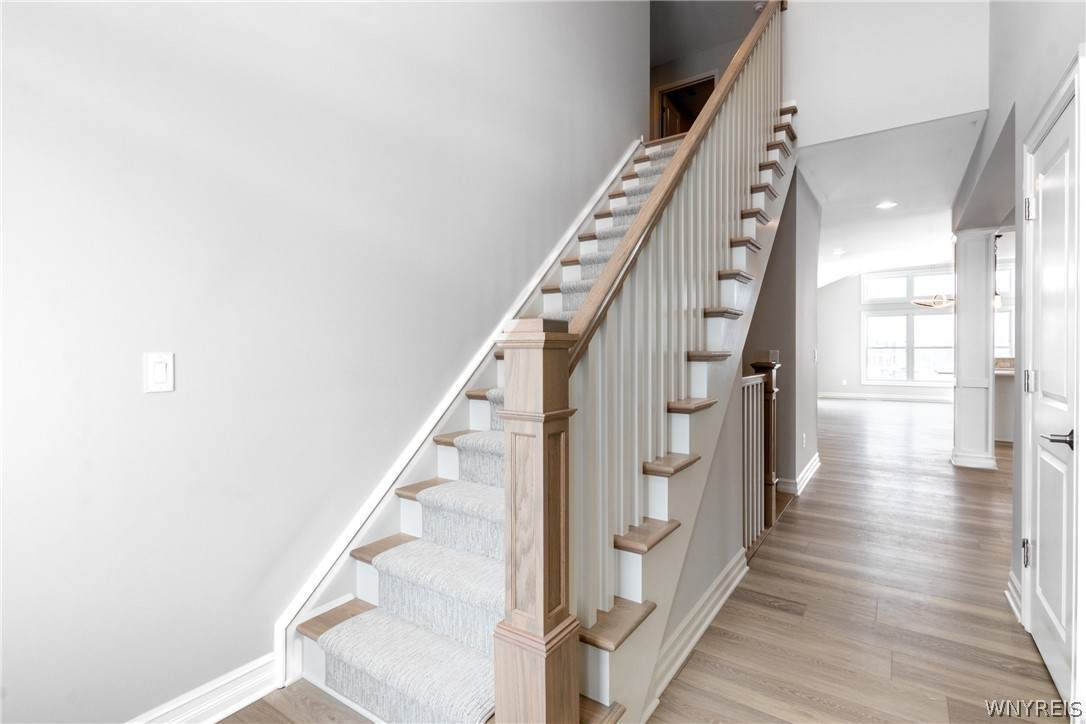
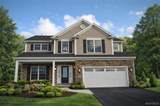
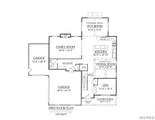
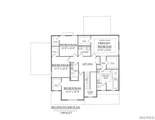
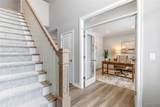
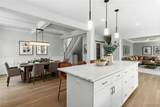
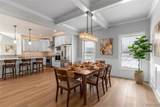
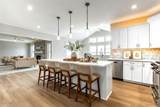
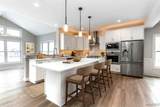
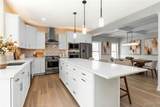
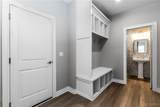
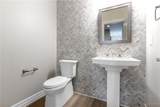
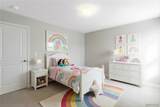
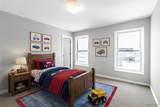
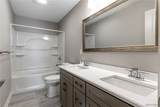
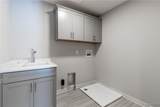
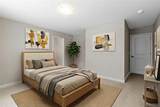
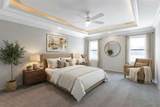
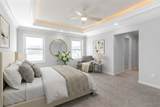
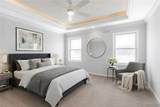
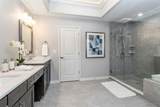
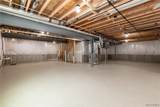
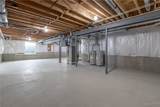
Quality To-Be-Built Essex Home! Located within the beautiful town of Hamburg, NY, Pleasant Woods Estates is an incredible new home community. This family friendly neighborhood embraces generously-sized lots, most of which are surrounded by preserve and open space areas, direct access to Glen Meadow Park, a 5-minute drive to the bustling village of Hamburg, and Hamburg schools make this the perfect location. This highly-popular “Easton” home plan features 3,159 sq. ft. of luxury open-concept living space with 4 bedrooms and 2.5 baths. Impressive 9’ ceilings on the 1st floor and basement. Private den with double French doors, open dining room with coffered ceiling, spacious great room with a gas fireplace and floor to ceiling stone mantle, and mudroom with built-in bench and cubbies. Professional kitchen/dinette includes an amazing 8’ island, quartz countertops, professional SS appliances, and highly functional walk-in pantry. Light-filled sunroom offers walls of windows overlooking this spacious community lot. Incredible Primary bedroom and bathroom suite with a spa-worthy tile shower/frameless enclosure, 6’ Kohler tub, double vanity, and two walk-in closets! The second floor boasts three secondary bedrooms (each with their own walk-in closet), a loft space, and 2nd-floor laundry. Rich crown molding and designer selections throughout highlight the WOW-factor of this brand-new home. With Essex Home's Custom Pricing process the purchaser enjoys the ability to customize all finishes and selections, allowing them to value engineer their home based on what's important to them. Images and virtual tour are of a similar home.

Monthly Payment Calculator

©2026 CNYIS, GENRIS, WNYREIS. All rights reserved. IDX information is provided exclusively for consumers' personal, non-commercial use and may not be used for any purpose other than to identify prospective properties consumers may be interested in purchasing. All information deemed reliable but not guaranteed and should be independently verified. All properties are subject to prior sale, change or withdrawal. Neither the listing broker(s) nor BridgeView Real Estate shall be responsible for any typographical errors, misinformation, misprints, and shall be held totally harmless.

The data relating to real estate on this web site comes in part from the Internet Data Exchange (IDX) Program of NYSAMLS’s. Real estate listings held by firms other than BridgeView Real Estate are marked with the IDX logo and detailed information about them includes the Listing Broker’s Firm Name. Data last updated: 2026-10-14T09:14:25.103.
www.bridgeviewny.com/homes/181251769
Print Image

5892 Pleasant Woods Court Hamburg, NY 14075

  • Price: $899,900
  • Status: Active
  • On Site: 27 Days
  • Updated: 40 min ago
  • MLS #: B1713170
4
Beds
2
Baths
1
½ Baths
0.38
Acres
3,159
SQFT
$285
$/SQFT
Neighborhood:
Hamburg-144889
County:
Erie
Area:
Hamburg-144889
Elementary School:
Union Pleasant Avenue Elementary
Middle School:
Hamburg Middle
High School:
Hamburg High
School District:
Hamburg
Property Description
Quality To-Be-Built Essex Home! Located within the beautiful town of Hamburg, NY, Pleasant Woods Estates is an incredible new home community. This family friendly neighborhood embraces generously-sized lots, most of which are surrounded by preserve and open space areas, direct access to Glen Meadow Park, a 5-minute drive to the bustling village of Hamburg, and Hamburg schools make this the perfect location. This highly-popular “Easton” home plan features 3,159 sq. ft. of luxury open-concept living space with 4 bedrooms and 2.5 baths. Impressive 9’ ceilings on the 1st floor and basement. Private den with double French doors, open dining room with coffered ceiling, spacious great room with a gas fireplace and floor to ceiling stone mantle, and mudroom with built-in bench and cubbies. Professional kitchen/dinette includes an amazing 8’ island, quartz countertops, professional SS appliances, and highly functional walk-in pantry. Light-filled sunroom offers walls of windows overlooking this spacious community lot. Incredible Primary bedroom and bathroom suite with a spa-worthy tile shower/frameless enclosure, 6’ Kohler tub, double vanity, and two walk-in closets! The second floor boasts three secondary bedrooms (each with their own walk-in closet), a loft space, and 2nd-floor laundry. Rich crown molding and designer selections throughout highlight the WOW-factor of this brand-new home. With Essex Home's Custom Pricing process the purchaser enjoys the ability to customize all finishes and selections, allowing them to value engineer their home based on what's important to them. Images and virtual tour are of a similar home.
Exterior Features

Architectural Style Two Story Attached Garage YN Yes Construction Materials Blown- In Insulation Shake Siding Stone Spray Foam Insulation Vinyl Siding Exterior Features Blacktop Driveway Garage YN Yes Lot Features Other Rectangular Rectangular Lot See Remarks New Construction YN Yes Parking Features Attached Garage Garage Door Opener Patio And Porch Features Covered Porch Roof Asphalt Waterfront YN No

Interior Features

Appliances Built- In Range Built- In Oven Double Oven Dishwasher Exhaust Fan Electric Water Heater Disposal Gas Oven Gas Range Microwave Refrigerator Range Hood Basement Full Sump Pump Basement YN Yes Cooling Other See Remarks Central Air Cooling YN Yes Fireplace YN Yes Fireplaces Total 1 Flooring Carpet Ceramic Tile Laminate Varies Foundation Details Poured Heating Gas Other See Remarks Forced Air Radiant Floor Heating YN Yes Interior Features Ceiling Fan(s) Cathedral Ceiling(s) Den Separate / Formal Dining Room Entrance Foyer Kitchen Island Other Quartz Counters See Remarks Sliding Glass Door(s) Walk- In Pantry Programmable Thermostat Laundry Features Upper Level Levels Two Living Area 3159 Main Level Bedrooms 0

Property Features

Association Fee 593 Association Fee Frequency Annually Listing Terms Cash Conventional Possession Close Of Escrow Property Condition To Be Built Property Sub Type Single Family Residence Sewer Connected Special Listing Conditions Standard Tax Annual Amount 1100 Utilities Sewer Connected Water Connected Water Source Connected Public Year Built Details To Be Built

Greater Rochester Association of Realtors logo Listing information © 2026 CNYIS, GENRIS, WNYREIS. Listing provided by Robert Bingel of eXp Realty : 716-383-0004.
©2026 CNYIS, GENRIS, WNYREIS. All rights reserved. IDX information is provided exclusively for consumers' personal, non-commercial use and may not be used for any purpose other than to identify prospective properties consumers may be interested in purchasing. All information deemed reliable but not guaranteed and should be independently verified. All properties are subject to prior sale, change or withdrawal. Neither the listing broker(s) nor BridgeView Real Estate shall be responsible for any typographical errors, misinformation, misprints, and shall be held totally harmless.

The data relating to real estate on this web site comes in part from the Internet Data Exchange (IDX) Program of NYSAMLS’s. Real estate listings held by firms other than BridgeView Real Estate are marked with the IDX logo and detailed information about them includes the Listing Broker’s Firm Name. Data last updated: 2026-10-14T09:14:25.103.
 
https://bt-photos.global.ssl.fastly.net/rochester/orig_boomver_1_B1713170-2.jpg https://bt-photos.global.ssl.fastly.net/rochester/orig_boomver_1_B1713170-2.jpg https://bt-photos.global.ssl.fastly.net/rochester/orig_boomver_1_B1713170-2.jpg
Logo
BridgeView Real Estate
128 Ten Eyck St #2
Watertown NY, 13601