



Description
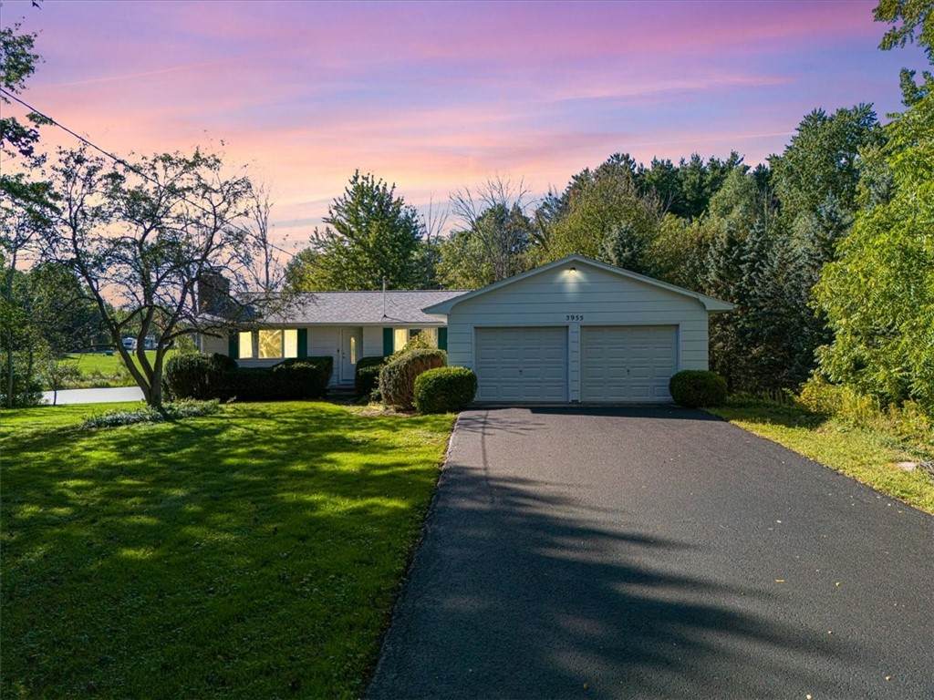
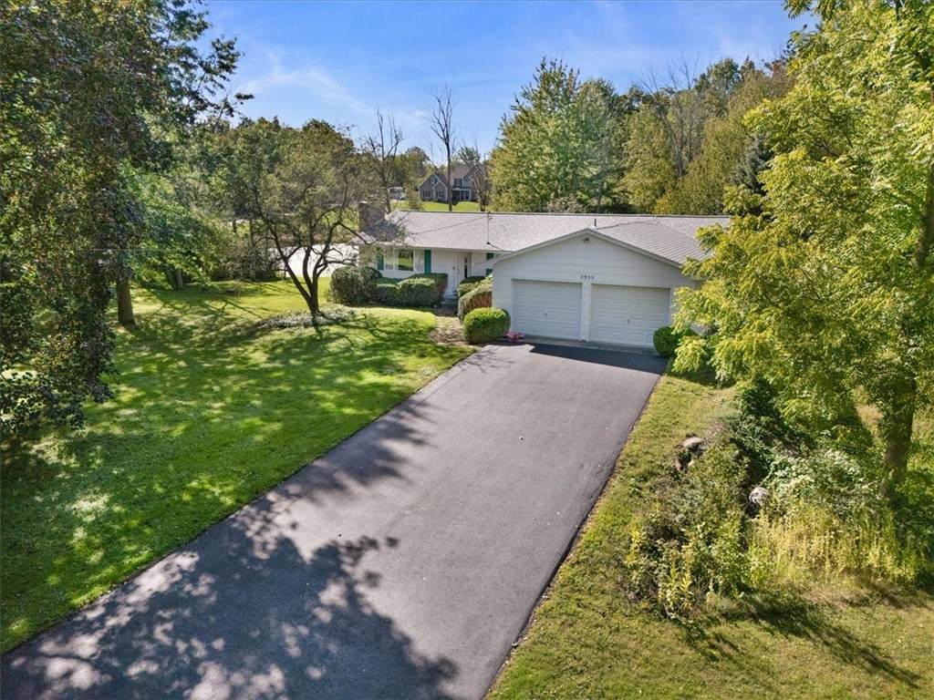
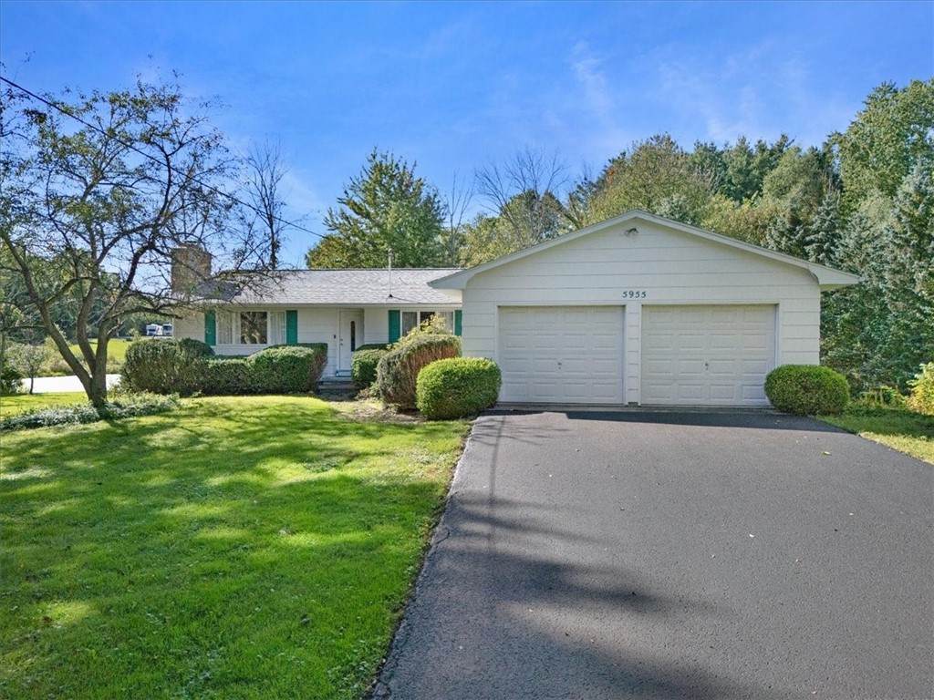
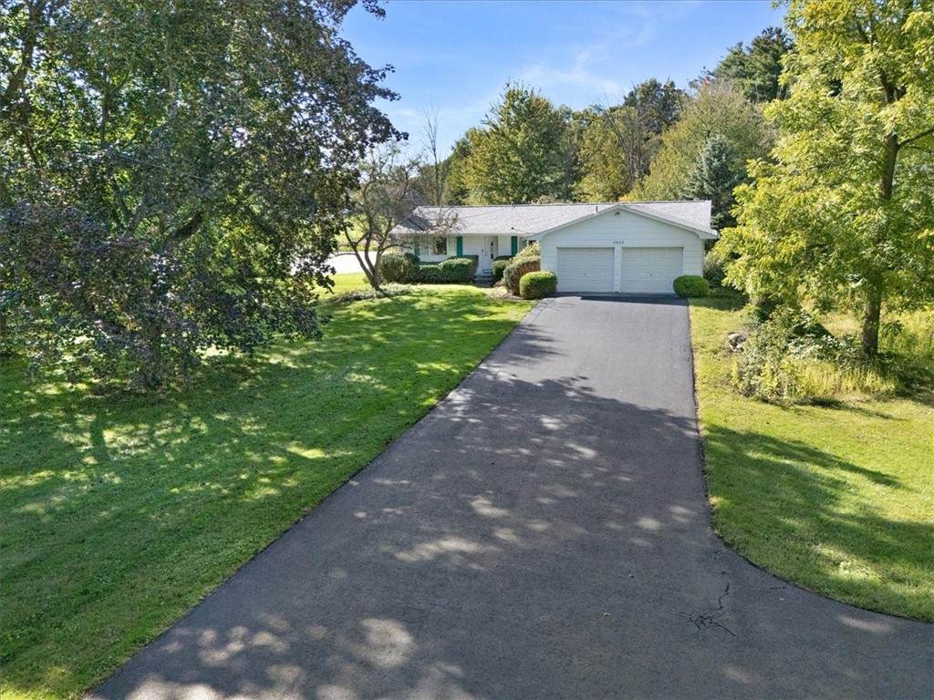
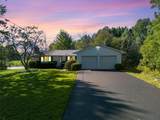
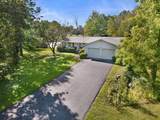
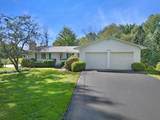
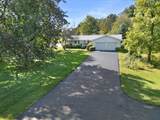
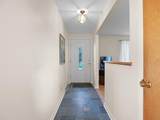
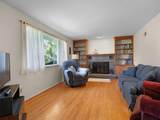
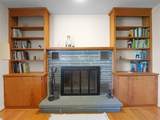
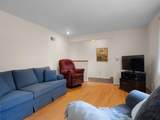
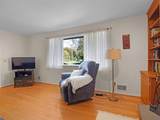
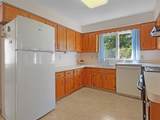
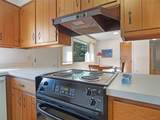
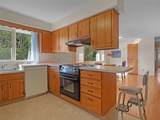
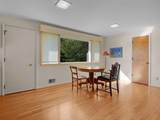
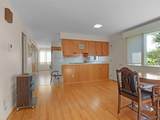
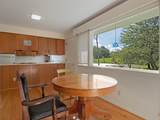
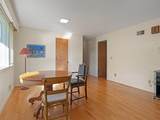
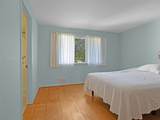
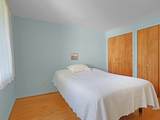
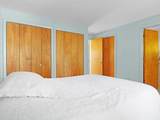
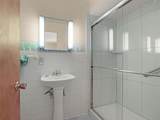
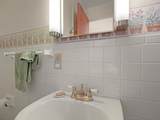
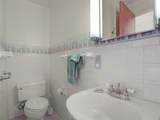
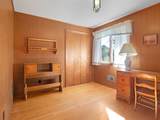
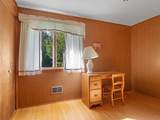
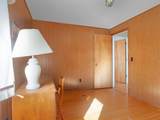
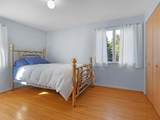
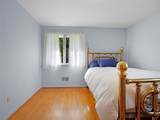
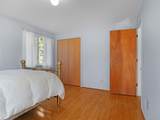
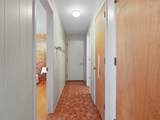
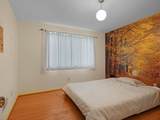
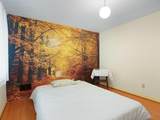
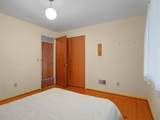
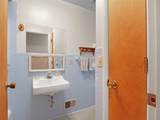
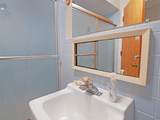
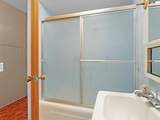
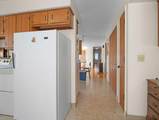
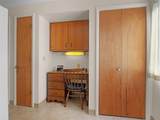
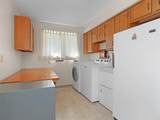
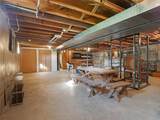
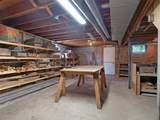
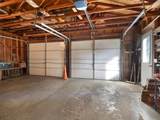
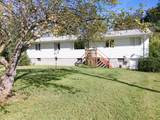
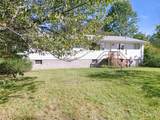
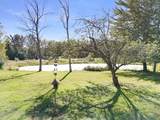
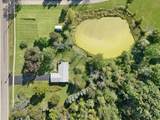
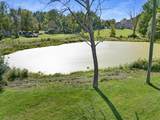
This well-maintained 4-bedroom, 2-bath ranch offers comfortable one-level living with an attached two-car garage and 1.4 acres of property with serene pond views. The home features a spacious layout with beautiful hardwood flooring, generous closet space and thoughtful design throughout. The inviting interior includes a large living room with hardwood floors and a wood-burning fireplace with a brick hearth, creating a warm and comfortable gathering space. The kitchen and dining area offer hardwood cabinetry, a large pantry, laminate flooring and plenty of room for everyday living and entertaining. Appliances include a refrigerator, electric range, range hood, freezer, washer and dryer. The primary bedroom features hardwood flooring, abundant closet space and a private full bath. Additional bedrooms provide flexibility for family, guests, a home office or other needs. A full walk out basement at ground level provides excellent storage and utility space and includes a newer 2024 basement water heater, forced-air heating, dehumidifier, humidifier and 150-amp electrical service. Numerous improvements add to the home’s appeal, including a 2021 roof, 2022 shed roof, 2023 chimney cleaning and weatherized shed, along with a newer 2024 basement water heater. The home also features copper plumbing and central air conditioning. Outside, enjoy the privacy and usable space of 1.4 acres, including the original apple tree that has remained on the property since the farm was formed. The attached garage offers convenient parking and storage, while the expansive property provides room to enjoy the outdoors. A solid Williamson property offering space, character, hardwood floors, a wood-burning fireplace, full basement, attached garage and acreage—conveniently located along State Route 21. If more land is desired see MLS #R1717707 an additional 1.05 acres.
-
4BEDS
-
1.4ACRES
-
2BATHS
-
01/2 BATHS
-
1,680SQFT
-
$161$/SQFT
Description
This well-maintained 4-bedroom, 2-bath ranch offers comfortable one-level living with an attached two-car garage and 1.4 acres of property with serene pond views. The home features a spacious layout with beautiful hardwood flooring, generous closet space and thoughtful design throughout. The inviting interior includes a large living room with hardwood floors and a wood-burning fireplace with a brick hearth, creating a warm and comfortable gathering space. The kitchen and dining area offer hardwood cabinetry, a large pantry, laminate flooring and plenty of room for everyday living and entertaining. Appliances include a refrigerator, electric range, range hood, freezer, washer and dryer. The primary bedroom features hardwood flooring, abundant closet space and a private full bath. Additional bedrooms provide flexibility for family, guests, a home office or other needs. A full walk out basement at ground level provides excellent storage and utility space and includes a newer 2024 basement water heater, forced-air heating, dehumidifier, humidifier and 150-amp electrical service. Numerous improvements add to the home’s appeal, including a 2021 roof, 2022 shed roof, 2023 chimney cleaning and weatherized shed, along with a newer 2024 basement water heater. The home also features copper plumbing and central air conditioning. Outside, enjoy the privacy and usable space of 1.4 acres, including the original apple tree that has remained on the property since the farm was formed. The attached garage offers convenient parking and storage, while the expansive property provides room to enjoy the outdoors. A solid Williamson property offering space, character, hardwood floors, a wood-burning fireplace, full basement, attached garage and acreage—conveniently located along State Route 21. If more land is desired see MLS #R1717707 an additional 1.05 acres.
The data relating to real estate on this web site comes in part from the Internet Data Exchange (IDX) Program of NYSAMLS’s. Real estate listings held by firms other than BridgeView Real Estate are marked with the IDX logo and detailed information about them includes the Listing Broker’s Firm Name. Data last updated: 2026-10-09T13:14:53.893.
 Listing information © 2026 CNYIS, GENRIS, WNYREIS. Listing provided by Raymond Cino of Cornerstone Realty Associates : 315-524-7320.