







Description
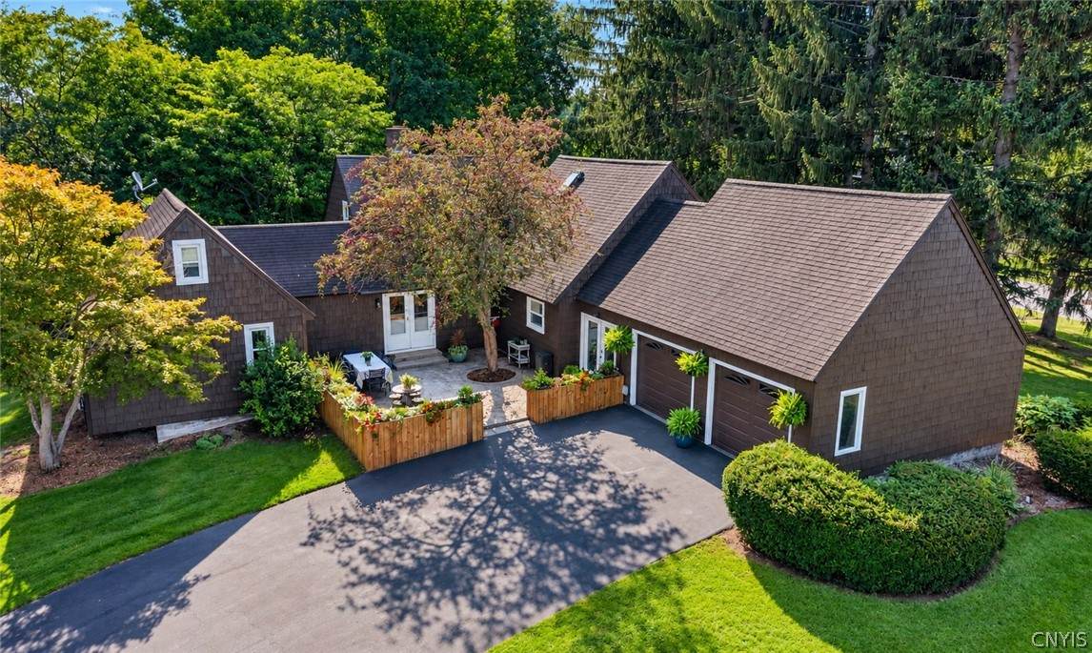
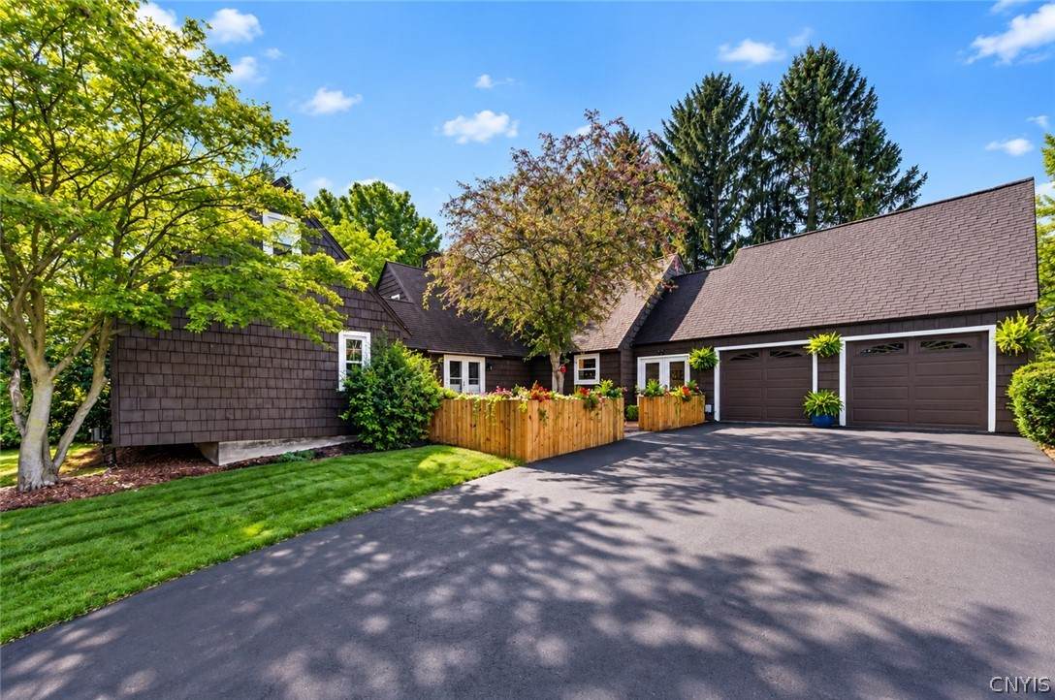
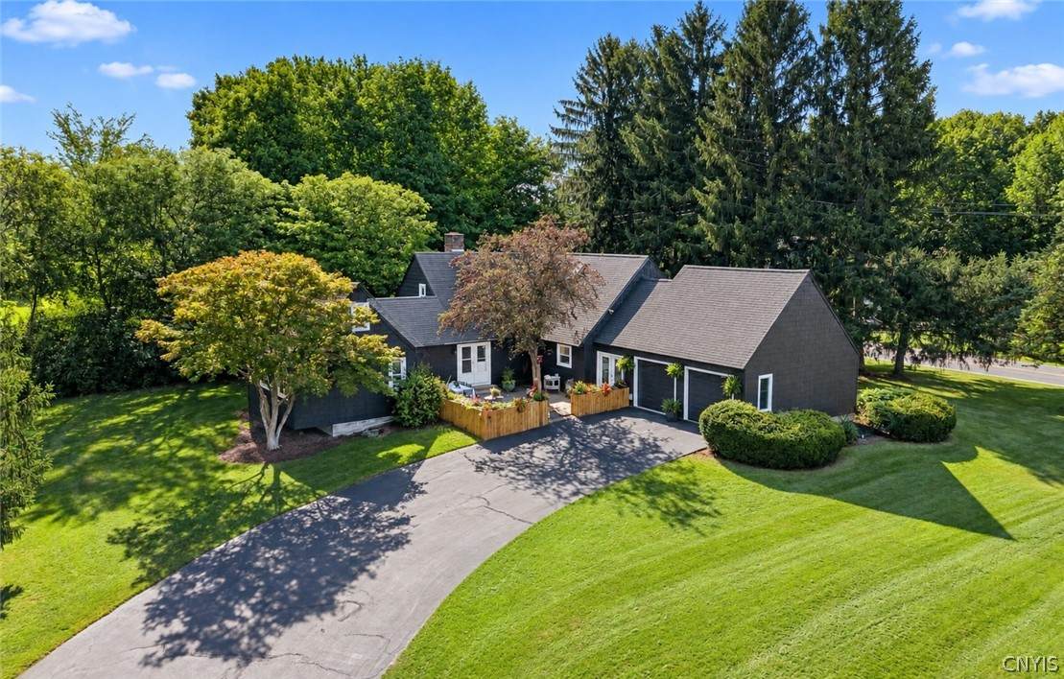
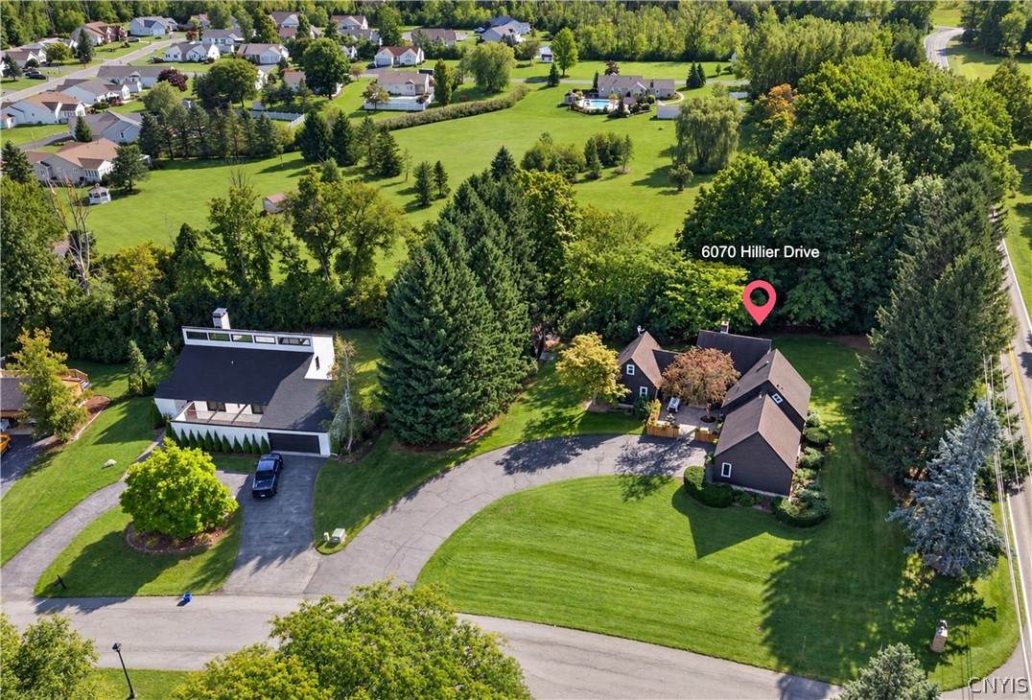
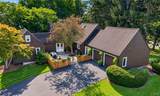
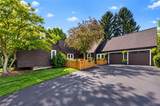
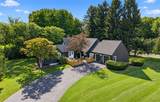
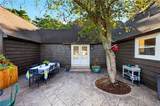
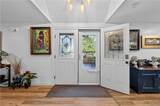
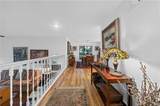
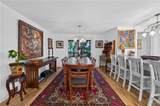
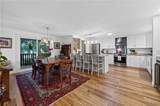
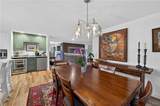
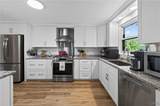
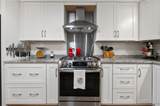
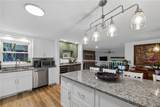
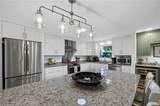
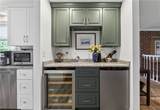
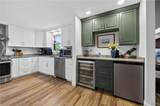
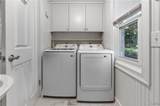
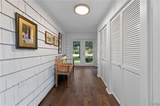
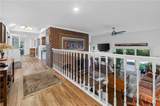
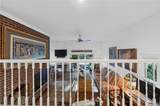
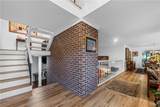
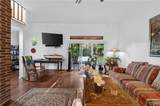
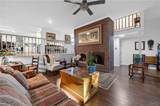
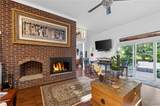
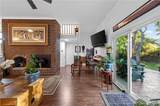
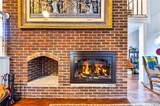
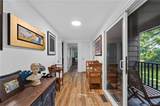
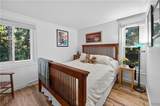
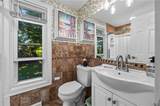
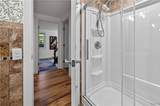
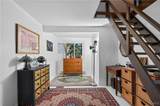
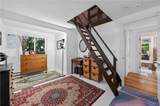
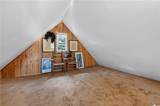
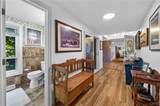
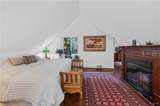
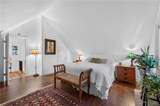
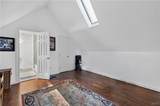
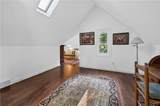
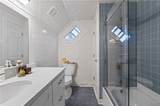
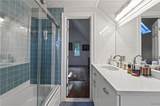
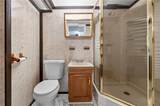
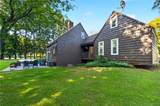
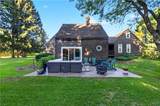
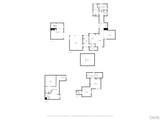
Welcome to 6070 Hiller Drive! Prepare to be impressed by this beautifully updated 2,081 sq. ft. contemporary, offering a truly unique layout filled with character, natural light and incredible indoor/outdoor living. Since purchasing the home in 2021, the current owners have completed extensive updates throughout, including a stunning new kitchen featuring white cabinetry, granite countertops, stainless steel appliances and a large peninsula with plenty of seating. A separate wet bar with a mini fridge and wine cooler makes entertaining a breeze! The open, multi-level floor plan flows into the dining area and overlooks the impressive living room with soaring ceilings, abundant natural light and a dramatic floor-to-ceiling brick wood-burning fireplace with newer insert. Sliding glass doors lead directly to one of multiple outdoor patio areas. The first floor also offers two bedrooms, including one with its own staircase leading to a unique loft space, along with a full bath and convenient half bath with first-floor laundry. Upstairs, the oversized primary suite feels like a retreat of its own, offering an abundance of space, a walk-in closet and full bath. Additional space and another full bath can be found in the basement. Throughout the home you’ll find newer LVP flooring, fresh paint, updated trim and fixtures. An oversized breezeway with great closet storage connects the home to the spacious two-car garage. Outside, the updates continue with a freshly painted exterior, fresh driveway, mature landscaping and multiple stamped-concrete patio areas creating plenty of space to relax or entertain. Open, bright and unlike your typical floor plan, this beautiful contemporary has so much to offer and truly needs to be seen to be appreciated!
-
3BEDS
-
0.68ACRES
-
3BATHS
-
11/2 BATHS
-
2,081SQFT
-
$216$/SQFT
School Information
Description
Welcome to 6070 Hiller Drive! Prepare to be impressed by this beautifully updated 2,081 sq. ft. contemporary, offering a truly unique layout filled with character, natural light and incredible indoor/outdoor living. Since purchasing the home in 2021, the current owners have completed extensive updates throughout, including a stunning new kitchen featuring white cabinetry, granite countertops, stainless steel appliances and a large peninsula with plenty of seating. A separate wet bar with a mini fridge and wine cooler makes entertaining a breeze! The open, multi-level floor plan flows into the dining area and overlooks the impressive living room with soaring ceilings, abundant natural light and a dramatic floor-to-ceiling brick wood-burning fireplace with newer insert. Sliding glass doors lead directly to one of multiple outdoor patio areas. The first floor also offers two bedrooms, including one with its own staircase leading to a unique loft space, along with a full bath and convenient half bath with first-floor laundry. Upstairs, the oversized primary suite feels like a retreat of its own, offering an abundance of space, a walk-in closet and full bath. Additional space and another full bath can be found in the basement. Throughout the home you’ll find newer LVP flooring, fresh paint, updated trim and fixtures. An oversized breezeway with great closet storage connects the home to the spacious two-car garage. Outside, the updates continue with a freshly painted exterior, fresh driveway, mature landscaping and multiple stamped-concrete patio areas creating plenty of space to relax or entertain. Open, bright and unlike your typical floor plan, this beautiful contemporary has so much to offer and truly needs to be seen to be appreciated!
The data relating to real estate on this web site comes in part from the Internet Data Exchange (IDX) Program of NYSAMLS’s. Real estate listings held by firms other than BridgeView Real Estate are marked with the IDX logo and detailed information about them includes the Listing Broker’s Firm Name. Data last updated: 2026-10-14T09:14:25.103.
 Listing information © 2026 CNYIS, GENRIS, WNYREIS. Listing provided by Alicia Mcmahon of Hunt Real Estate ERA : .