Skip To Content

6113 Burke Road

Martinsburg, NY 13343
  • $325,000
  • STATUS: Active
  • ON SITE: 28 Days
  • MLS #: S1714748
UPDATED: 60 min ago
$325,000
  • 3
    BEDS
  • 2
    ACRES
  • 1
    BATHS
  • 0
    1/2 BATHS
  • 1,408
    SQFT
  • $231
    $/SQFT
Neighborhood:
Type:
Single-Family Home
Built:
1985
County:

School Information

Elementary School:
Middle School:
School District:

Description

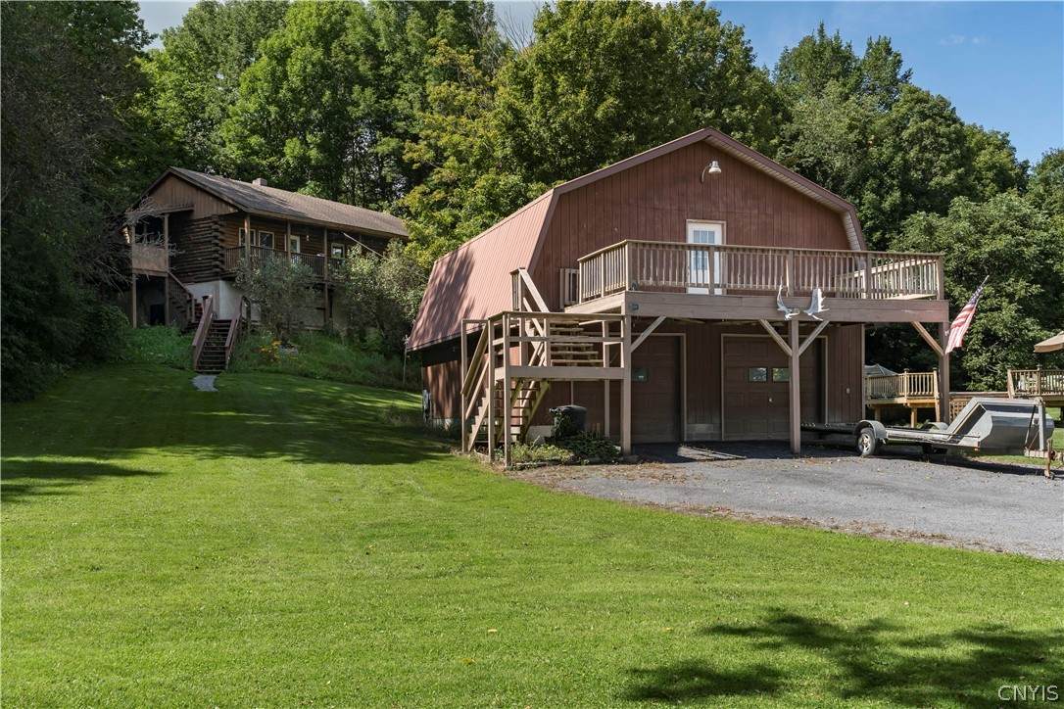
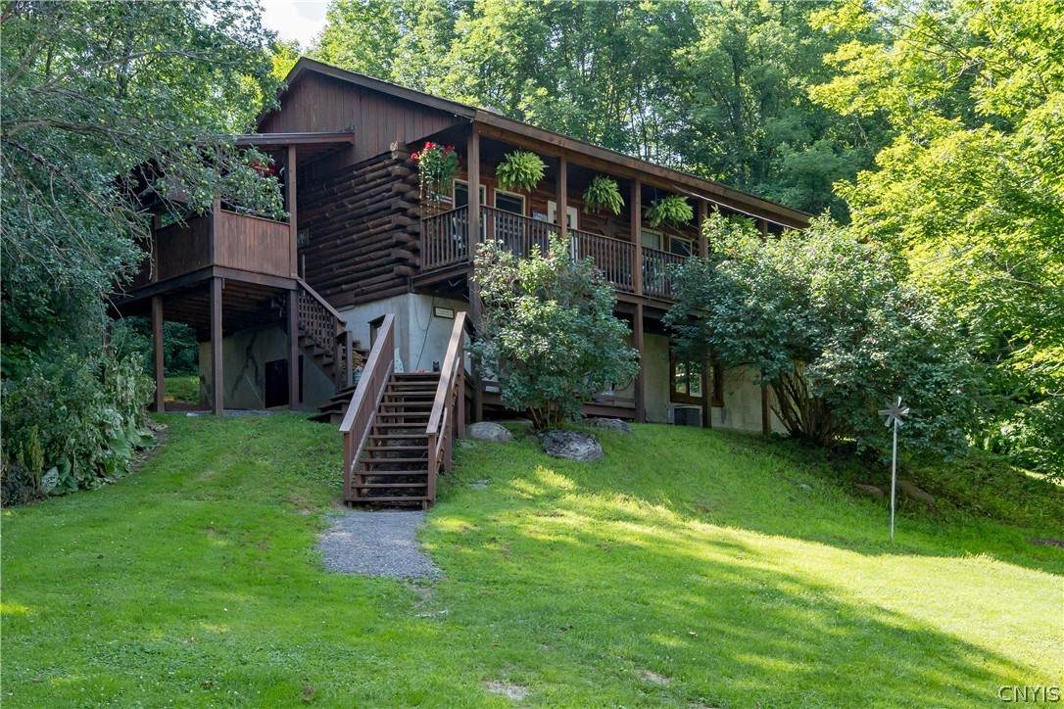
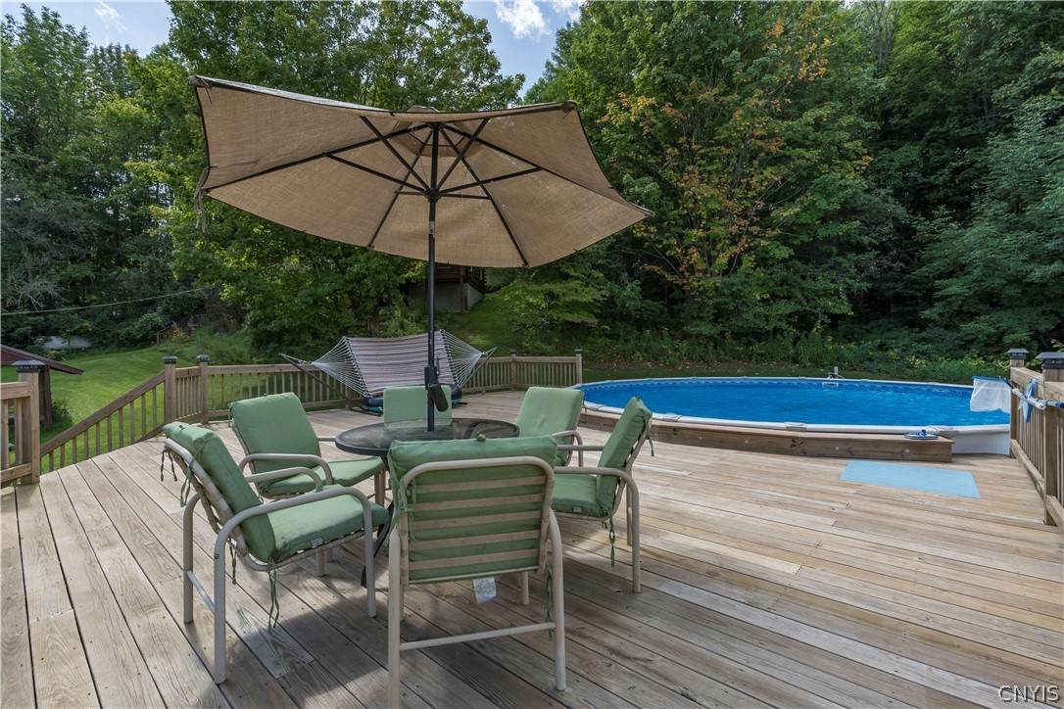
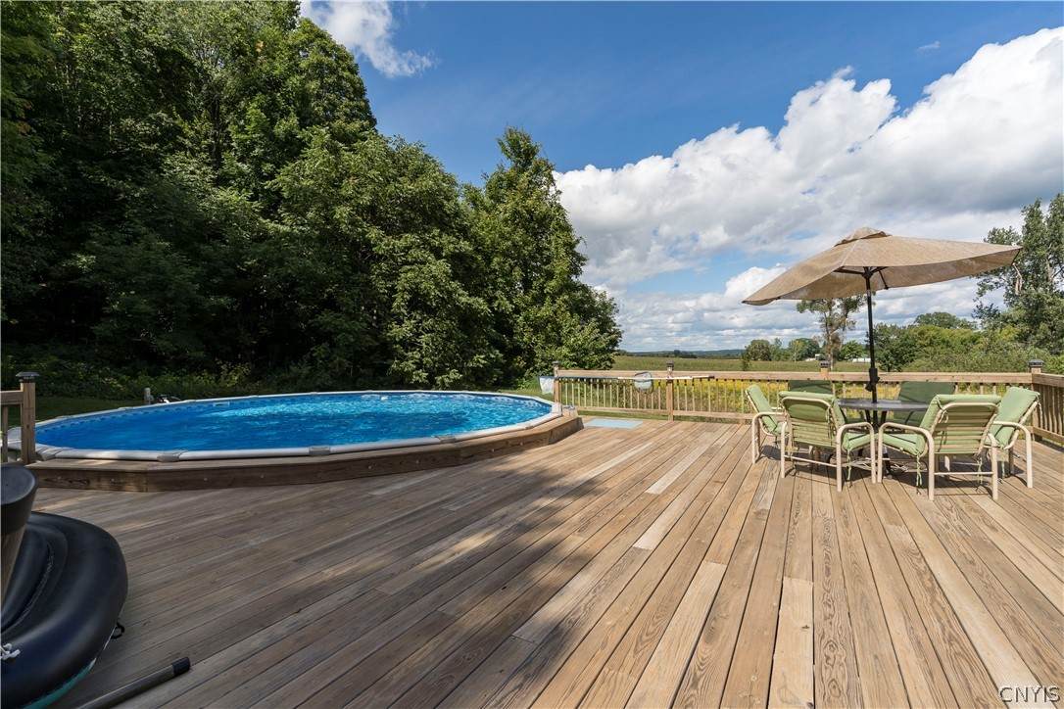
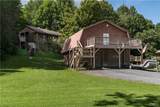
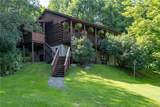
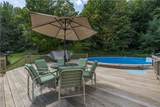
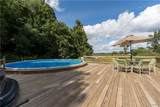
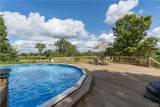
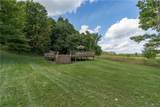
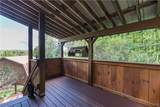
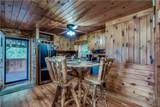
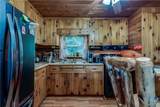
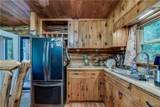
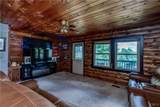
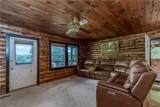
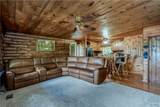
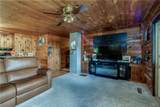
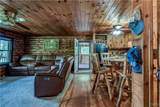
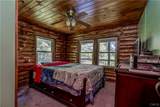
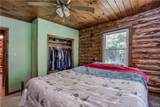
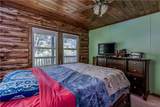
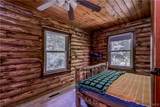
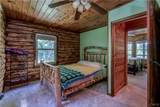
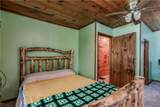
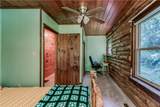
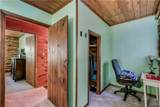
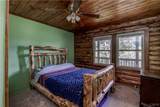
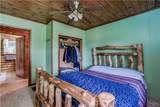
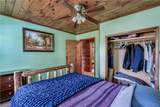
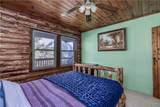
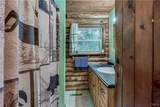
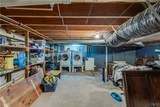
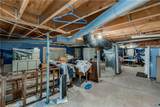
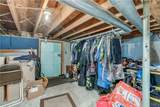
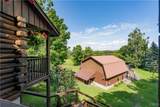
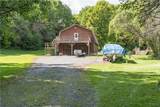
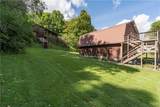
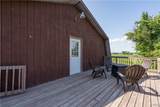
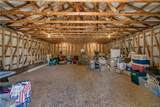
Nestled in a private, scenic setting well set back from the road, this charming 3-bedroom, 1-bath log cabin at 6113 Burke Road offers the ultimate peaceful retreat in Glenfield, NY. Situated on a generous 2-acre lot, the property blends rustic appeal with modern conveniences, featuring municipal water, high-speed internet, and cable television availability. Wired for generator backup, a 7500W generator is included in the listing. Outdoor living is a breeze with an above-ground swimming pool framed by a spacious deck, creating an ideal spot for warm-weather relaxation and entertaining. The main house includes a country kitchen which is open to the living room and three first floor bedrooms. The full basement presents a blank canvas, ready to be customized and finished for substantial additional living space. Enjoy your morning coffee watching the sunrise from your front covered porch. Beyond the main home, the property boasts an impressive, oversized detached garage with ample space to park up to four vehicles. A standout feature of the garage is its full second level, which holds incredible potential to be finished into a private accessory dwelling unit, guest quarters, or a home office. Perfectly positioned in the Black River Valley between the Tug Hill Region and the Western Adirondacks, this location is a haven for outdoor enthusiasts. Whether you enjoy snowmobiling or hitting the local ATV trail systems, adventure is right outside your doorstep while still offering a comfortable, secluded sanctuary to call home.

Monthly Payment Calculator

©2026 CNYIS, GENRIS, WNYREIS. All rights reserved. IDX information is provided exclusively for consumers' personal, non-commercial use and may not be used for any purpose other than to identify prospective properties consumers may be interested in purchasing. All information deemed reliable but not guaranteed and should be independently verified. All properties are subject to prior sale, change or withdrawal. Neither the listing broker(s) nor BridgeView Real Estate shall be responsible for any typographical errors, misinformation, misprints, and shall be held totally harmless.

The data relating to real estate on this web site comes in part from the Internet Data Exchange (IDX) Program of NYSAMLS’s. Real estate listings held by firms other than BridgeView Real Estate are marked with the IDX logo and detailed information about them includes the Listing Broker’s Firm Name. Data last updated: 2026-10-14T09:14:25.103.
www.bridgeviewny.com/homes/181219320
Print Image

6113 Burke Road Martinsburg, NY 13343

  • Price: $325,000
  • Status: Active
  • On Site: 28 Days
  • Updated: 60 min ago
  • MLS #: S1714748
3
Beds
1
Baths
0
½ Baths
2
Acres
1,408
SQFT
$231
$/SQFT
1985
Built
Neighborhood:
Martinsburg-234000
County:
Lewis
Area:
Martinsburg-234000
Elementary School:
Other - See Remarks
Middle School:
South Lewis Middle
High School:
South Lewis Senior High
School District:
South Lewis
Property Description
Nestled in a private, scenic setting well set back from the road, this charming 3-bedroom, 1-bath log cabin at 6113 Burke Road offers the ultimate peaceful retreat in Glenfield, NY. Situated on a generous 2-acre lot, the property blends rustic appeal with modern conveniences, featuring municipal water, high-speed internet, and cable television availability. Wired for generator backup, a 7500W generator is included in the listing. Outdoor living is a breeze with an above-ground swimming pool framed by a spacious deck, creating an ideal spot for warm-weather relaxation and entertaining. The main house includes a country kitchen which is open to the living room and three first floor bedrooms. The full basement presents a blank canvas, ready to be customized and finished for substantial additional living space. Enjoy your morning coffee watching the sunrise from your front covered porch. Beyond the main home, the property boasts an impressive, oversized detached garage with ample space to park up to four vehicles. A standout feature of the garage is its full second level, which holds incredible potential to be finished into a private accessory dwelling unit, guest quarters, or a home office. Perfectly positioned in the Black River Valley between the Tug Hill Region and the Western Adirondacks, this location is a haven for outdoor enthusiasts. Whether you enjoy snowmobiling or hitting the local ATV trail systems, adventure is right outside your doorstep while still offering a comfortable, secluded sanctuary to call home.
Exterior Features

Architectural Style Cabin Log Home Ranch Raised Ranch Attached Garage YN No Construction Materials Attic / Crawl Hatchway(s) Insulated Frame Log PEX Plumbing Exterior Features Deck Gravel Driveway Garage YN Yes Lot Features Agricultural Irregular Lot Parking Features Detached Garage Patio And Porch Features Covered Deck Porch Roof Asphalt Metal Waterfront YN No

Interior Features

Appliances Appliances Negotiable Dryer Free- Standing Range Oven Propane Water Heater Refrigerator Washer Basement Full Partially Finished Basement YN Yes Fireplace YN No Fireplaces Total 0 Flooring Carpet Luxury Vinyl Varies Foundation Details Block Heating Propane Forced Air Space Heater Heating YN Yes Interior Features Eat-in Kitchen Country Kitchen Natural Woodwork Bedroom on Main Level Laundry Features In Basement Levels One Living Area 1408 Main Level Bedrooms 3 Window Features Thermal Windows

Property Features

Community Features Trails / Paths Electric Circuit Breakers Listing Terms Cash Conventional FHA VA Loan Possession Close Of Escrow Property Condition Resale Property Sub Type Single Family Residence Sewer Septic Tank Special Listing Conditions Standard Tax Annual Amount 3674 Utilities Cable Available Electricity Available Electricity Connected High Speed Internet Available Water Connected Water Source Connected Public Year Built Details Existing

Greater Rochester Association of Realtors logo Listing information © 2026 CNYIS, GENRIS, WNYREIS. Listing provided by Britton Abbey of Good Morning Realty : .
©2026 CNYIS, GENRIS, WNYREIS. All rights reserved. IDX information is provided exclusively for consumers' personal, non-commercial use and may not be used for any purpose other than to identify prospective properties consumers may be interested in purchasing. All information deemed reliable but not guaranteed and should be independently verified. All properties are subject to prior sale, change or withdrawal. Neither the listing broker(s) nor BridgeView Real Estate shall be responsible for any typographical errors, misinformation, misprints, and shall be held totally harmless.

The data relating to real estate on this web site comes in part from the Internet Data Exchange (IDX) Program of NYSAMLS’s. Real estate listings held by firms other than BridgeView Real Estate are marked with the IDX logo and detailed information about them includes the Listing Broker’s Firm Name. Data last updated: 2026-10-14T09:14:25.103.
 
https://bt-photos.global.ssl.fastly.net/rochester/orig_boomver_1_S1714748-2.jpg https://bt-photos.global.ssl.fastly.net/rochester/orig_boomver_1_S1714748-2.jpg https://bt-photos.global.ssl.fastly.net/rochester/orig_boomver_1_S1714748-2.jpg
Logo
BridgeView Real Estate
128 Ten Eyck St #2
Watertown NY, 13601