


Description
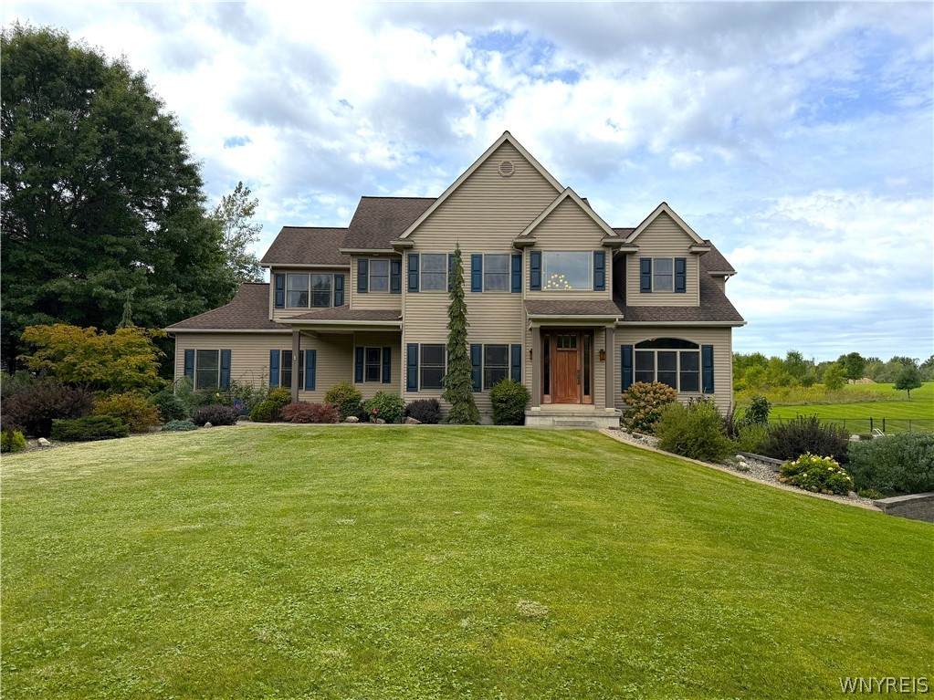
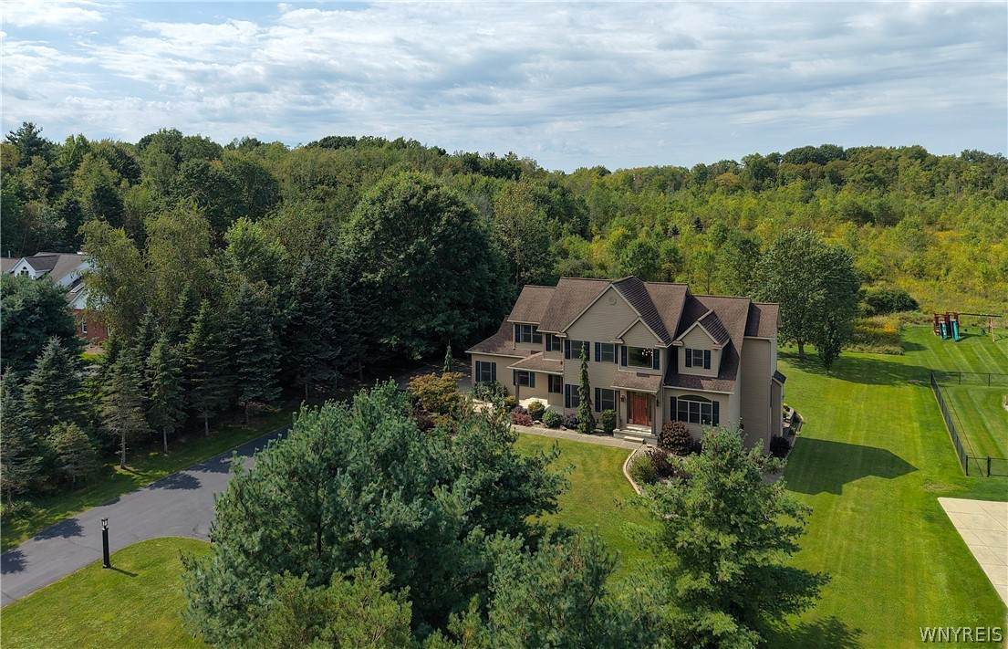
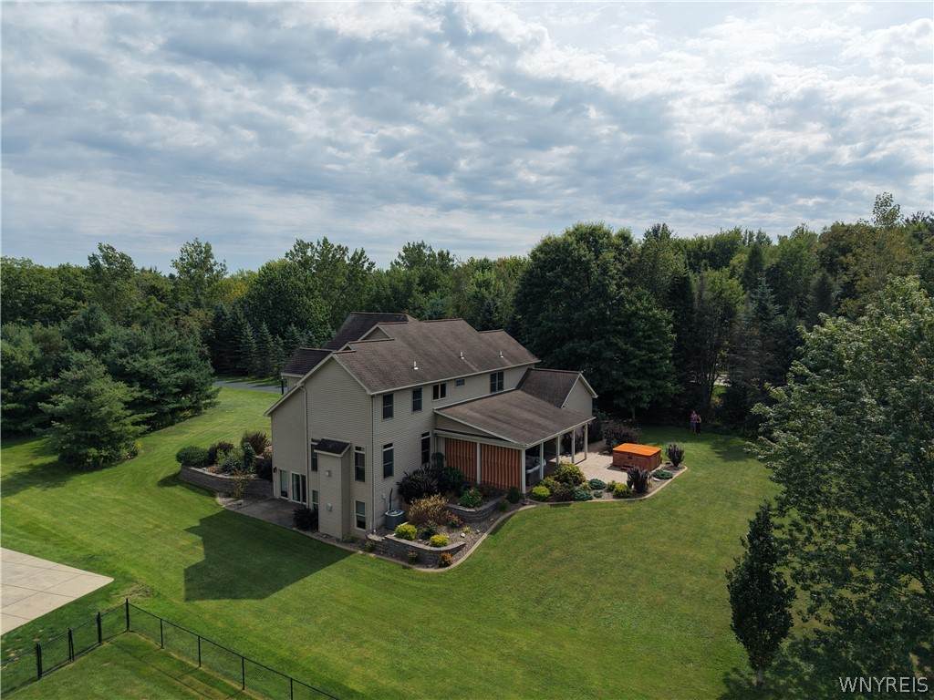
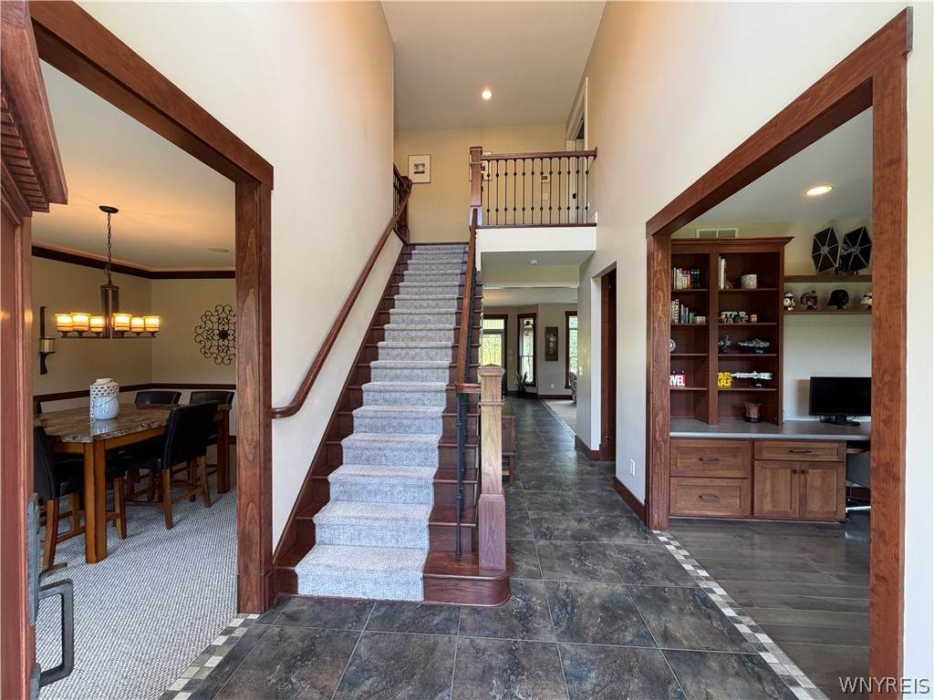
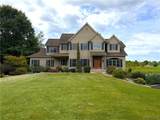
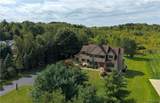
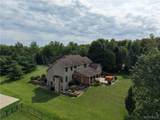
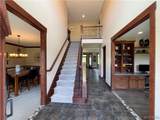
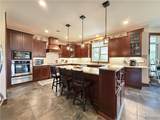
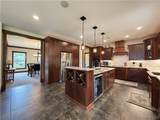
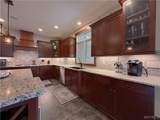
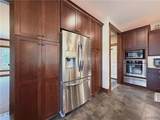
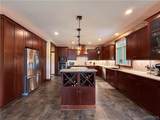
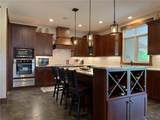
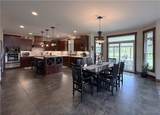
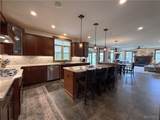
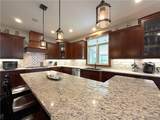
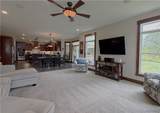
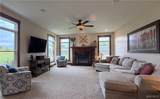
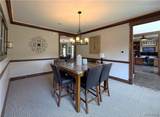
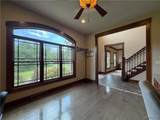
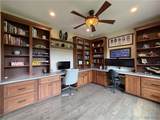
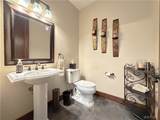
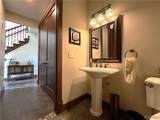
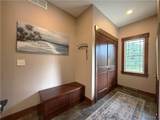
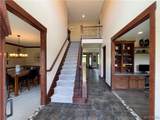
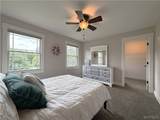
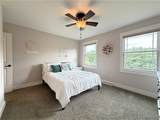
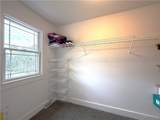
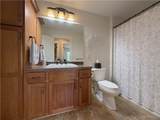
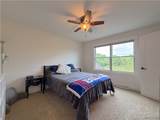
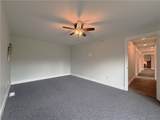
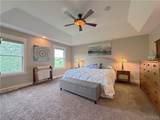
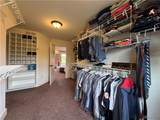
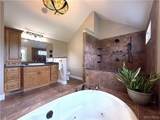
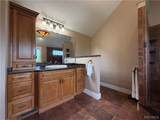
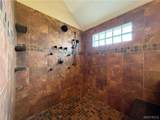
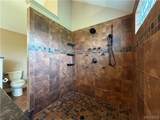
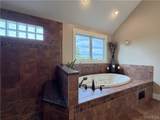
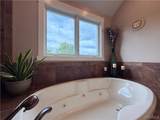
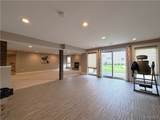
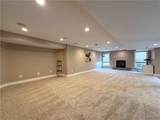
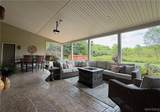
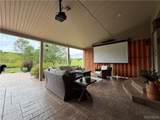
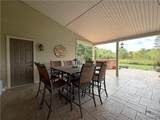
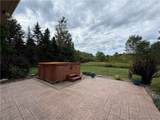
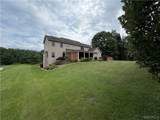
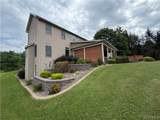
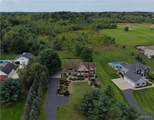
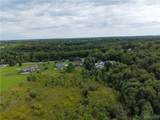
Welcome to 626 Willardshire Road,an exceptional custom-built residence set on five private,beautifully wooded acres in desirable Orchard Park. Tucked back from the road at the end of a long winding driveway,this remarkable property offers a rare combination of luxury,privacy and effortless entertaining. From the moment you arrive,the professionally landscaped grounds and secluded setting create an immediate sense of tranquility. The property provides both privacy and room to enjoy the outdoors,while the home's design delivers an impressive balance of elegance and comfort. Inside,an inviting open floor plan and abundant natural light create a warm and sophisticated atmosphere. The spacious living room,anchored by a beautiful fireplace,provides an ideal gathering space for family and friends. At the heart of the home is a stunning chef’s kitchen designed for both everyday living and entertaining. The open-concept design connects seamlessly with the main living areas. A formal dining room provides an elegant setting for special occasions,while the dedicated den/office offers a quiet retreat for working from home,reading,or relaxing. The oversized primary suite delivers a true private retreat. Its luxurious bath features a Jacuzzi soaking tub,elegant tiled double shower,and generous walk-in closet. Three additional bedrooms and a beautifully appointed half bath provide ample space for family and guests. The completely finished lower level dramatically expands the home's living & entertaining space. With a walk-out double-door entry and fireplace,this versatile space can easily serve as a recreation room,home theater,game room or fitness area. Outdoor living is equally impressive. Step onto the expansive stamped-concrete covered patio overlooking the wooded grounds. Designed for memorable gatherings, patio features outdoor theater system,perfect for summer movie nights,entertaining guests,or enjoying privacy. 3-car garage. 626 Willardshire Rd is more than a home-it is a private luxury retreat offering space and an exceptional lifestyle in Orchard Park. 4100sqft differs from public records due to finished rm above garage &finished walkout basement.
-
4BEDS
-
5ACRES
-
2BATHS
-
11/2 BATHS
-
4,100SQFT
-
$341$/SQFT
Description
Welcome to 626 Willardshire Road,an exceptional custom-built residence set on five private,beautifully wooded acres in desirable Orchard Park. Tucked back from the road at the end of a long winding driveway,this remarkable property offers a rare combination of luxury,privacy and effortless entertaining. From the moment you arrive,the professionally landscaped grounds and secluded setting create an immediate sense of tranquility. The property provides both privacy and room to enjoy the outdoors,while the home's design delivers an impressive balance of elegance and comfort. Inside,an inviting open floor plan and abundant natural light create a warm and sophisticated atmosphere. The spacious living room,anchored by a beautiful fireplace,provides an ideal gathering space for family and friends. At the heart of the home is a stunning chef’s kitchen designed for both everyday living and entertaining. The open-concept design connects seamlessly with the main living areas. A formal dining room provides an elegant setting for special occasions,while the dedicated den/office offers a quiet retreat for working from home,reading,or relaxing. The oversized primary suite delivers a true private retreat. Its luxurious bath features a Jacuzzi soaking tub,elegant tiled double shower,and generous walk-in closet. Three additional bedrooms and a beautifully appointed half bath provide ample space for family and guests. The completely finished lower level dramatically expands the home's living & entertaining space. With a walk-out double-door entry and fireplace,this versatile space can easily serve as a recreation room,home theater,game room or fitness area. Outdoor living is equally impressive. Step onto the expansive stamped-concrete covered patio overlooking the wooded grounds. Designed for memorable gatherings, patio features outdoor theater system,perfect for summer movie nights,entertaining guests,or enjoying privacy. 3-car garage. 626 Willardshire Rd is more than a home-it is a private luxury retreat offering space and an exceptional lifestyle in Orchard Park. 4100sqft differs from public records due to finished rm above garage &finished walkout basement.
The data relating to real estate on this web site comes in part from the Internet Data Exchange (IDX) Program of NYSAMLS’s. Real estate listings held by firms other than BridgeView Real Estate are marked with the IDX logo and detailed information about them includes the Listing Broker’s Firm Name. Data last updated: 2026-10-05T13:14:31.453.
 Listing information © 2026 CNYIS, GENRIS, WNYREIS. Listing provided by Robyn Sansone of WNYbyOwner.com : 716-523-8508.