





Description
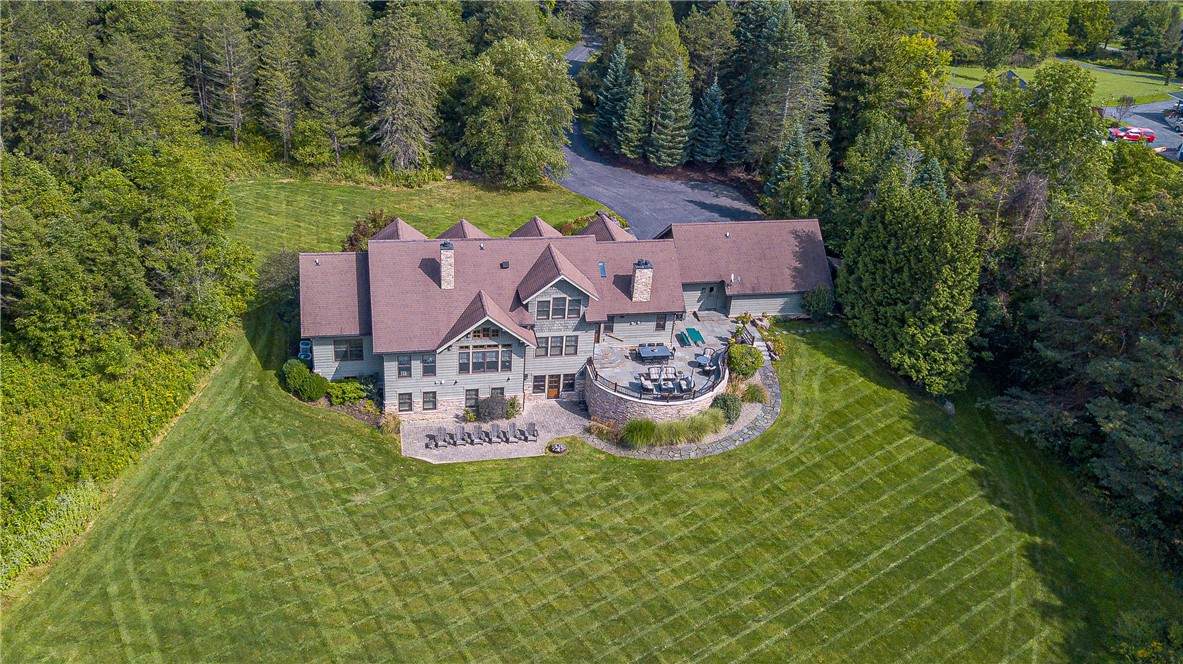
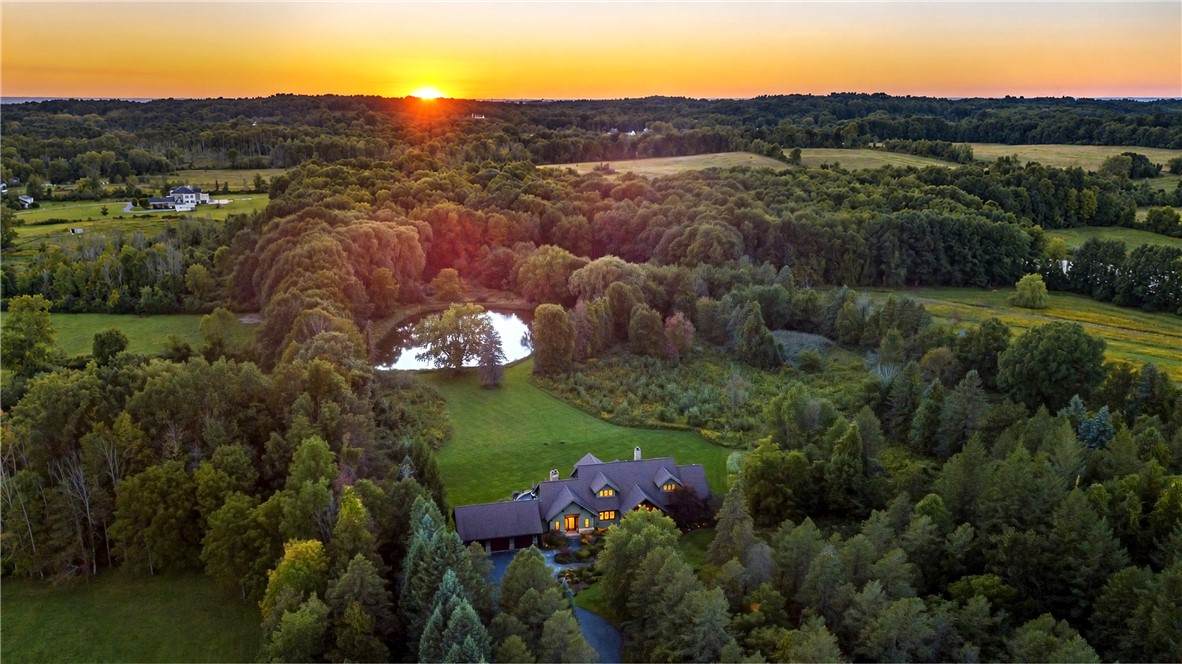
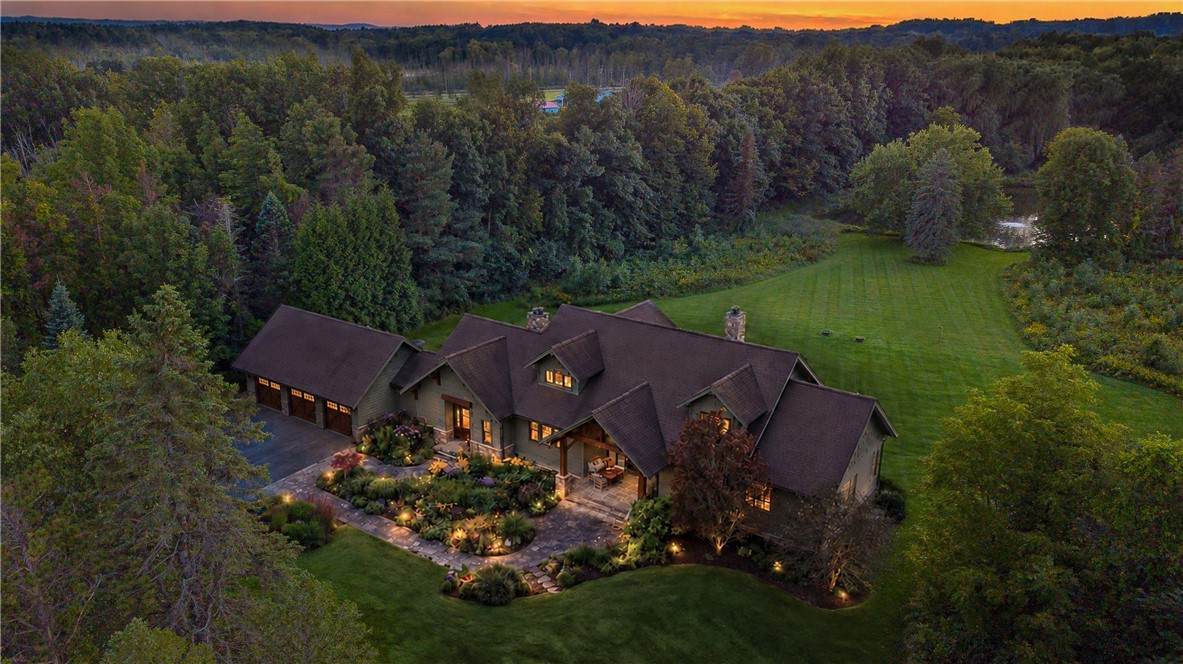
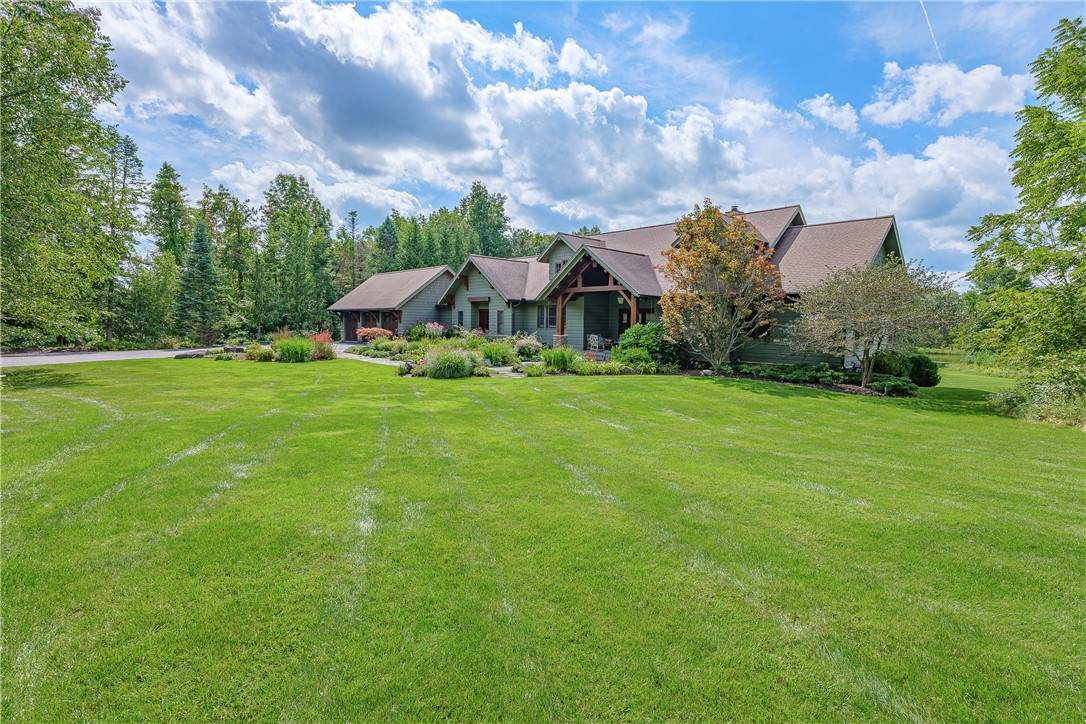
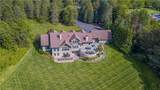
PLEASE view 3D Video and Video tour links for an unmatched viewing experience. PRIVATE retreat tucked away at the end of a winding, tree-lined drive extending more than 1/3 mile through mature woods. Custom built in 2009 with Architect Chuck Smith's vision incorporating Fran Springer's interior design work, this remarkable Adirondack-inspired residence feels worlds away from the everyday. Showcases substantial timber elements installed by New Energy Works, natural stone, extensive custom millwork, hardwood floors and impressive built-ins throughout. The designer kitchen features two islands, top-tier appliances and a custom banquette, while two Vermont granite wood-burning fireplace stoves anchor the inviting main-level living spaces. The main-floor primary suite is a private retreat with luxurious bath, library, dedicated laundry and California Closets. Upstairs, an approximately 750 SF second primary suite includes its own bath and study. The walk-out lower level adds two bedrooms with Jack-and-Jill bath, soundproof music room, wine cellar, exercise room, kitchenette and additional laundry. Outside, a natural flagstone terrace overlooks an extraordinary landscape of expansive lawns, perennial gardens, mature woods, private trails and a picturesque 3/4-acre pond. Additional features include a 3-car garage, shed, irrigation, invisible fence, copper gutters, lightning protection, buried 1,000-gallon propane tank, separate service access to the pond, zoned heating and cooling, and town water. A rare opportunity for those seeking privacy, horse farm, additional living and utility space, expansive grounds and flexibility seldom found within the Town of Mendon, with a Pittsford mailing address and Honeoye Falls-Lima schools.
-
4BEDS
-
23.87ACRES
-
3BATHS
-
11/2 BATHS
-
4,894SQFT
-
$511$/SQFT
Description
PLEASE view 3D Video and Video tour links for an unmatched viewing experience. PRIVATE retreat tucked away at the end of a winding, tree-lined drive extending more than 1/3 mile through mature woods. Custom built in 2009 with Architect Chuck Smith's vision incorporating Fran Springer's interior design work, this remarkable Adirondack-inspired residence feels worlds away from the everyday. Showcases substantial timber elements installed by New Energy Works, natural stone, extensive custom millwork, hardwood floors and impressive built-ins throughout. The designer kitchen features two islands, top-tier appliances and a custom banquette, while two Vermont granite wood-burning fireplace stoves anchor the inviting main-level living spaces. The main-floor primary suite is a private retreat with luxurious bath, library, dedicated laundry and California Closets. Upstairs, an approximately 750 SF second primary suite includes its own bath and study. The walk-out lower level adds two bedrooms with Jack-and-Jill bath, soundproof music room, wine cellar, exercise room, kitchenette and additional laundry. Outside, a natural flagstone terrace overlooks an extraordinary landscape of expansive lawns, perennial gardens, mature woods, private trails and a picturesque 3/4-acre pond. Additional features include a 3-car garage, shed, irrigation, invisible fence, copper gutters, lightning protection, buried 1,000-gallon propane tank, separate service access to the pond, zoned heating and cooling, and town water. A rare opportunity for those seeking privacy, horse farm, additional living and utility space, expansive grounds and flexibility seldom found within the Town of Mendon, with a Pittsford mailing address and Honeoye Falls-Lima schools.
The data relating to real estate on this web site comes in part from the Internet Data Exchange (IDX) Program of NYSAMLS’s. Real estate listings held by firms other than BridgeView Real Estate are marked with the IDX logo and detailed information about them includes the Listing Broker’s Firm Name. Data last updated: 2026-10-13T23:14:17.433.
 Listing information © 2026 CNYIS, GENRIS, WNYREIS. Listing provided by Michael Haymes of RE/MAX Realty Group : .