




Description
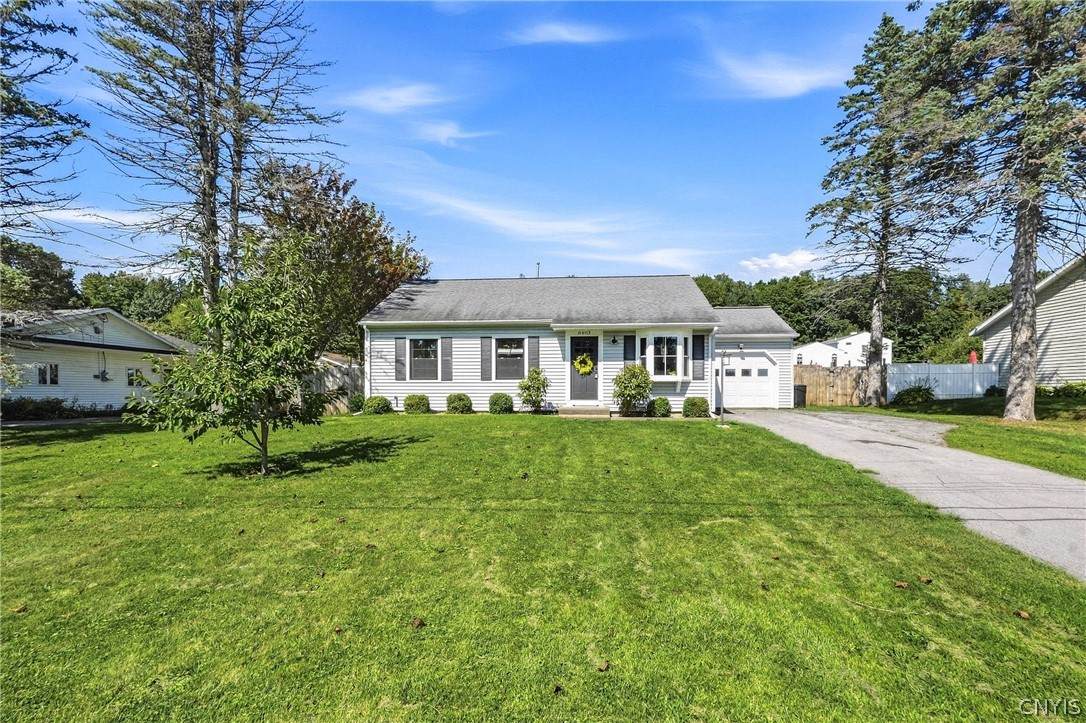
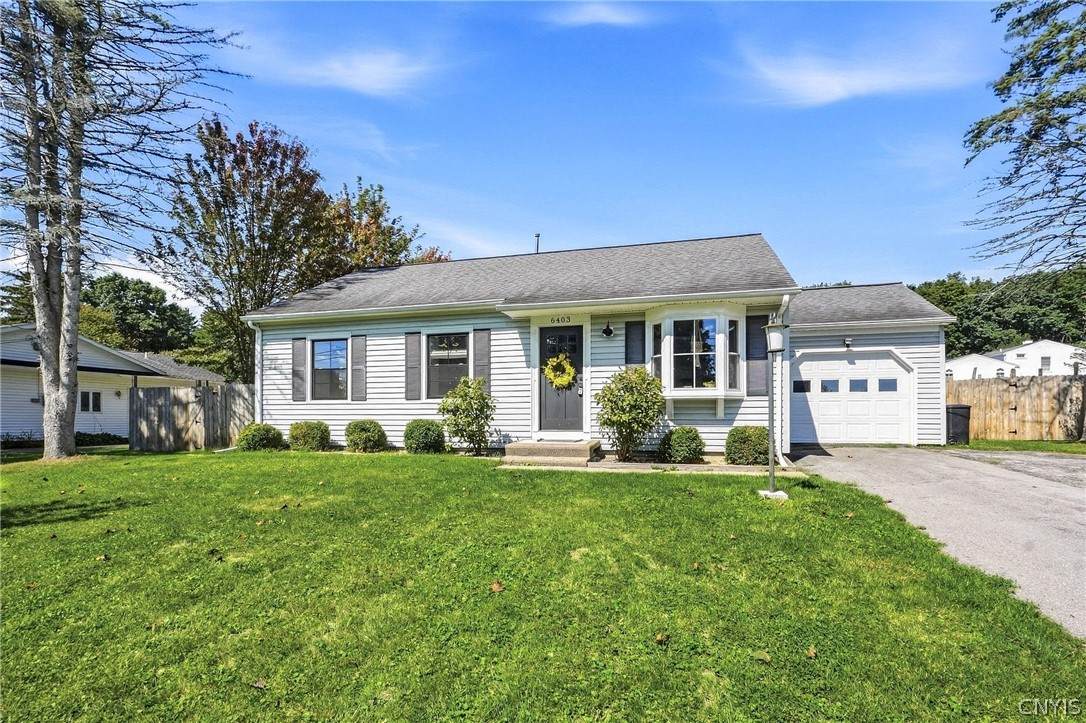
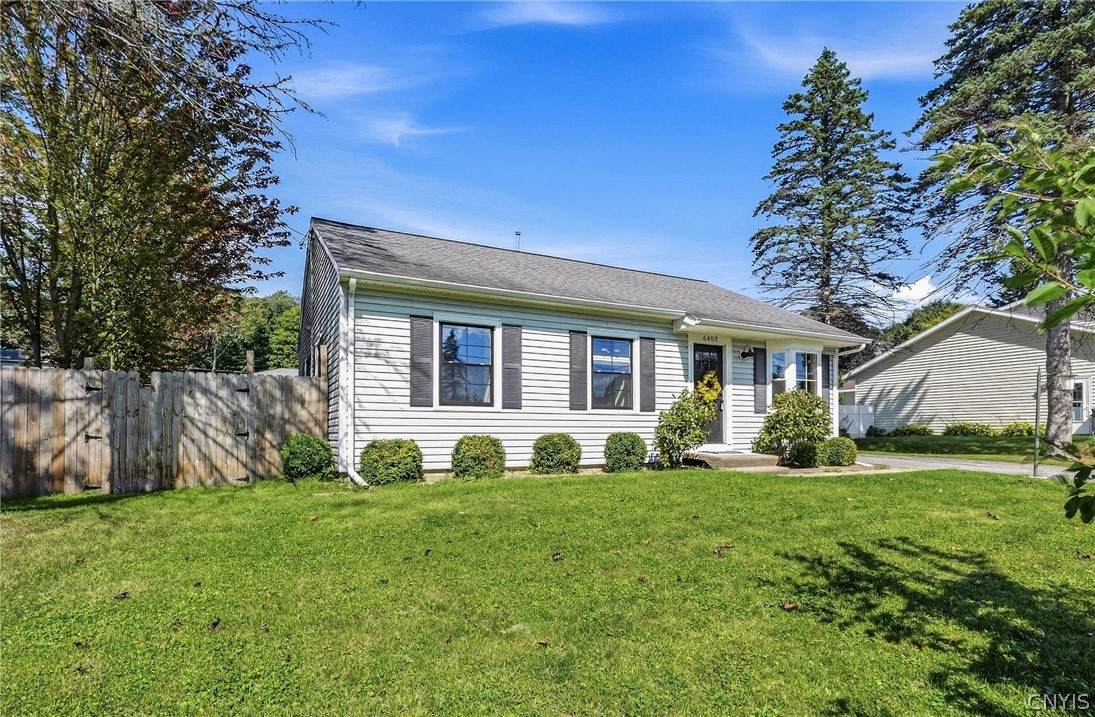
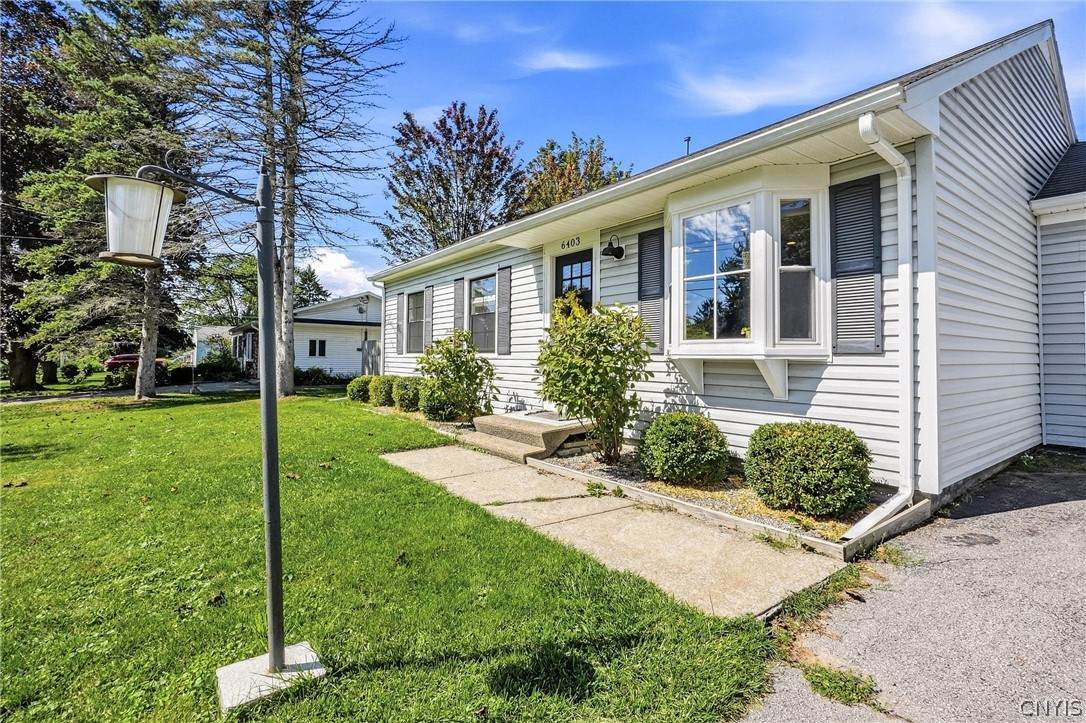
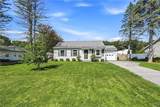
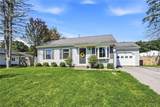
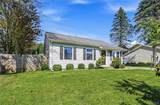
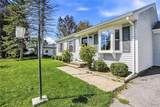
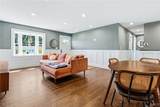
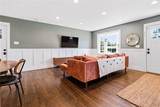
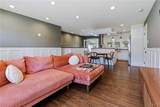
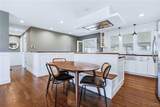
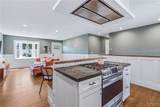
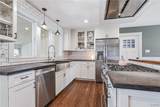
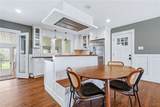
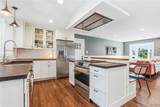
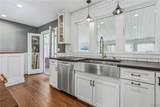
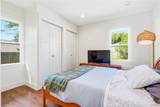
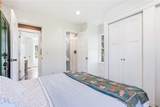
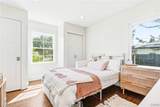
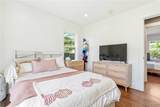
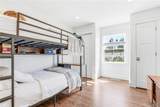
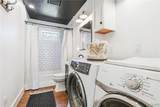
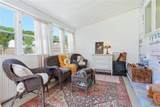
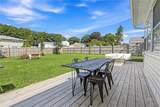
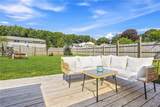
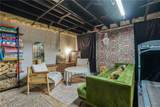
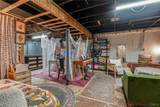
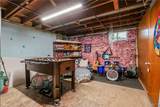
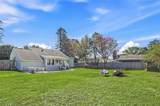
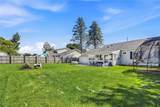
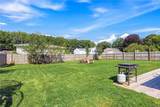
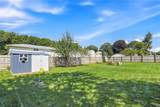
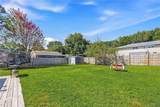
Small in stature, BIG on living! This adorable ranch-style home delivers an impressive amount of beautifully finished and highly usable space, all wrapped up in a package with undeniable curb appeal. Inside, BEAUTIFULLY REFINISHED HARDWOOD FLOORS flow throughout the main level, complemented by ALL NEW WINDOWS and a NEW, stylish kitchen featuring sleek concrete countertops, NEW cabinetry, lighting, and appliances. The dining area adds a special touch with a gorgeous built-in walnut bench complete with a clever storage compartment. Three beautifully appointed bedrooms include a private PRIMARY SUITE with efficient closet-organizing system and its own UPDATED FULL BATHROOM. The UPDATED HALL BATH is exceptionally convenient with laundry right at hand. NEW French doors open to a fabulous sunroom… a wonderful bonus space that could readily be insulated and heated to expand the year round living area. AND THEN THERE'S THE BASEMENT! While not formally finished, it has been thoughtfully styled and put to work as an inviting extension of the home, complete with a cozy lounge area, gaming center, and dedicated music and recreation zone. There is still plenty of room for storage, making this lower level as practical as it is fun. Outside, the spacious FULLY FENCED BACKYARD provides another destination for play, relaxation, entertaining, and gathering, with NEW patio-style decking and a shed for additional storage. The attached garage adds even more storage area & everyday convenience, especially in inclement weather. Additional highlights include NEW CENTRAL A/C (2025), concrete septic pumped October 2025, freshly painted interior, LOW TAXES, and public water. Ideally located near Stokes Elementary, just a stone’s throw from Lee Town Park, and an easy commute to Griffiss Tech Park. A charming, cleverly designed home that offers far more than meets the eye… updated, inviting, and ready to enjoy!
-
3BEDS
-
0.29ACRES
-
2BATHS
-
01/2 BATHS
-
1,200SQFT
-
$217$/SQFT
School Information
Description
Small in stature, BIG on living! This adorable ranch-style home delivers an impressive amount of beautifully finished and highly usable space, all wrapped up in a package with undeniable curb appeal. Inside, BEAUTIFULLY REFINISHED HARDWOOD FLOORS flow throughout the main level, complemented by ALL NEW WINDOWS and a NEW, stylish kitchen featuring sleek concrete countertops, NEW cabinetry, lighting, and appliances. The dining area adds a special touch with a gorgeous built-in walnut bench complete with a clever storage compartment. Three beautifully appointed bedrooms include a private PRIMARY SUITE with efficient closet-organizing system and its own UPDATED FULL BATHROOM. The UPDATED HALL BATH is exceptionally convenient with laundry right at hand. NEW French doors open to a fabulous sunroom… a wonderful bonus space that could readily be insulated and heated to expand the year round living area. AND THEN THERE'S THE BASEMENT! While not formally finished, it has been thoughtfully styled and put to work as an inviting extension of the home, complete with a cozy lounge area, gaming center, and dedicated music and recreation zone. There is still plenty of room for storage, making this lower level as practical as it is fun. Outside, the spacious FULLY FENCED BACKYARD provides another destination for play, relaxation, entertaining, and gathering, with NEW patio-style decking and a shed for additional storage. The attached garage adds even more storage area & everyday convenience, especially in inclement weather. Additional highlights include NEW CENTRAL A/C (2025), concrete septic pumped October 2025, freshly painted interior, LOW TAXES, and public water. Ideally located near Stokes Elementary, just a stone’s throw from Lee Town Park, and an easy commute to Griffiss Tech Park. A charming, cleverly designed home that offers far more than meets the eye… updated, inviting, and ready to enjoy!
The data relating to real estate on this web site comes in part from the Internet Data Exchange (IDX) Program of NYSAMLS’s. Real estate listings held by firms other than BridgeView Real Estate are marked with the IDX logo and detailed information about them includes the Listing Broker’s Firm Name. Data last updated: 2026-10-14T09:14:25.103.
 Listing information © 2026 CNYIS, GENRIS, WNYREIS. Listing provided by Lori Frieden of Coldwell Banker Faith Properties R : .