













Description
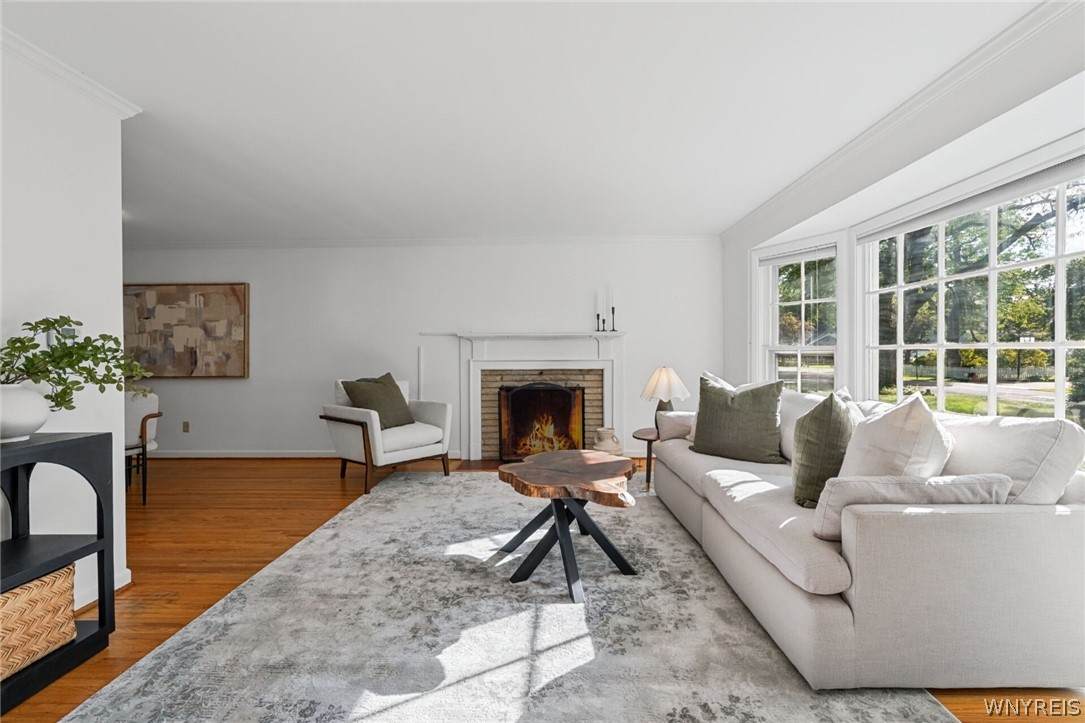
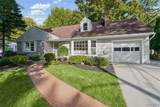
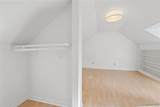
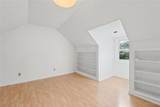
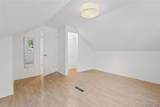
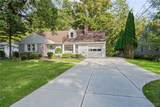
Tucked away on a quiet, tree-lined street in the heart of the Village of Orchard Park, 65 Jolls Lane offers a peaceful neighborhood setting with true Village convenience. Here, neighbors know one another, friendships form easily, and sidewalks lead you toward the shops, restaurants, parks, and community life that make the Village such a special place to call home. Inside, oversized windows fill the home with natural light and frame the mature surroundings. The spacious living room makes an immediate impression with beautiful hardwood floors, a large picture window, and a timeless fireplace. From there, the home flows into a formal dining room and bright kitchen with abundant cabinetry and workspace. One of the home's greatest strengths is its flexible floor plan. Two bedrooms and a full bathroom are conveniently located on the first floor, providing options for a first-floor primary, guest room, or home office. Just beyond the main living spaces, the sunroom is a standout—a bright, inviting retreat surrounded by windows and overlooking the backyard. With its own half bath and direct outdoor access, it works equally well as a family room, office, playroom, or additional entertaining space. Upstairs are two additional bedrooms and a second full bathroom, giving the home four bedrooms and two-and-a-half baths in all. A full basement provides abundant storage and laundry space, while the attached garage and large concrete driveway add everyday convenience. Outside, mature trees and established landscaping create a private, welcoming setting. The backyard offers room to relax, garden, entertain, or simply enjoy the changing seasons, with no rear neighbors adding to the sense of privacy. 65 Jolls offers the kind of lifestyle that makes Village living so appealing: a comfortable home on a friendly neighborhood street, peaceful surroundings, and the ability to walk into the Village while remaining close to everything Orchard Park has to offer.
-
4BEDS
-
0.25ACRES
-
2BATHS
-
11/2 BATHS
-
1,866SQFT
-
$257$/SQFT
Description
Tucked away on a quiet, tree-lined street in the heart of the Village of Orchard Park, 65 Jolls Lane offers a peaceful neighborhood setting with true Village convenience. Here, neighbors know one another, friendships form easily, and sidewalks lead you toward the shops, restaurants, parks, and community life that make the Village such a special place to call home. Inside, oversized windows fill the home with natural light and frame the mature surroundings. The spacious living room makes an immediate impression with beautiful hardwood floors, a large picture window, and a timeless fireplace. From there, the home flows into a formal dining room and bright kitchen with abundant cabinetry and workspace. One of the home's greatest strengths is its flexible floor plan. Two bedrooms and a full bathroom are conveniently located on the first floor, providing options for a first-floor primary, guest room, or home office. Just beyond the main living spaces, the sunroom is a standout—a bright, inviting retreat surrounded by windows and overlooking the backyard. With its own half bath and direct outdoor access, it works equally well as a family room, office, playroom, or additional entertaining space. Upstairs are two additional bedrooms and a second full bathroom, giving the home four bedrooms and two-and-a-half baths in all. A full basement provides abundant storage and laundry space, while the attached garage and large concrete driveway add everyday convenience. Outside, mature trees and established landscaping create a private, welcoming setting. The backyard offers room to relax, garden, entertain, or simply enjoy the changing seasons, with no rear neighbors adding to the sense of privacy. 65 Jolls offers the kind of lifestyle that makes Village living so appealing: a comfortable home on a friendly neighborhood street, peaceful surroundings, and the ability to walk into the Village while remaining close to everything Orchard Park has to offer.
The data relating to real estate on this web site comes in part from the Internet Data Exchange (IDX) Program of NYSAMLS’s. Real estate listings held by firms other than BridgeView Real Estate are marked with the IDX logo and detailed information about them includes the Listing Broker’s Firm Name. Data last updated: 2026-11-14T22:14:32.157.
 Listing information © 2026 CNYIS, GENRIS, WNYREIS. Listing provided by Alina Pierowicz of Verax Real Estate LLC : .