









Description
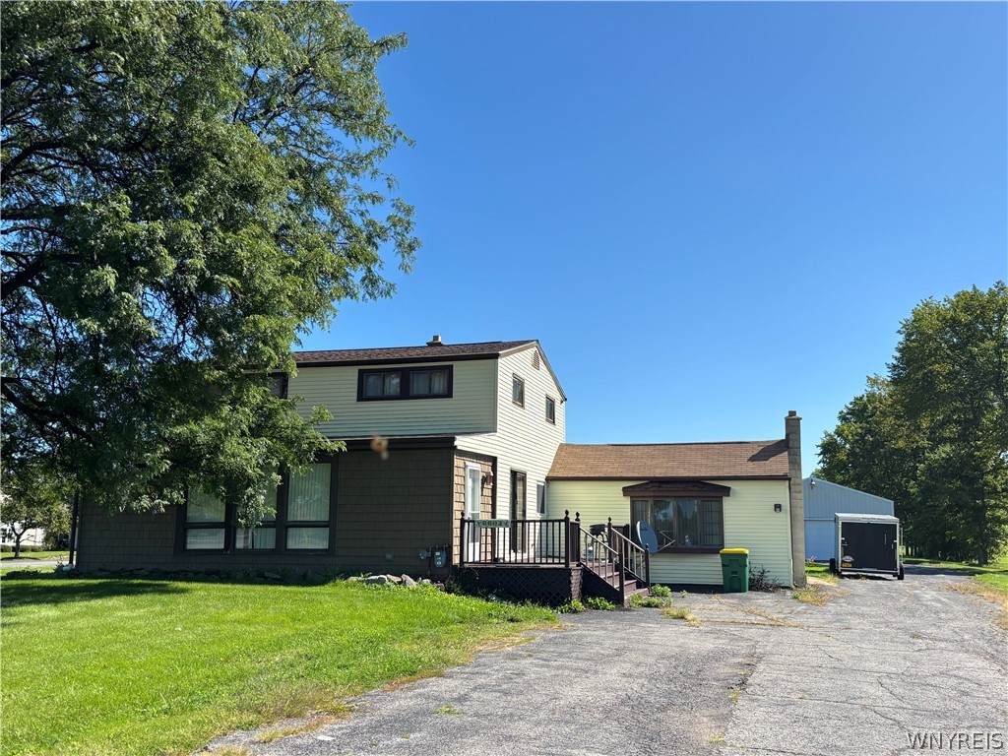
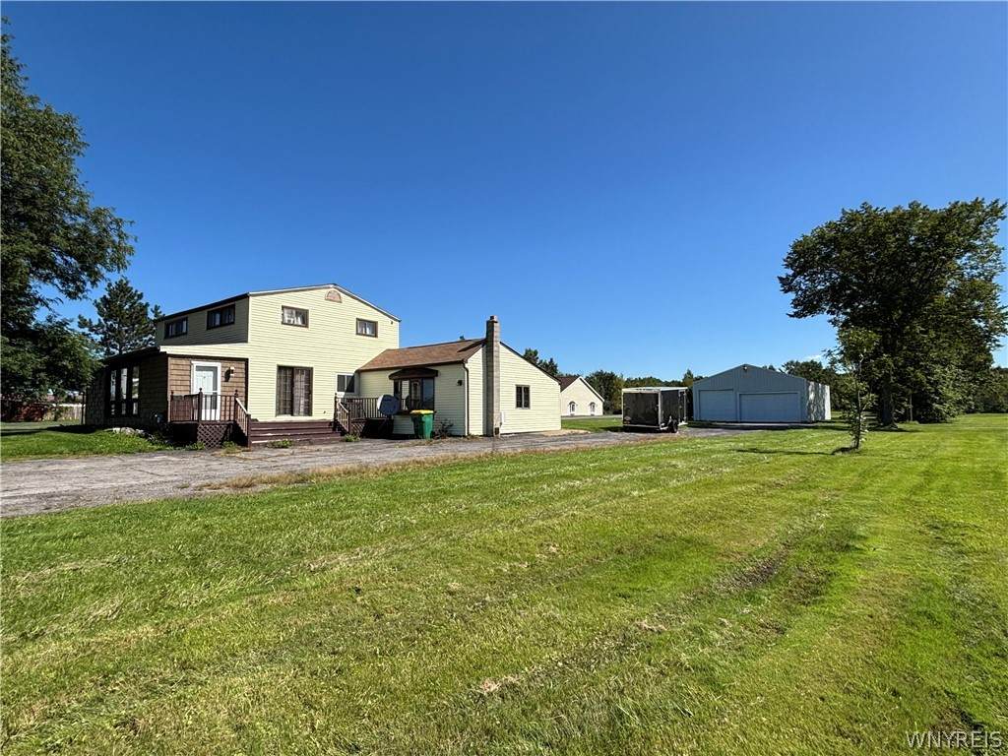
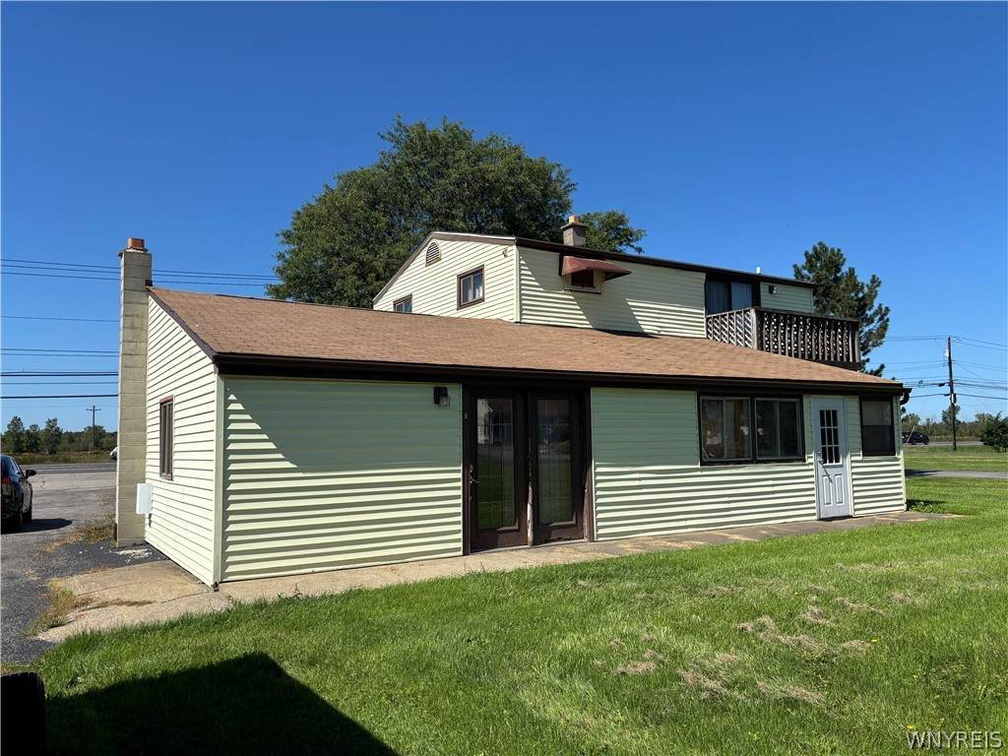
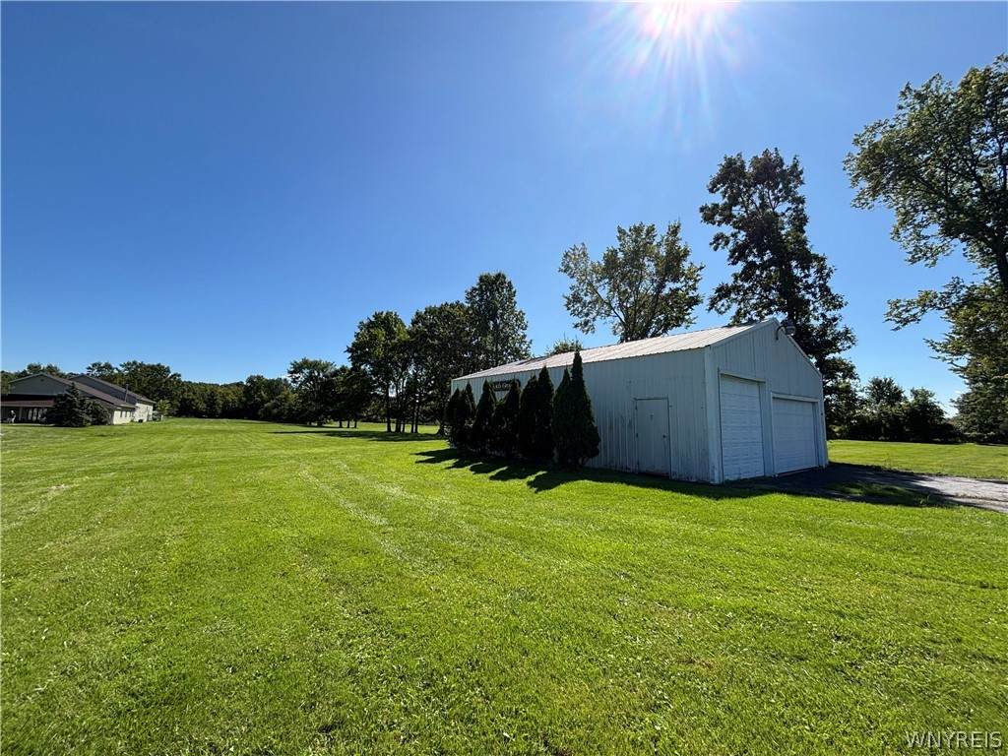
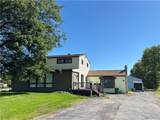
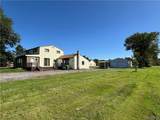
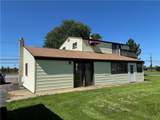
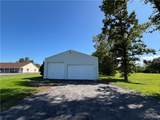
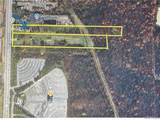
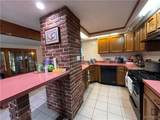
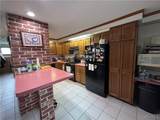
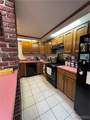
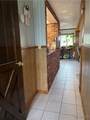
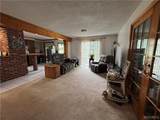
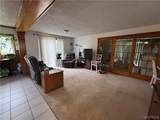
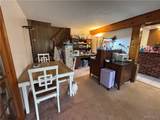
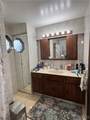
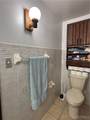
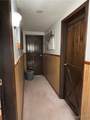
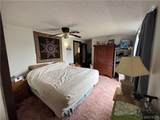
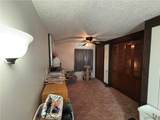
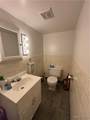
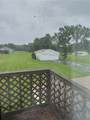
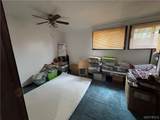
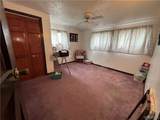
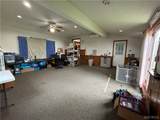
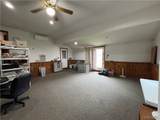
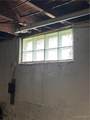
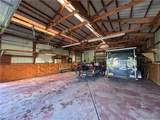
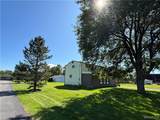
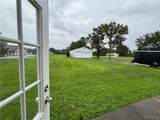
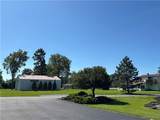
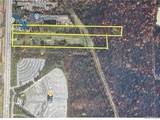
EXCELLENT COMMERCIAL/RESIDENTIAL OPPORTUNITY! This spacious 2 story home situated on 3.8 beautifully manicured acres holds a 30 x 42 Morton Building and is zoned B-2 (General Business Use District) The home is currently tenant occupied and is being used as a residential dwelling. Just a few minutes north of Millersport Highway, this property has 100 feet of frontage and is 1529 feet deep. The unique floorplan in the home lends itself to office / living space combination. The rear entrance has a 24 x 24 open room w/ mini-split air conditioner, high ceiling, indoor-outdoor carpeting and just a few steps to enter the home. The kitchen offers a convenient breakfast bar, ceramic tile flooring and an abundance of Oak cabinets. The refrigerator, stove and dishwasher are included. An open floorplan into the dining/living room combo. Attractive French door entry to the front den/study with multiple windows and ceiling fans. Also on the first floor is a full bath boasting tiled floors and walls, tub/shower combo and large vanity. Upstairs are 3 good size bedrooms. The primary room offers a sitting area and excellent closet space. This floor holds a convenient half bath. Ceiling fans in all bedrooms. The side deck has an entrance to the 12 x 10 utility / mud room as well as basement access. One of two access points to the full basement which holds the laundry area and excellent storage. The Morton Barn measures 30 x 42 and has electric and concrete flooring. This prime location provides excellent accessibility and visibility for your business venture. List of permitted uses available.
-
3BEDS
-
3.6ACRES
-
1BATHS
-
11/2 BATHS
-
2,172SQFT
-
$168$/SQFT
Description
EXCELLENT COMMERCIAL/RESIDENTIAL OPPORTUNITY! This spacious 2 story home situated on 3.8 beautifully manicured acres holds a 30 x 42 Morton Building and is zoned B-2 (General Business Use District) The home is currently tenant occupied and is being used as a residential dwelling. Just a few minutes north of Millersport Highway, this property has 100 feet of frontage and is 1529 feet deep. The unique floorplan in the home lends itself to office / living space combination. The rear entrance has a 24 x 24 open room w/ mini-split air conditioner, high ceiling, indoor-outdoor carpeting and just a few steps to enter the home. The kitchen offers a convenient breakfast bar, ceramic tile flooring and an abundance of Oak cabinets. The refrigerator, stove and dishwasher are included. An open floorplan into the dining/living room combo. Attractive French door entry to the front den/study with multiple windows and ceiling fans. Also on the first floor is a full bath boasting tiled floors and walls, tub/shower combo and large vanity. Upstairs are 3 good size bedrooms. The primary room offers a sitting area and excellent closet space. This floor holds a convenient half bath. Ceiling fans in all bedrooms. The side deck has an entrance to the 12 x 10 utility / mud room as well as basement access. One of two access points to the full basement which holds the laundry area and excellent storage. The Morton Barn measures 30 x 42 and has electric and concrete flooring. This prime location provides excellent accessibility and visibility for your business venture. List of permitted uses available.
The data relating to real estate on this web site comes in part from the Internet Data Exchange (IDX) Program of NYSAMLS’s. Real estate listings held by firms other than BridgeView Real Estate are marked with the IDX logo and detailed information about them includes the Listing Broker’s Firm Name. Data last updated: 2026-10-13T23:14:17.433.
 Listing information © 2026 CNYIS, GENRIS, WNYREIS. Listing provided by Sandra Golonka of Howard Hanna WNY Inc. : 716-601-4973.